



4979 Mason Calle Rd, Gulf Breeze, FL, 32563
About This Home
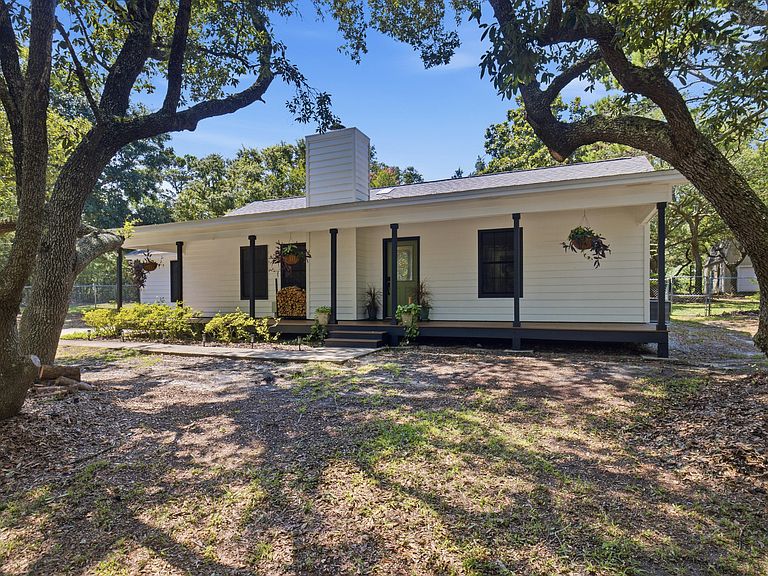
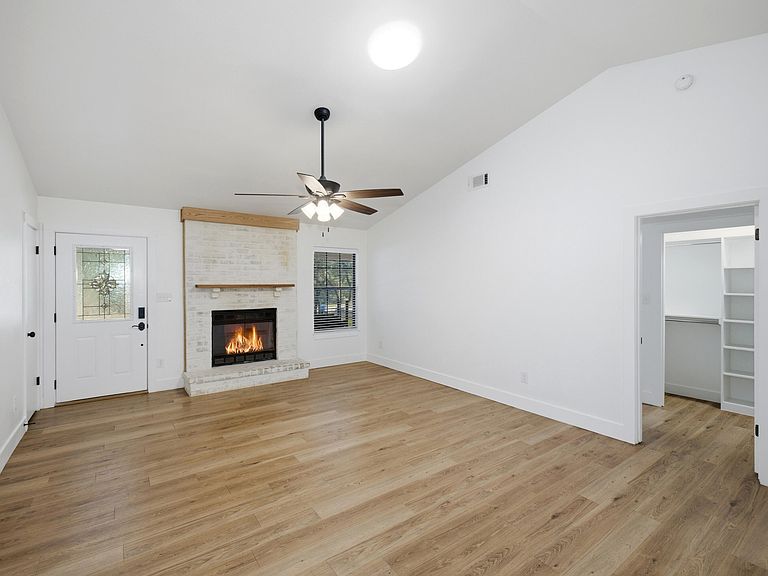
Welcome home to a property that offers something increasingly hard to find: room to breathe, room to grow, and room for the whole family -- however you define it. Tucked behind mature trees on a lot more than twice the size of typical neighborhood parcels, this beautifully updated 4-bedroom, 3-bathroom home paired with a fully-equipped ADU is built for the way people actually want to live today. Step inside and feel the difference fresh updates make. New paint, new fixtures, and durable LVP flooring flow throughout the home, creating a bright, modern backdrop for everyday life. The kitchen has been beautifully reimagined with new cabinetry, quartz countertops, and updated fixtures -- a space that invites you to cook, gather, and linger. The heart of the home is a spacious living area anchored by vaulted ceilings and a classic wood-burning fireplace, perfect for cool evenings and cozy gatherings. Just beyond, a generous Florida Room -- also with vaulted ceilings -- extends your living space and opens onto a large covered patio, blurring the line between indoors and out. Whether it's morning coffee, weekend entertaining, or simply enjoying the view of your own private grounds, this space delivers. Two of the four bedrooms are true suite-worthy retreats, each capable of functioning as a primary bedroom, That flexibility makes this home an ideal fit for multi-generational households, adult children returning home, or guests who deserve their own comfortable, private space. And then there's the ADU -- a complete, self-contained living space with its own full kitchen (updated counters included), full bathroom, and in-unit laundry. It's a rare and valuable addition that opens up real possibilities: a private suite for aging parents, a launch pad for adult kids, a guest house for visiting family, or a source of rental income to help offset your mortgage. However you choose to use it, it's a feature that adds both flexibility and long-term value. Beyond the front door, the land itself is the star. Sitting on more than an acre -- significantly larger than most lots in the area -- this property is shaded by mature trees that create a private, tucked-away feel rarely found this close to everyday conveniences. The grounds are already started to set up for the self-sufficient lifestyle so many are searching for: fruit trees, growing space for vegetables, and a large fire pit made for evenings under the stars with family and friends. A detached garage offers parking plus additional storage above -- ideal for tools, harvests, hobbies, or a workshop in the making. Whether your dream is a true backyard homestead, a private family compound, a smart income-producing property, or simply more space and privacy than anything else on the market, this one-of-a-kind property delivers on every front. Homes with this combination of space, updates, and flexibility don't come along often -- schedule your showing today. For a property tour, view here: https://bit.ly/MasonCalle
Getting Around
 Car-Dependent
 Very Limited Transit
 Somewhat Bikeable
Schools
Construction
Condition
- Property condition: Construction Complete,Renovated
- Year built: 1987
Materials
- Roof: Composition
- Construction materials: Frame
Type & Style
- Home type: SingleFamily
- Architectural style: Other
- Property subType: Single Family Residence
Interior
Appliances
- Appliances included: Cooktop,Dishwasher,Dryer,Microwave,Refrigerator,Washer,Electric Water Heater
- Laundry features: Washer/Dryer Hookup
Bedroom
- Level: First
- Area: 14208
- Dimensions: 128 x 111
Bedroom
- Level: First
- Area: 124630
- Dimensions: 1,210 x 103
Bedrooms & Bathrooms
- Bedrooms: 5
- Bathrooms: 4
- Full bathrooms: 4
Dining Area
- Level: First
- Area: 1224
- Dimensions: 12 x 102
Features
- Vaulted Ceiling(s),In-Law Floorplan,Newly Painted,Split Bedroom
- Window features: Skylight(s)
- Flooring: Tile,Vinyl
- Fireplace features: EPA Qualified Fireplace
- Fireplace: Yes
- Common walls with other units/homes: No Common Walls
Heating & Cooling
- Heating features: Central
- Cooling features: Central Air
Interior Area
- Total structure area: 2,284
- Total interior livable area: 2,284 sqft
Living Room
- Level: First
- Area: 2835
- Dimensions: 15 x 189
Master Bathroom
- Level: First
- Area: 4437
- Dimensions: 87 x 51
Master Bedroom
- Level: First
- Area: 202474
- Dimensions: 1,511 x 134
Master Bedroom
- Level: First
- Area: 22385
- Dimensions: 121 x 185
Other
- Level: First
- Area: 442
- Dimensions: 17 x 26
Sun Room
- Level: First
- Area: 24497
- Dimensions: 187 x 131
Property
Details
- Parcel number: 242S281810000000500
- Zoning description: County, Resid Single Family
Features
- Stories: 1
- Patio & porch: Covered,Porch
- Exterior features: Columns,Separate Living Area
- Fencing: Chain Link,Partial
Lot
- Lot size: 1.06 Acres
- Features: Interior Lot,Level,Within 1/2 Mile to Water
- Lot size dimensions: 195 x 237
Parking
- Total spaces: 8
- Parking features: Converted Garage,Detached,Guest,Oversized,RV Access/Parking,Garage,See Remarks
- Has garage: Yes
- Attached garage spaces: 1
- Covered spaces: 1
Climate Risk is Financial Risk
Every home has a financial story beyond the listing price. Below, you’ll see the climate risks that could affect this property — and in Bills & Affordability, how those risks may influence repairs, insurance, utilities, and long-term value.
Biggest Threats for This Home
- Hurricane

- Lightning

- Coastal Flooding

- Cold Wave

- Heat Wave

- Tornado

- Tsunami

How This Home’s Risks Compare
FEMA Declared Disasters in Santa Rosa County and Florida
Understanding the Costs
Financial advisors generally recommend spending no more than 30% of your gross household income on housing costs. In practice, many households stretch to 35% or beyond — especially in high-cost markets.
Estimated Costs Today
| Monthly | Annual | |
|---|---|---|
| Mortgage | $3,160 | $37,920 |
| Home Insurance * | $238 | $2,856 |
| Property Taxes | $684 | $8,208 |
| Electricity | $229 | $2,758 |
| Total | $4,311 | $51,732 |
Income You'd Need if You Spent...
Florida FAIR Plan Programs



How Costs Could Change Over Time
Climate risk is quickly impacting all of the major home ownership costs. Adjust the growth rates and percentage of income spent on housing below to see how your housing costs could change over the next 10 years — and what income you'd need to keep up.
Comparing Against the Market
Price Per Sq Ft
vs Other Active Listings
Avg $/sqft
vs Homes Sold Last Month
Median $/sqft
Current Market Trends
Median Price Per Square Foot
The median price per square foot of homes sold in this area each month. Compare this to this listing's price per square foot to gauge whether the home is priced in line with recent sales.
Historicals for This Listing
Zestimate History ($/sqft)
Price History
| Date | Event | Price |
|---|---|---|
| 2026-07-15 | Listed for sale | $625,000 |
| 2022-12-28 | Sold | $500,000 |
| 2022-12-28 | Pending sale | $539,000 |
| 2022-12-28 | Listed for sale | $500,000 |
| 2022-10-27 | Contingent | $539,000 |
| 2022-09-18 | Listed for sale | $539,000 |
| 2019-06-02 | Listing removed | $1,400 |
| 2019-05-29 | Listed for rent | $1,400 |
| 2015-05-02 | Listing removed | $1,295 |
| 2015-04-09 | Price change | $1,295 |
| 2015-03-31 | Listed for rent | $1,375 |
| 2015-02-26 | Listing removed | $1,375 |
| 2015-01-31 | Listed for rent | $1,375 |
 View on Zillow