



3846 Saber Tooth Cir, Gulf Breeze, FL, 32563
About This Home
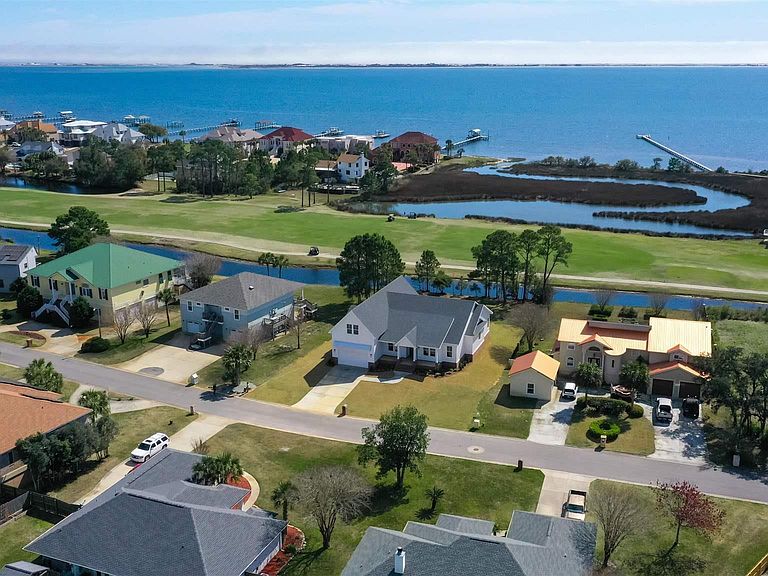
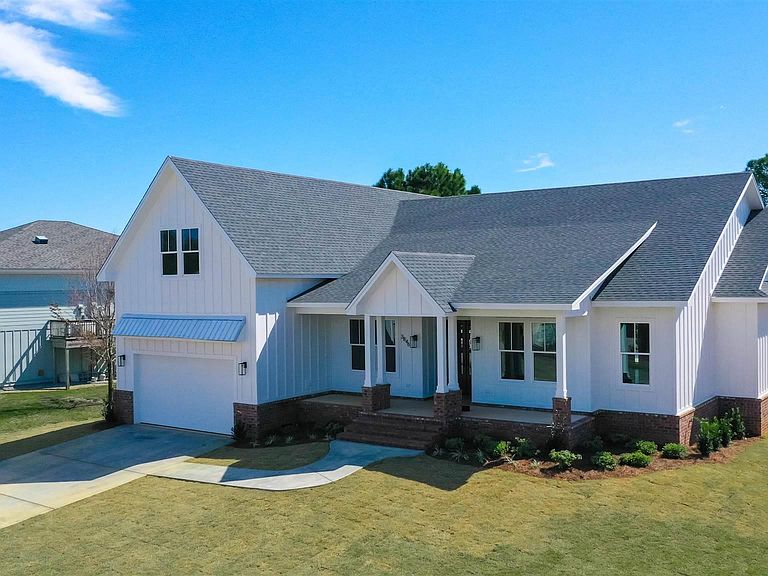
New Construction in a fantastic location in the Tiger Point Golf Community! Great views await the new owner of this 6 bedroom/ 4 bath home boasting 3400 SF of living area. This rear of this custom home faces south giving it "Southern Exposure" so you can soak up the sunshine and warmth in the winter months and the shade and summer breezes in the summer months on the large (595 SF) rear porch. The rear of this lot abuts the golf course property which gives you views of the canal, the 6th Fairway, sawgrass, and Santa Rosa Sound. The upstairs living area is over 900 SF and has 2 large bedrooms and one full bath. This is flexible space that could be used as a home office, workout room, media room, game room, man cave, etc. (plumbed for a wet bar). This would make nice guest quarters or a mother-in-law suite. There are several storage closets on the second level and access to the floored stand-up attic area for additional storage. The downstairs is an open floor plan with 10' ceilings and 8' solid doors. Kitchen features a walk-in pantry, stainless steel appliances with wine cooler, floating white oak shelves, and a large island. The living room has a gas fireplace and a triple sliding door that opens from either side that lets the inside flow to the outside porch area. There is a custom outdoor kitchen supplied by "BBQ Guys" with a grill, access doors/ drawers for storage, under counter refrigerator, sink, and granite countertop. Home constructed with PGT impact windows and slider, Wayne Dalton garage doors, Navien tankless water heater, Nuema stained double front door with triple locking feature, two American Standard HVAC systems, spray foam attic insulation, and has a sprinkler system on a timer. House is prewired to all bedrooms and living area for audio visual. This is a golf cart friendly neighborhood and "The Pointe" restaurant, sports bar, event venue, and golf clubhouse is a short ride away.
Getting Around
 Car-Dependent
 Very Limited Transit
 Somewhat Bikeable
Schools
Construction
Condition
- Property condition: New Construction
- New construction: Yes
- Year built: 2024
Materials
- Foundation: Slab
- Roof: Shingle,Metal
- Construction materials: Frame
Type & Style
- Home type: SingleFamily
- Architectural style: Contemporary
- Property subType: Single Family Residence
Interior
Appliances
- Appliances included: Tankless Water Heater/Gas,Wine Cooler,Built In Microwave,Dishwasher,Disposal,Refrigerator,Oven
- Laundry features: Inside,W/D Hookups
Bathroom
- Level: First
- Area: 98
Bathroom1
- Level: First
- Area: 77
Bathroom2
- Level: Second
- Area: 40
Bedroom
- Level: First
- Area: 143.75
Bedroom1
- Level: First
- Area: 209
Bedroom2
- Level: First
- Area: 143.75
Bedroom3
- Level: Second
- Area: 259
Bedroom4
- Level: Second
- Area: 308
Bedrooms & Bathrooms
- Bedrooms: 6
- Bathrooms: 4
- Full bathrooms: 4
Dining Room
- Level: First
- Area: 192
Features
- Ceiling Fan(s),High Ceilings,High Speed Internet,Recessed Lighting,Smart Thermostat
- Window features: Double Pane Windows,Impact Resistant Windows
- Flooring: Tile,Carpet
- Fireplace: Yes
Heating & Cooling
- Heating features: Multi Units,Heat Pump,Central
- Cooling features: Multi Units,Heat Pump,Central Air,Ceiling Fan(s)
Interior Area
- Total structure area: 3,400
- Total interior livable area: 3,400 sqft
Kitchen
- Level: First
- Area: 70
Living Room
- Level: First
- Area: 357
Master Bedroom
- Level: First
- Area: 224
Property
Details
- Parcel number: 292s28544000m000300
- Zoning description: Res Single
Features
- Levels: Two
- Stories: 2
- Pool features: None
- Patio & porch: Covered,Porch
- Exterior features: Outdoor Kitchen
- Has view: Yes
- View description: Canal,Sound,Water
- Has water view: Yes
- Water view: Canal, Sound, Water
Lot
- Lot size: 0.28 Acres
- Features: On Golf Course,Interior Lot,Sprinkler
- Lot size dimensions: 108 x 120 x 91 x 120
Parking
- Total spaces: 2
- Parking features: 2 Car Garage,Garage Door Opener
- Has garage: Yes
- Attached garage spaces: 2
- Covered spaces: 2
Climate Risk is Financial Risk
Every home has a financial story beyond the listing price. Below, you’ll see the climate risks that could affect this property — and in Bills & Affordability, how those risks may influence repairs, insurance, utilities, and long-term value.
Biggest Threats for This Home
- Hurricane

- Lightning

- Tornado

- Coastal Flooding

- Cold Wave

- Heat Wave

- Tsunami

How This Home’s Risks Compare
FEMA Declared Disasters in Santa Rosa County and Florida
Understanding the Costs
Financial advisors generally recommend spending no more than 30% of your gross household income on housing costs. In practice, many households stretch to 35% or beyond — especially in high-cost markets.
Estimated Costs Today
| Monthly | Annual | |
|---|---|---|
| Mortgage | $6,067 | $72,804 |
| Home Insurance * | $458 | $5,496 |
| Property Taxes | $1,304 | $15,648 |
| Electricity | $342 | $4,106 |
| Total | $8,171 | $98,052 |
Income You'd Need if You Spent...
Florida FAIR Plan Programs



How Costs Could Change Over Time
Climate risk is quickly impacting all of the major home ownership costs. Adjust the growth rates and percentage of income spent on housing below to see how your housing costs could change over the next 10 years — and what income you'd need to keep up.
Comparing Against the Market
Price Per Sq Ft
vs Other Active Listings
Avg $/sqft
vs Homes Sold Last Month
Median $/sqft
Current Market Trends
Median Price Per Square Foot
The median price per square foot of homes sold in this area each month. Compare this to this listing's price per square foot to gauge whether the home is priced in line with recent sales.
Historicals for This Listing
Zestimate History ($/sqft)
Price History
| Date | Event | Price |
|---|---|---|
| 2026-04-24 | Listed for sale | $1,199,900 |
| 2025-12-05 | Listing removed | $1,199,900 |
| 2024-03-06 | Listed for sale | $1,199,900 |
| 2020-05-05 | Sold | $35,000 |
| 2019-12-29 | Listing removed | $199,900 |
| 2014-04-04 | Listed for sale | $199,900 |
| 2011-02-22 | Listing removed | $249,900 |
| 2010-08-21 | Price change | $249,900 |
| 2009-10-10 | Listed for sale | $299,900 |
| 2009-03-23 | Listing removed | $299,900 |
| 2009-01-18 | Listed for sale | $299,900 |
| 2005-04-04 | Sold | $254,300 |
| 2001-07-24 | Sold | $315,000 |
 View on Zillow