

609 Harvard St NW, Washington, DC, 20001
About This Home
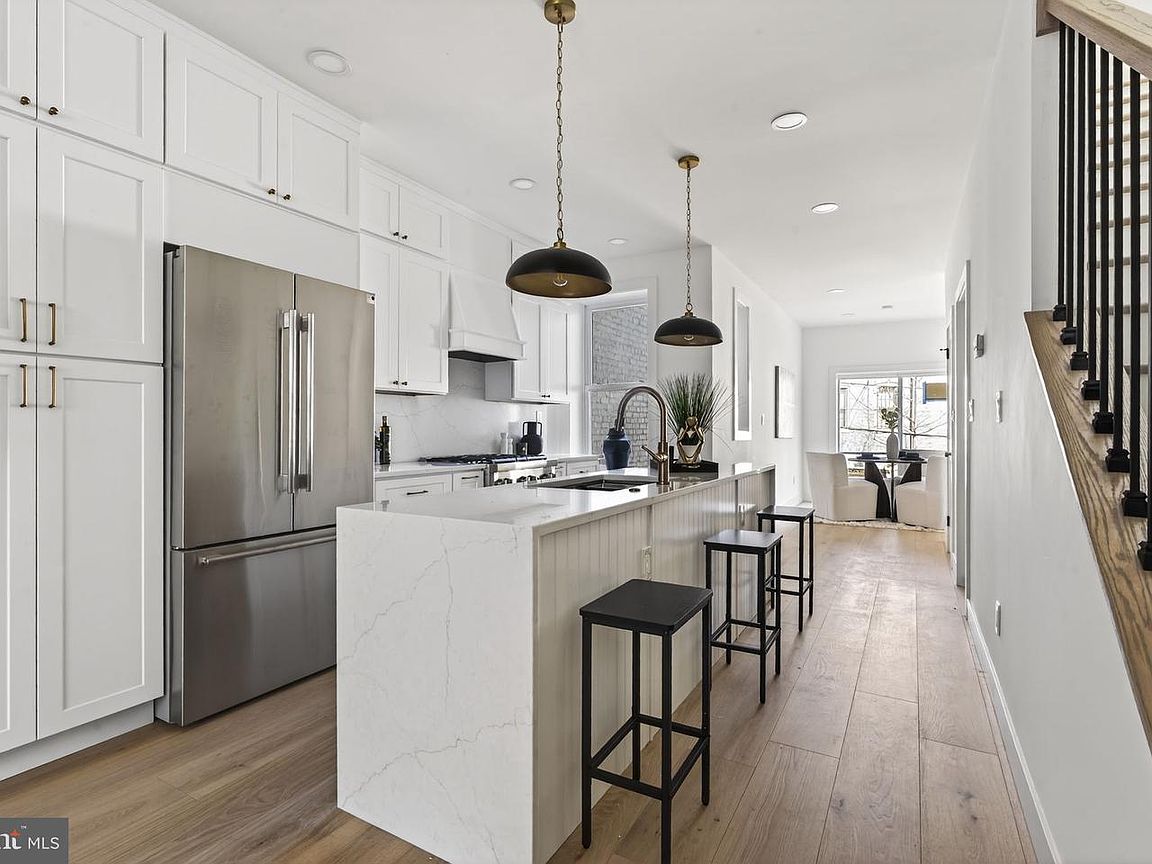
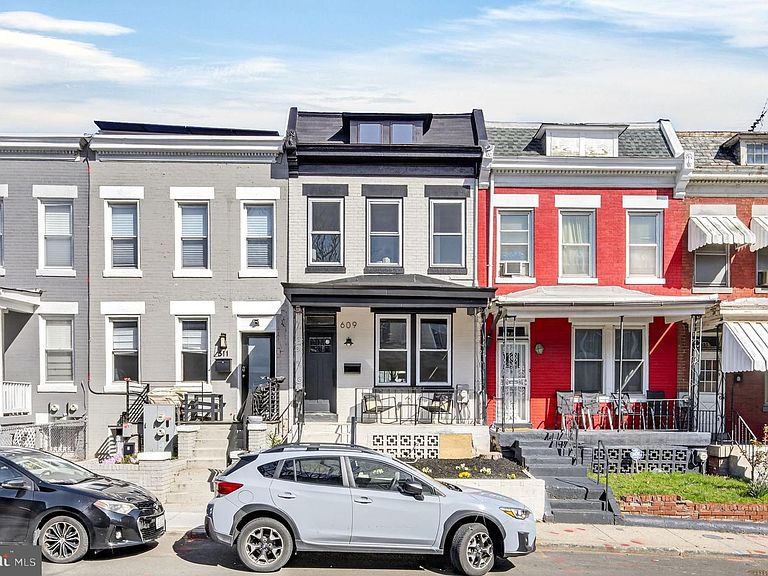
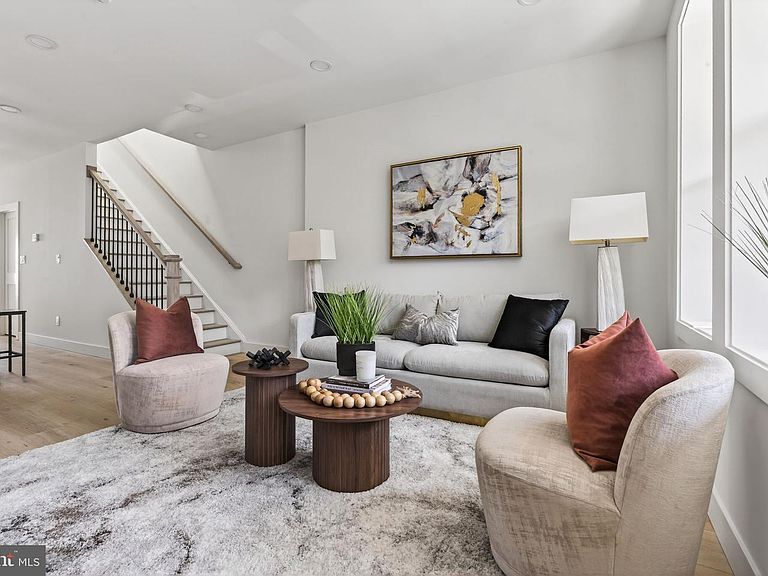
Located in the heart of Park View, 609 Harvard St NW is a brand-new construction masterpiece that seamlessly blends Federal-style architectural charm with ultra-modern, high-end luxury. Spanning nearly 2,250 square feet of meticulously designed living space, this four-bedroom, four-bathroom townhouse offers an elevated urban lifestyle in one of Washington D.C.’s most dynamic neighborhoods. The Residence: Sophisticated Modern Living The home’s interior is defined by a "boutique-hotel" aesthetic, featuring warm wood flooring and an abundance of natural light. * The Chef’s Kitchen: The heart of the home features striking custom cabinetry, dramatic slab countertops, and a waterfall island. It is fully equipped with professional-grade Thermador appliances, making it a dream for home chefs and those who love to host. * Climate Control: For year-round comfort and efficiency, the home is outfitted with a 2-unit A/C system, allowing for zoned temperature control across different levels. * Luxury Suites: The upper levels house spacious bedrooms, including a primary suite that serves as a serene retreat with designer tiling, brass-toned fixtures, and curated vanities. The Lower Level: A Private Retreat The basement is a standout feature of this property, designed not just as extra space, but as a fully functional, self-contained suite. It includes: * Private Bedroom & Full Bath: Perfect for guests, an au pair, or a quiet home office. * Wet Bar & Lounge: A custom-designed bar with integrated cabinetry and dramatic shelving creates a perfect media room or secondary entertaining hub. * Dedicated Laundry: Equipped with its own washer and dryer, offering maximum convenience for the lower level. Why you act now! This home offers the rare combination of space and proximity. * The Layout: With four bedrooms and four baths, there is plenty of room for children and guests without feeling crowded. * Safety & Convenience: The new construction means modern safety standards and low-maintenance living. The proximity to Bruce-Monroe Elementary at Park View and nearby parks like Meridian Hill provides excellent outlets for outdoor play and education. * The "In-Law" Potential: The fully equipped basement is ideal for multi-generational living or a dedicated space for a nanny or as a rental. * The Commute: Located just moments from the Washington Hospital Center, Children’s National Hospital, and Howard University, it is perfectly situated for healthcare or academic professionals. * Remote Work Ready: The lower level or one of the three upper bedrooms can easily be converted into a sophisticated, quiet home office. * Lifestyle: After work, you are steps away from the vibrant dining and nightlife scenes of 11th Street and 14th Street NW. The walkable nature of the neighborhood means you can leave the car behind and enjoy the best of D.C. retail at the nearby DC USA hub. This home represents a rare opportunity to own a piece of D.C. luxury that is as functional as it is beautiful. Whether you are hosting a dinner party powered by your Thermador kitchen or enjoying a quiet movie night in the finished basement, 609 Harvard St NW is designed to exceed every expectation.
Getting Around
 Walker's Paradise
 Very Limited Transit
 Very Bikeable
Schools
Construction
Condition
- Property condition: Excellent
- New construction: Yes
- Year built: 2026
Materials
- Foundation: Slab
- Construction materials: Brick
Type & Style
- Home type: Townhouse
- Architectural style: Federal
- Property subType: Townhouse
Interior
Appliances
- Appliances included: Electric Water Heater,Water Heater
Basement
- Area: 774
Basement
- Has basement: Yes
- Basement: Finished,Partial,Sump Pump
Bedrooms & Bathrooms
- Bedrooms: 4
- Bathrooms: 4
- Full bathrooms: 3
- 1/2 bathrooms: 1
- Main level bathrooms: 1
Features
- Finished area below ground: 600
- Finished area above ground: 1,650
Heating & Cooling
- Heating features: Hot Water,Electric
- Cooling features: None,Electric
Interior Area
- Total structure area: 2,424
- Total interior livable area: 2,250 sqft
Property
Accessibility
- Accessibility features: None
Details
- Parcel number: 3054//0013
- Zoning: RF1
- Special condition: Standard
Features
- Levels: Three
- Stories: 3
- Pool features: None
Lot
- Lot size: 1,040 sqft
- Features: Unknown Soil Type
Parking
- Parking features: None
Climate Risk is Financial Risk
Every home has a financial story beyond the listing price. Below, you’ll see the climate risks that could affect this property — and in Bills & Affordability, how those risks may influence repairs, insurance, utilities, and long-term value.
Biggest Threats for This Home
- Heat Wave

- Cold Wave

- Lightning

- Strong Wind

- Winter Weather

- Tsunami

How This Home’s Risks Compare
FEMA Declared Disasters Across District of Columbia Counties
Understanding the Costs
Financial advisors generally recommend spending no more than 30% of your gross household income on housing costs. In practice, many households stretch to 35% or beyond — especially in high-cost markets.
Estimated Costs Today
| Monthly | Annual | |
|---|---|---|
| Mortgage | $4,955 | $59,460 |
| Home Insurance * | $144 | $1,728 |
| Property Taxes | $685 | $8,220 |
| Electricity | $186 | $2,237 |
| Total | $5,970 | $71,640 |
Income You'd Need if You Spent...
District of Columbia FAIR Plan Programs
District of Columbia Property Insurance Facility
 Wildfire
 HailWind
How Costs Could Change Over Time
Climate risk is quickly impacting all of the major home ownership costs. Adjust the growth rates and percentage of income spent on housing below to see how your housing costs could change over the next 10 years — and what income you'd need to keep up.
Comparing Against the Market
Price Per Sq Ft
vs Other Active Listings
Avg $/sqft
vs Homes Sold Last Month
Median $/sqft
Current Market Trends
Median Price Per Square Foot
The median price per square foot of homes sold in this area each month. Compare this to this listing's price per square foot to gauge whether the home is priced in line with recent sales.
Historicals for This Listing
Zestimate History ($/sqft)
Price History
| Date | Event | Price |
|---|---|---|
| 2026-04-18 | Price change | $989,900 |
| 2026-03-25 | Listed for sale | $1,049,000 |
| 2022-10-21 | Sold | $225,000 |
| 2022-08-02 | Listed for rent | $5,200 |
| 2021-08-23 | Listing removed | -- |
| 2021-08-04 | Price change | $3,400 |
| 2021-06-23 | Listed for rent | $3,700 |
| 2018-05-07 | Listing removed | $1,300 |
| 2018-04-30 | Listed for rent | $1,300 |
| 2010-05-20 | Sold | $302,627 |
| 2008-12-31 | Listing removed | $249,000 |
| 2008-06-18 | Listed for sale | $249,000 |
New Construction
 View on Zillow