


417 W Minnesota Ave, Deland, FL, 32720
About This Home
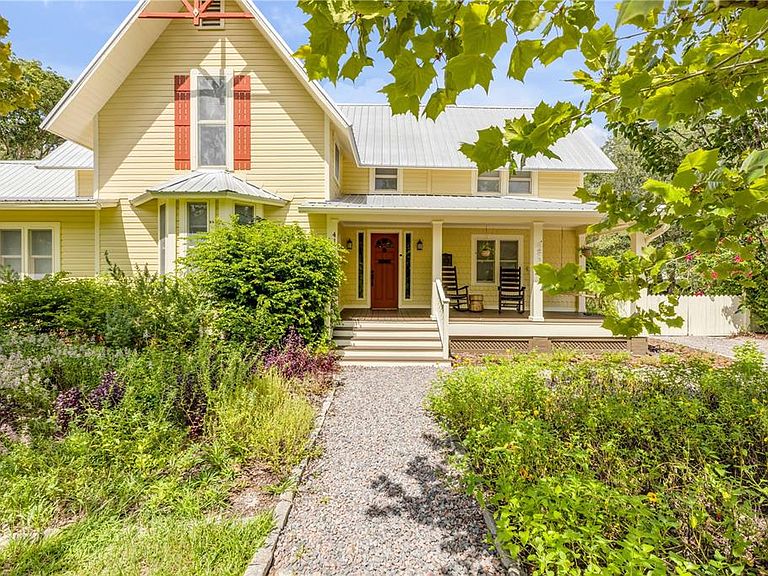
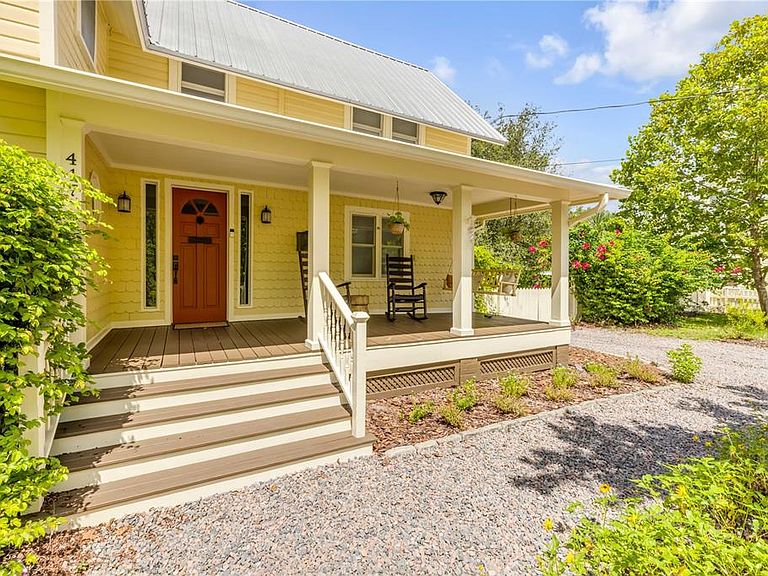
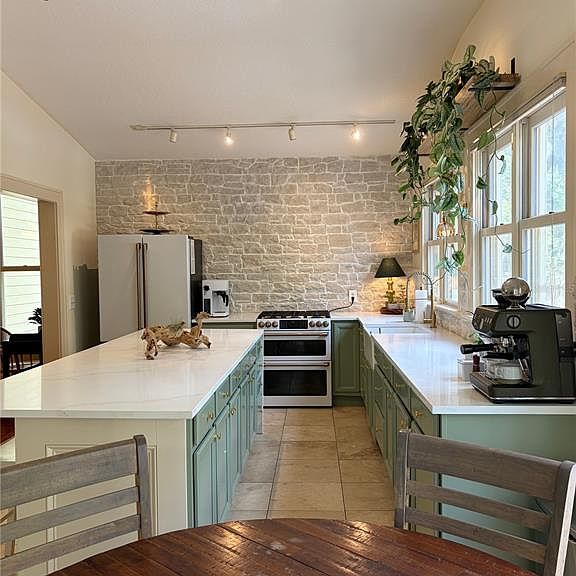
Historic 1885 Circa- residence originally owned by Henry DeLand and nestled in DeLand’s Historic District with an easy walk to the City’s award-winning Main Street. A 2,675 sf, 4 bedroom, 3.5 bath home on a large 0.61 Ac lot with wildflower garden, hen coop for fresh eggs, and ivy-covered workshop. From the relaxing Front Porch, you enter the home at the Foyer with a wrought iron stair railing and original wood flooring throughout. French doors to the right of the Foyer lead to the Den/Office with convenient access to the Half Bathroom at the end of the Foyer. To the left of the Foyer is the Living Room with bay window and seat and octagonal window overlooking the Front Porch. Two arched openings on each side of the original location of the home’s fireplace lead to the Dining Room, which could also serve as a Family Room. Just off the Dining Room, is the large, newly renovated eat-in Kitchen with upscale appliances and two sets of french doors opening onto the Rear Deck. Next to the Living Room is a cozy Reading Room with built-in book shelves. Beyond the Reading Room is the downstairs Master Suite with generous walk-in closet, en-suite bathroom, and french doors opening onto the Rear Deck. Total Square Feet 2,683 Upstairs, there are 3 bedrooms and 2 bathrooms, with Bedroom 1 having a walk-in closet and en-suite bathroom, and the oversized Bedrooms 2 and 3 sharing a generously-sized jack-and-jill bathroom with original, cast iron clawfoot tub.
Getting Around
 Car-Dependent
 Very Limited Transit
 Bikeable
Schools
Construction
Condition
- Year built: 1885
Materials
- Foundation: Concrete Perimeter
- Roof: Metal
- Construction materials: Wood Frame
Type & Style
- Home type: SingleFamily
- Property subType: Single Family Residence
Interior
Appliances
- Appliances included: Convection Oven,Range,Refrigerator,Tankless Water Heater,Trash Compactor
- Laundry features: None
Bathroom2
- Level: First
Bathroom3
- Level: Second
Bathroom4
- Level: Second
Bedroom2
- Features: En Suite Bathroom,No Closet
- Level: Second
Bedroom3
- Features: En Suite Bathroom,No Closet
- Level: Second
Bedroom4
- Features: No Closet
- Level: Second
Bedrooms & Bathrooms
- Bedrooms: 4
- Bathrooms: 4
- Full bathrooms: 3
- 1/2 bathrooms: 1
Features
- Ceiling Fan(s),Crown Molding,Eating Space In Kitchen,High Ceilings,Kitchen/Family Room Combo,Solid Surface Counters,Stone Counters
- Flooring: Hardwood
Heating & Cooling
- Heating features: Electric
- Cooling features: Central Air
Interior Area
- Total structure area: 2,683
- Total interior livable area: 2,683 sqft
Kitchen
- Level: First
- Area: 300
- Dimensions: 12x25
Living Room
- Level: First
- Area: 224
- Dimensions: 14x16
Primary Bathroom
- Level: First
Primary Bedroom
- Features: En Suite Bathroom,Walk-In Closet(s)
- Level: First
- Area: 320
- Dimensions: 16x20
Property
Details
- Parcel number: 700813030090
- Zoning: RES
- Special condition: None
Features
- Levels: Two
- Stories: 2
- Exterior features: Other
- Has view: Yes
- View description: Garden,Trees/Woods
Lot
- Lot size: 0.78 Acres
Parking
- Total spaces: 1
- Parking features: Driveway,Electric Vehicle Charging Station(s),Golf Cart Garage,Guest,Parking Pad
- Has garage: Yes
- Attached garage spaces: 1
- Covered spaces: 1
- Has uncovered spaces: Yes
Climate Risk is Financial Risk
Every home has a financial story beyond the listing price. Below, you’ll see the climate risks that could affect this property — and in Bills & Affordability, how those risks may influence repairs, insurance, utilities, and long-term value.
Biggest Threats for This Home
- Hurricane

- Lightning

- Tsunami

How This Home’s Risks Compare
FEMA Declared Disasters in Volusia County and Florida
Understanding the Costs
Financial advisors generally recommend spending no more than 30% of your gross household income on housing costs. In practice, many households stretch to 35% or beyond — especially in high-cost markets.
Estimated Costs Today
| Monthly | Annual | |
|---|---|---|
| Mortgage | $3,534 | $42,408 |
| Home Insurance * | $504 | $6,048 |
| Property Taxes | $761 | $9,132 |
| Electricity | $270 | $3,240 |
| Total | $5,069 | $60,828 |
Income You'd Need if You Spent...
Florida FAIR Plan Programs



How Costs Could Change Over Time
Climate risk is quickly impacting all of the major home ownership costs. Adjust the growth rates and percentage of income spent on housing below to see how your housing costs could change over the next 10 years — and what income you'd need to keep up.
Comparing Against the Market
Price Per Sq Ft
vs Other Active Listings
Avg $/sqft
vs Homes Sold Last Month
Median $/sqft
Current Market Trends
Median Price Per Square Foot
The median price per square foot of homes sold in this area each month. Compare this to this listing's price per square foot to gauge whether the home is priced in line with recent sales.
Historicals for This Listing
Zestimate History ($/sqft)
Price History
| Date | Event | Price |
|---|---|---|
| 2026-05-04 | Price change | $699,000 |
| 2026-04-29 | Price change | $719,000 |
| 2026-04-24 | Listed for sale | $735,000 |
| 2025-10-21 | Listing removed | $4,150 |
| 2025-09-29 | Price change | $4,150 |
| 2025-09-14 | Listed for rent | $4,850 |
| 2025-06-25 | Sold | $649,000 |
| 2025-06-12 | Pending sale | $649,000 |
| 2025-05-01 | Listed for sale | $649,000 |
| 2008-07-07 | Sold | $239,900 |
| 2008-06-11 | Listed for sale | $239,900 |
| 1999-05-18 | Sold | $105,000 |
 View on Zillow