



612 N Salisbury Ave, Deland, FL, 32720
About This Home
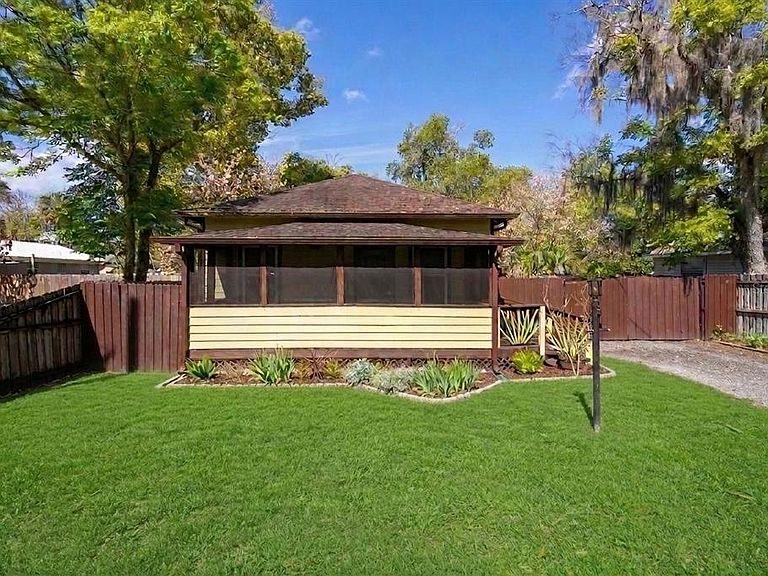
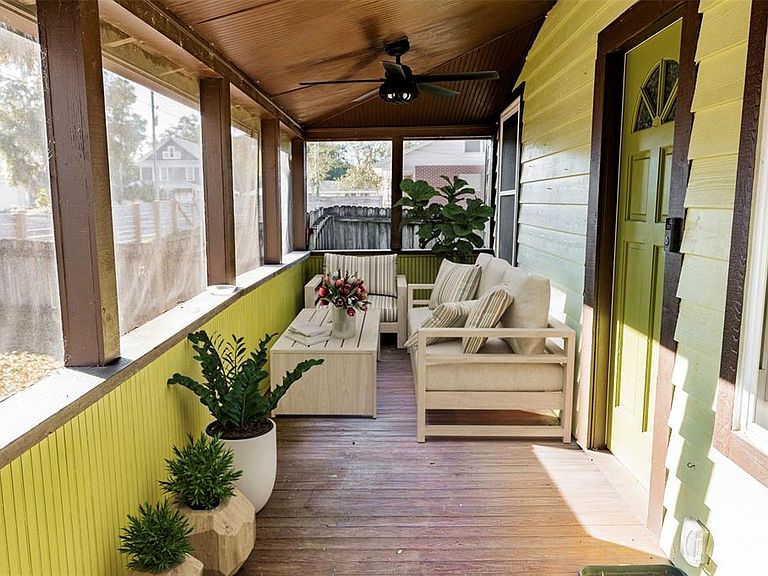
Downtown DeLand charming Bungalow tucked away off the beaten path. Exceptionally high ceilings adds to this home’s style and charm. Updates throughout plus Artistic touches that give this home extra personality! Offering 2 bedrooms ( one bath offers an en suite access plus an additional access to this beautiful updated bath). Inside laundry room INCLUDES a newer upgraded WASHER and DRYER and is conveniently off the kitchen that could double serve as a mud room or overflow pantry. Large Detached workshop would make a perfect home gym, art studio or home office. Long driveway leads to a private parking area (behind gates) that is right off the workshop and BBQ area and has easy access to the back door making it easy to unload groceries with direct access to the kitchen area, Large peaceful backyard is perfect for birdwatching or stargazing at night around a fire, Relax on the large, east facing, screened in front porch overlooking this quiet setting with beautiful light especially in the mornings. No HOA. Short stroll to award winning Downtown DeLand!! Updates throughout make it easily insurable and ready to move in!
Getting Around
 Car-Dependent
 Very Limited Transit
 Bikeable
Schools
Construction
Condition
- Property condition: Completed
- Year built: 1941
Materials
- Foundation: Crawlspace,Slab
- Roof: Metal,Other,Shingle
- Construction materials: Block,Cement Siding,Wood Siding
Type & Style
- Home type: SingleFamily
- Architectural style: Bungalow,Florida,Historical
- Property subType: Single Family Residence
Interior
Appliances
- Appliances included: Bar Fridge,Dishwasher,Dryer,Electric Water Heater,Range,Range Hood,Refrigerator,Washer
- Laundry features: Inside,Laundry Room
Balcony Porch Lanai
- Level: First
- Area: 140
- Dimensions: 7x20
Bedroom2
- Features: Built-in Closet
- Level: First
- Area: 120
- Dimensions: 10x12
Bedrooms & Bathrooms
- Bedrooms: 2
- Bathrooms: 1
- Full bathrooms: 1
Features
- Ceiling Fan(s),Eating Space In Kitchen,High Ceilings,Living Room/Dining Room Combo,Open Floorplan,Primary Bedroom Main Floor,Solid Surface Counters,Thermostat
- Window features: Blinds
- Flooring: Laminate,Tile
Heating & Cooling
- Heating features: Central,Electric
- Cooling features: Central Air
Interior Area
- Total structure area: 1,322
- Total interior livable area: 928 sqft
Kitchen
- Level: First
- Area: 117
- Dimensions: 9x13
Laundry
- Level: First
- Area: 36
- Dimensions: 6x6
Living Room
- Level: First
- Area: 240
- Dimensions: 10x24
Office
- Level: First
- Area: 234
- Dimensions: 13x18
Primary Bedroom
- Features: Built-in Closet
- Level: First
- Area: 169
- Dimensions: 13x13
Property
Details
- Parcel number: 08173033000150
- Zoning: R1
- Special condition: None
Features
- Levels: One
- Stories: 1
- Patio & porch: Front Porch,Screened
- Exterior features: Lighting,Rain Gutters,Storage
- Fencing: Fenced,Wire,Wood
- Has view: Yes
- View description: Trees/Woods
- Residential vegetation: Mature Landscaping,Trees/Landscaped
Lot
- Lot size: 7,350 sqft
- Features: City Lot,Level
- Lot size dimensions: 50 x 147
Parking
- Parking features: Driveway,Open,Parking Pad
- Has uncovered spaces: Yes
Climate Risk is Financial Risk
Every home has a financial story beyond the listing price. Below, you’ll see the climate risks that could affect this property — and in Bills & Affordability, how those risks may influence repairs, insurance, utilities, and long-term value.
Biggest Threats for This Home
- Hurricane

- Lightning

- Tsunami

How This Home’s Risks Compare
FEMA Declared Disasters in Volusia County and Florida
Understanding the Costs
Financial advisors generally recommend spending no more than 30% of your gross household income on housing costs. In practice, many households stretch to 35% or beyond — especially in high-cost markets.
Estimated Costs Today
| Monthly | Annual | |
|---|---|---|
| Mortgage | $1,086 | $13,032 |
| Home Insurance * | $154 | $1,848 |
| Property Taxes | $210 | $2,520 |
| Electricity | $197 | $2,366 |
| Total | $1,647 | $19,764 |
Income You'd Need if You Spent...
Florida FAIR Plan Programs



How Costs Could Change Over Time
Climate risk is quickly impacting all of the major home ownership costs. Adjust the growth rates and percentage of income spent on housing below to see how your housing costs could change over the next 10 years — and what income you'd need to keep up.
Comparing Against the Market
Price Per Sq Ft
vs Other Active Listings
Avg $/sqft
vs Homes Sold Last Month
Median $/sqft
Current Market Trends
Median Price Per Square Foot
The median price per square foot of homes sold in this area each month. Compare this to this listing's price per square foot to gauge whether the home is priced in line with recent sales.
Historicals for This Listing
Zestimate History ($/sqft)
Price History
| Date | Event | Price |
|---|---|---|
| 2026-05-04 | Price change | $214,900 |
| 2026-03-23 | Price change | $219,900 |
| 2026-02-19 | Price change | $224,900 |
| 2026-02-10 | Listed for sale | $230,000 |
| 2021-06-04 | Sold | $184,500 |
| 2001-04-03 | Sold | $39,900 |
 View on Zillow