


58 FLORENCE BOULEVARD, Debary, FL, 32713
About This Home
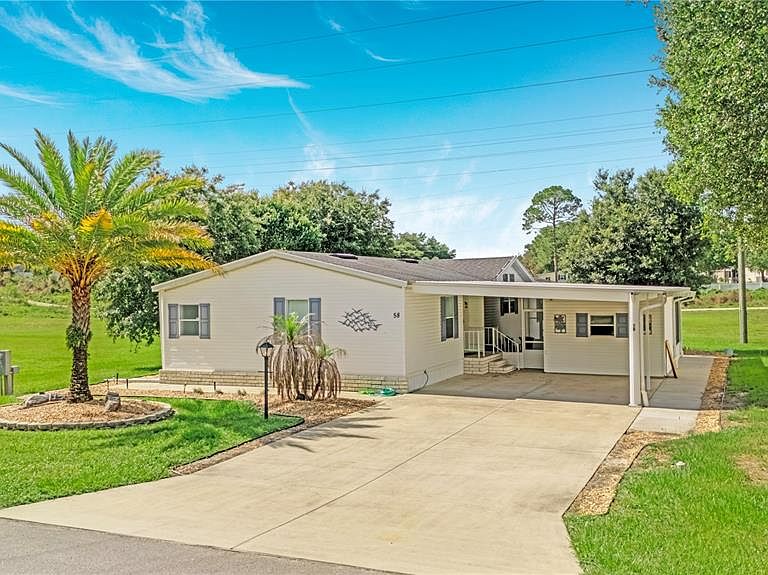
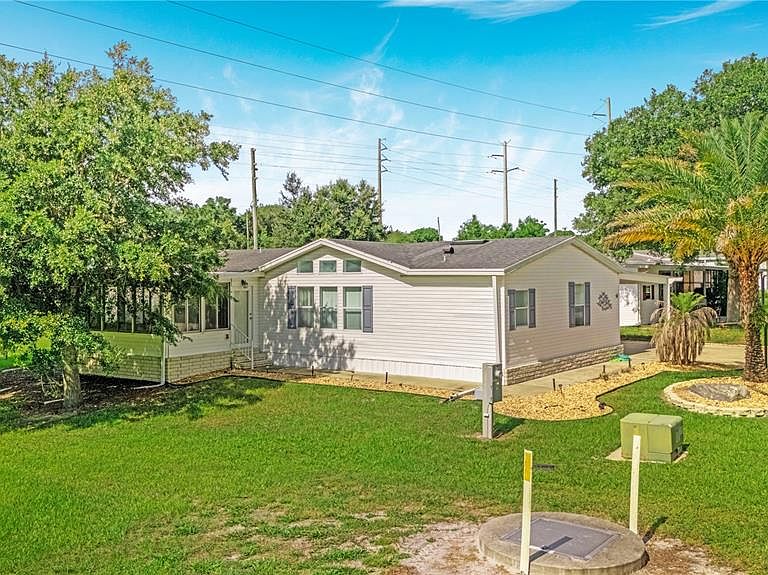
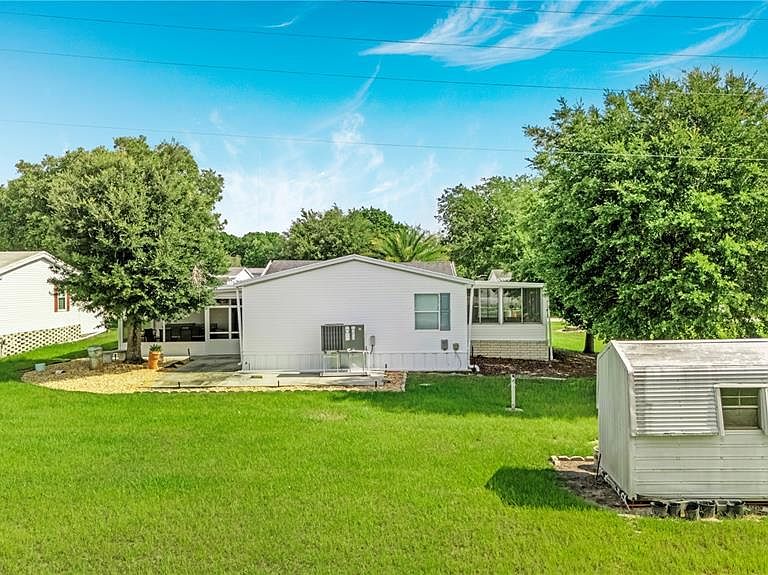
Natural light pours into nearly every room of this beautifully maintained 3-bedroom, 2-bath home, creating a bright and welcoming atmosphere from the moment you walk through the door. With 1,604 square feet of living space, the layout feels open, comfortable, and designed for easy living. Even better, all of the furniture can convey with the home, making this a truly move-in-ready opportunity. The kitchen serves as the heart of the home, offering abundant cabinet space, beautiful new black granite countertops, and a large island with a newly installed built-in cooktop that keeps everything within easy reach while preparing meals. A built-in breakfast nook provides the perfect spot for casual dining, while the updated refrigerator and dishwasher add modern convenience. Large windows, including additional windows positioned where the walls meet the ceiling in both the kitchen and living room, allow sunlight to stream in throughout the day, making the entire living space feel bright and inviting. Just off the dining area, the Florida room offers a peaceful extension of the living space. Surrounded by windows and overlooking a wide open field, it's an ideal place to enjoy your morning coffee, unwind with a good book, or simply appreciate the privacy that comes from having no neighbors on that side of the home. New luxury vinyl plank flooring adds a fresh, updated feel to the main living areas, while the home's immaculate condition reflects years of attentive care. As a seasonal residence for the current owners, the home has been very lightly lived in and exceptionally well maintained. The oversized primary suite provides plenty of room to create a true retreat, complete with a spacious bathroom featuring both a walk-in shower and a large soaking tub. Outside, you'll find a beautifully landscaped yard supported by an irrigation system, along with a spacious screened porch that offers another comfortable place to relax and enjoy Florida's beautiful weather. The oversized carport easily accommodates two vehicles and leads to a large storage shed with electricity, providing plenty of room for storage, projects, or hobbies. Additional features include an interior laundry room with the washer and dryer included and an HVAC system that's only about 1.5 years old, offering peace of mind for years to come. Located in Terra Alta, a well-established manufactured home community in DeBary, homeowners enjoy the rare benefit of owning their land with no lot rent. Residents also have access to a community pool and clubhouse for just a $225 annual HOA fee. Exceptionally clean, thoughtfully updated, filled with natural light, and offered with the option for all furnishings to convey, this home is ready for you to move right in and start enjoying the Florida lifestyle. Schedule your private showing today!
Getting Around
 Car-Dependent
 Very Limited Transit
 Somewhat Bikeable
Schools
Construction
Condition
- Year built: 1998
Materials
- Foundation: Slab
- Roof: Shingle
- Construction materials: Vinyl Siding
Type & Style
- Home type: MobileManufactured
- Property subType: Manufactured Home,Single Family Residence
Interior
Appliances
- Appliances included: Oven,Cooktop,Dishwasher,Dryer,Electric Water Heater,Ice Maker,Microwave,Refrigerator,Washer
- Laundry features: Inside,Laundry Room
Bedroom1
- Features: Walk-In Closet(s)
- Level: First
- Area: 120
- Dimensions: 10x12
Bedroom2
- Features: Walk-In Closet(s)
- Level: First
- Area: 168
- Dimensions: 14x12
Bedrooms & Bathrooms
- Bedrooms: 3
- Bathrooms: 2
- Full bathrooms: 2
Features
- Ceiling Fan(s),Eating Space In Kitchen,Stone Counters,Vaulted Ceiling(s),Walk-In Closet(s)
- Door features: Sliding Doors
- Window features: Window Treatments
- Flooring: Carpet,Linoleum,Luxury Vinyl,Tile
Heating & Cooling
- Heating features: Central
- Cooling features: Central Air
Interior Area
- Total structure area: 2,732
- Total interior livable area: 1,604 sqft
Kitchen
- Features: Kitchen Island
- Level: First
- Area: 170
- Dimensions: 17x10
Living Room
- Level: First
- Area: 306
- Dimensions: 17x18
Primary Bathroom
- Level: First
- Area: 143
- Dimensions: 11x13
Primary Bedroom
- Features: Walk-In Closet(s)
- Level: First
- Area: 168
- Dimensions: 14x12
Property
Details
- Parcel number: 802201120050
- Zoning: 01MH5
- Special condition: None
Features
- Levels: One
- Stories: 1
- Patio & porch: Enclosed,Screened,Side Porch
- Exterior features: Irrigation System,Rain Gutters,Storage
- Residential vegetation: Trees/Landscaped
Lot
- Lot size: 8,325 sqft
- Lot size dimensions: 75 x 111
Parking
- Total spaces: 2
- Parking features: Carport
- Covered spaces: 2
- Carport: Yes
- Carport spaces: 2
Climate Risk is Financial Risk
Every home has a financial story beyond the listing price. Below, you’ll see the climate risks that could affect this property — and in Bills & Affordability, how those risks may influence repairs, insurance, utilities, and long-term value.
Biggest Threats for This Home
- Hurricane

- Inland Flooding

- Lightning

- Tornado

- Wildfire

- Tsunami

How This Home’s Risks Compare
FEMA Declared Disasters in Volusia County and Florida
Understanding the Costs
Financial advisors generally recommend spending no more than 30% of your gross household income on housing costs. In practice, many households stretch to 35% or beyond — especially in high-cost markets.
Estimated Costs Today
| Monthly | Annual | |
|---|---|---|
| Mortgage | $1,238 | $14,856 |
| Home Insurance * | $139 | $1,668 |
| Property Taxes | $360 | $4,320 |
| Electricity | $197 | $2,366 |
| Total | $1,934 | $23,208 |
Income You'd Need if You Spent...
Florida FAIR Plan Programs


How Costs Could Change Over Time
Climate risk is quickly impacting all of the major home ownership costs. Adjust the growth rates and percentage of income spent on housing below to see how your housing costs could change over the next 10 years — and what income you'd need to keep up.
Comparing Against the Market
Price Per Sq Ft
vs Other Active Listings
Avg $/sqft
vs Homes Sold Last Month
Median $/sqft
Current Market Trends
Median Price Per Square Foot
The median price per square foot of homes sold in this area each month. Compare this to this listing's price per square foot to gauge whether the home is priced in line with recent sales.
Historicals for This Listing
Zestimate History ($/sqft)
Price History
| Date | Event | Price |
|---|---|---|
| 2026-08-18 | Price change | $229,000 |
| 2026-07-22 | Price change | $245,000 |
| 2026-07-18 | Listed for sale | $255,000 |
| 2026-07-08 | Contingent | $255,000 |
| 2026-07-08 | Pending sale | $255,000 |
| 2026-06-10 | Listed for sale | $255,000 |
| 2014-03-06 | Sold | $75,000 |
| 2001-02-28 | Sold | $92,500 |
| 1998-03-06 | Sold | $95,000 |
 View on Zillow