



2136 John Anderson Dr, Ormond Beach, FL, 32176
About This Home
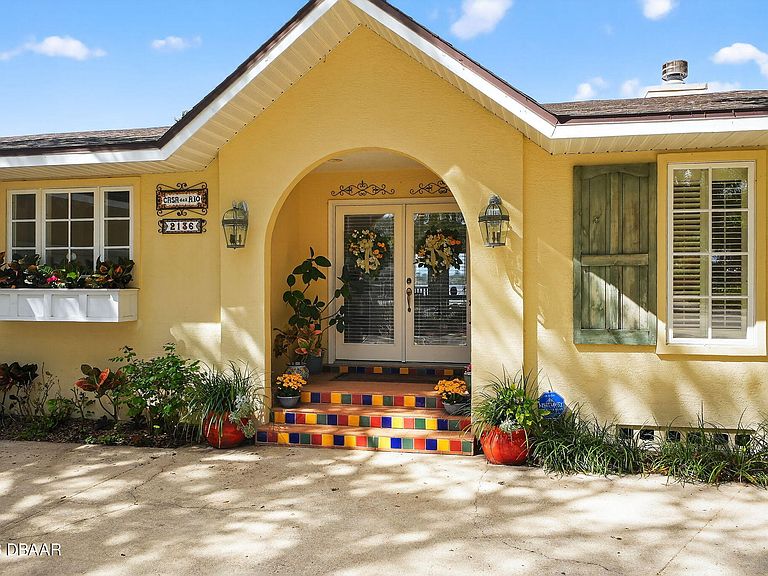
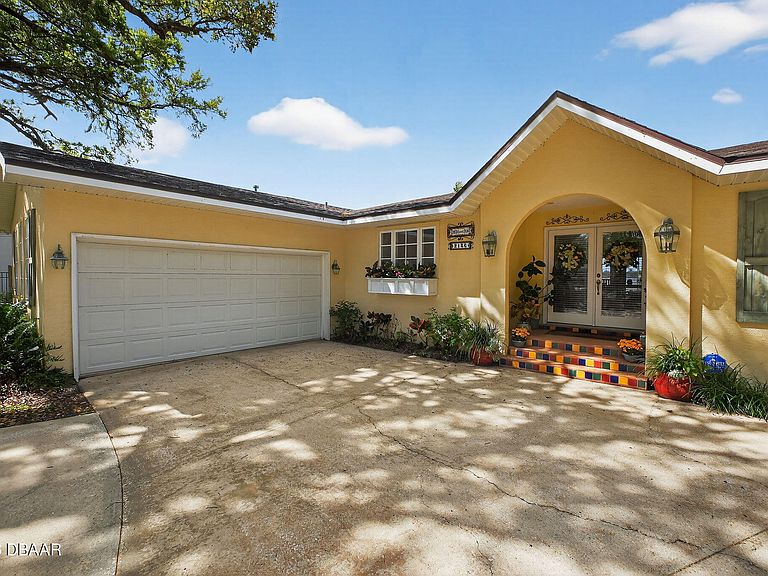
ENVISION MEDITERREAN ESTATE riverfront living located on Halifax River on coveted John Anderson in Ormond By The Sea! This ranch style residence with mature tree canopy landscaping, dual entry circle drive enhances its street appeal & formalizes the entry to elegant living. The double door covered entry opens to the main foyer with the waterfront that opens to offering a breathtaking unobstructed view across the Halifax River & island to the Tomoka Park, The Interior living is enhanced with tile floors & elegant millwork defining a European style interior. Entertain family & friends with a large media area, dining & living area w/gas fireplace, facing the waterfront that opens to a beautifully designed kitchen. It's a culinary experience with European raised panel cabinetry prep area w/sink, bar seating,wine cooler,built in convection ovens,gas cooktop/oven,pot filler,roll out garbage bins,island service area,dishwasher, microwave & a wide window view of the exterior landscaping. The experience is complimented by French door openings to the full width of the enclosed lanai & pool/spa area. Enjoy Florida's natural beauty sitting by the gas fire pit or boat dock with an occasional glass of wine, exterior dining & miraculous sunsets. The evening is complete by relaxing in the river view Master Suite with lanai access, guest suite & in guest suite. The residence is within walking distance of the ocean, dining, walking trails & sports facility. It's time to enjoy Florida w/access to beautiful landscapes, ocean no drive beach, & the Intracoastal waterway.
Getting Around
 Car-Dependent
 Very Limited Transit
 Somewhat Bikeable
Schools
Construction
Condition
- Property condition: Updated/Remodeled
- Year built: 1965
Materials
- Roof: Shingle
- Construction materials: Block,Stucco
Type & Style
- Home type: SingleFamily
- Architectural style: Spanish
- Property subType: Single Family Residence,Residential
Interior
Appliances
- Appliances included: Wine Cooler,Washer,Refrigerator,Microwave,Ice Maker,Gas Water Heater,Gas Range,Dryer,Double Oven,Disposal,Dishwasher,Convection Oven
- Laundry features: In Unit,Lower Level
Bedroom1
- Level: Main
- Area: 245.28
- Dimensions: 16.80 x 14.60
Bedroom2
- Level: Main
Bedroom3
- Level: Main
- Area: 279.3
- Dimensions: 13.30 x 21.00
Bedroom4
- Level: Main
- Area: 170.4
- Dimensions: 12.00 x 14.20
Bedrooms & Bathrooms
- Bedrooms: 4
- Bathrooms: 3
- Full bathrooms: 3
Features
- Breakfast Bar,Built-in Features,Entrance Foyer,Guest Suite,Jack and Jill Bath,Kitchen Island,Open Floorplan,Primary Bathroom - Shower No Tub,Primary Downstairs,Split Bedrooms,Walk-In Closet(s),Wet Bar
- Window features: Skylight(s)
- Flooring: Tile
- Number of fireplaces: 1
- Fireplace features: Gas
- Fireplace: Yes
Heating & Cooling
- Heating features: Central,Electric
- Cooling features: Central Air
Interior Area
- Total structure area: 3,500
- Total interior livable area: 2,840 sqft
Kitchen
- Level: Main
- Area: 279.5
- Dimensions: 13.00 x 21.50
Office
- Level: Main
- Area: 190.3
- Dimensions: 17.30 x 11.00
Other
- Level: Main
- Area: 89.18
- Dimensions: 9.80 x 9.10
Other
- Level: Main
- Area: 47.12
- Dimensions: 6.20 x 7.60
Other
- Level: Main
- Area: 519.84
- Dimensions: 17.10 x 30.40
Utility Room
- Level: Main
- Area: 61.92
- Dimensions: 8.60 x 7.20
Property
Details
- Parcel number: 322703010092
Features
- Levels: One
- Stories: 1
- Pool features: In Ground,Screen Enclosure,Waterfall
- Patio & porch: Covered,Rear Porch,Screened
- Exterior features: Boat Lift,Boat Slip,Dock,Fire Pit,Outdoor Shower
- Spa features: In Ground
- Fencing: Other
- Has view: Yes
- View description: Intracoastal,Pool,River,Water
- Has water view: Yes
- Water view: Intracoastal,River,Water
- On waterfront: Yes
- Waterfront features: Intracoastal,No Fixed Bridges,River Front,Seawall
Lot
- Lot size: 0.29 Acres
- Features: Sprinklers In Front,Sprinklers In Rear
- Lot size dimensions: 100.0 ft x 160.0 ft
Parking
- Total spaces: 2
- Parking features: Attached,Circular Driveway,Garage,Garage Door Opener
- Has garage: Yes
- Attached garage spaces: 2
- Covered spaces: 2
- Has uncovered spaces: Yes
Climate Risk is Financial Risk
Every home has a financial story beyond the listing price. Below, you’ll see the climate risks that could affect this property — and in Bills & Affordability, how those risks may influence repairs, insurance, utilities, and long-term value.
Biggest Threats for This Home
- Coastal Flooding

- Hurricane

- Lightning

- Tornado

- Tsunami

How This Home’s Risks Compare
FEMA Declared Disasters in Volusia County and Florida
Understanding the Costs
Financial advisors generally recommend spending no more than 30% of your gross household income on housing costs. In practice, many households stretch to 35% or beyond — especially in high-cost markets.
Estimated Costs Today
| Monthly | Annual | |
|---|---|---|
| Mortgage | $6,826 | $81,912 |
| Home Insurance * | $2,295 | $27,540 |
| Property Taxes | $1,830 | $21,960 |
| Electricity | $285 | $3,429 |
| Total | $11,236 | $134,832 |
Income You'd Need if You Spent...
Florida FAIR Plan Programs



How Costs Could Change Over Time
Climate risk is quickly impacting all of the major home ownership costs. Adjust the growth rates and percentage of income spent on housing below to see how your housing costs could change over the next 10 years — and what income you'd need to keep up.
Comparing Against the Market
Price Per Sq Ft
vs Other Active Listings
Avg $/sqft
vs Homes Sold Last Month
Median $/sqft
Current Market Trends
Median Price Per Square Foot
The median price per square foot of homes sold in this area each month. Compare this to this listing's price per square foot to gauge whether the home is priced in line with recent sales.
Historicals for This Listing
Zestimate History ($/sqft)
Price History
| Date | Event | Price |
|---|---|---|
| 2026-03-17 | Listed for sale | $1,350,000 |
| 2002-07-15 | Sold | $625,000 |
| 1999-07-12 | Sold | $242,000 |
 View on Zillow