



1801 Chandelle Ct, Port Orange, FL, 32128
About This Home
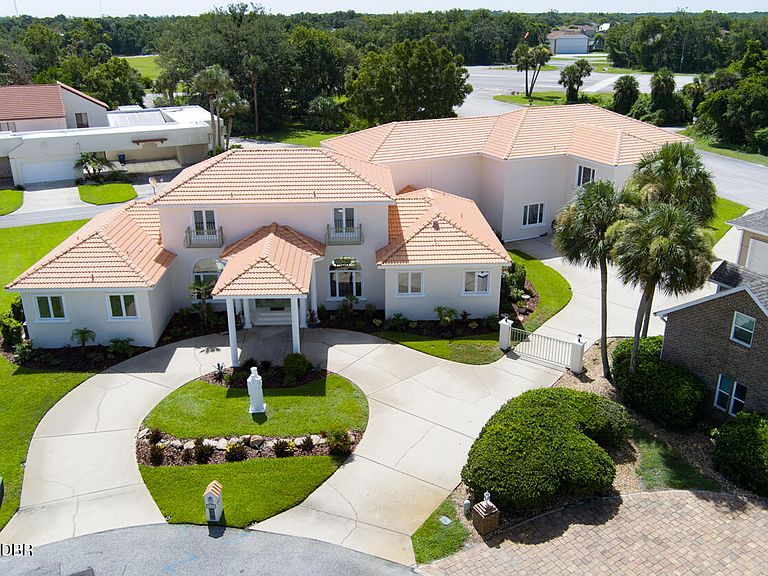
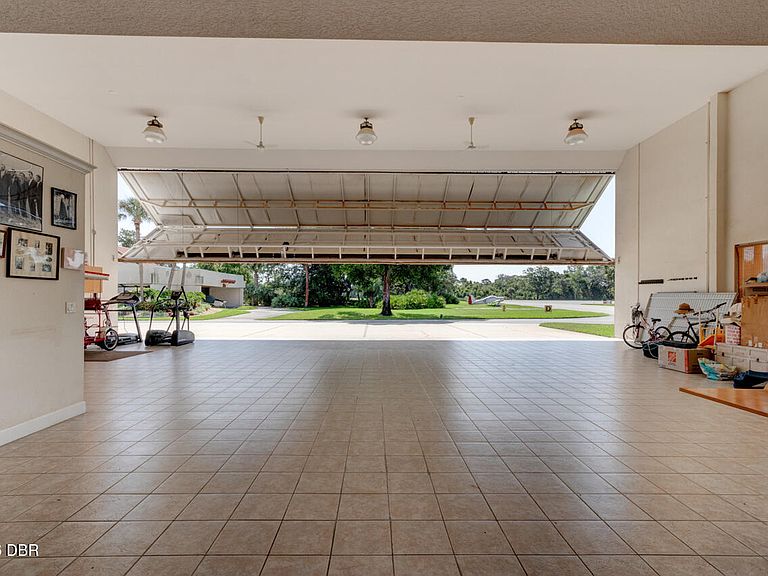
This exceptional luxury 5-bedroom, 5-bath custom Hanger home 55'x52' AC Hangar with 18' door opening is a rare opportunity to own one of Spruce Creek Fly-In's finest aviation properties. Perfectly situated on a quiet cul-de-sac, this stunning estate offers everything a pilot could dream of, including a huge private aircraft hangar, two private pilot offices, inground resistance swimming pool and a pilot apartment overlooking the runway! The spacious first-floor primary suite provides comfort and privacy, while the second floor features generously sized bedrooms, including a convenient Jack-and-Jill layout. Enjoy breathtaking views of the runway from both the upstairs pilot apartment and the expansive lanai, making every day feel like you're living at your own private airport! The beautiful inground swimming pool is perfect to entertain family and friends, or simply watch aircrafts take off and land from the comfort of your own backyard. This remarkable property truly is a Spruce Creek diamond--designed for pilots who want to live where they fly. All measurements are approximate and believed to be accurate, but not guaranteed.
Getting Around
 Car-Dependent
 Very Limited Transit
 Somewhat Bikeable
Schools
Construction
Condition
- Property condition: Updated/Remodeled
- Year built: 2004
Materials
- Foundation: Block,Concrete Perimeter,Slab
- Roof: Tile
- Construction materials: Block,Stucco
Type & Style
- Home type: SingleFamily
- Architectural style: Contemporary,Traditional
- Property subType: Single Family Residence,Residential
Interior
Appliances
- Appliances included: Washer,Refrigerator,Microwave,Ice Maker,Electric Water Heater,Electric Range,Electric Oven,Electric Cooktop,Dryer,Dishwasher
- Laundry features: Electric Dryer Hookup,In Unit,Lower Level,Sink,Washer Hookup
Bathroom2
- Level: First
- Area: 63
- Dimensions: 9.00 x 7.00
Bathroom3
- Level: Second
- Area: 756
- Dimensions: 84.00 x 9.00
Bathroom4
- Level: First
Bathroom5
- Level: Second
Bedroom1
- Level: First
- Area: 361
- Dimensions: 19.00 x 19.00
Bedroom3
- Level: Second
- Area: 210
- Dimensions: 15.00 x 14.00
Bedroom4
- Level: Second
- Area: 210
- Dimensions: 15.00 x 14.00
Bedrooms & Bathrooms
- Bedrooms: 5
- Bathrooms: 5
- Full bathrooms: 5
Bonus Room
- Level: Second
- Area: 780
- Dimensions: 30.00 x 26.00
Features
- Breakfast Bar,Breakfast Nook,Ceiling Fan(s),Eat-in Kitchen,Entrance Foyer,Guest Suite,His and Hers Closets,In-Law Floorplan,Jack and Jill Bath,Kitchen Island,Pantry,Primary Bathroom -Tub with Separate Shower,Primary Downstairs,Vaulted Ceiling(s),Walk-In Closet(s)
- Flooring: Tile
Heating & Cooling
- Heating features: Central,Electric,Hot Water
- Cooling features: Central Air,Electric,Multi Units,Separate Meters,Split System
Interior Area
- Total structure area: 7,821
- Total interior livable area: 4,613 sqft
Kitchen
- Level: First
- Area: 744
- Dimensions: 24.00 x 31.00
Laundry
- Level: First
- Area: 72
- Dimensions: 8.00 x 9.00
Living Room
- Level: First
- Area: 897
- Dimensions: 23.00 x 39.00
Master Bathroom
- Level: First
- Area: 306
- Dimensions: 18.00 x 17.00
Other
- Level: First
- Area: 696
- Dimensions: 24.00 x 29.00
Property
Details
- Parcel number: 622505001060
- Zoning description: Residential
Features
- Levels: Two
- Stories: 2
- Pool features: In Ground,Heated
- Patio & porch: Awning(s),Covered,Front Porch,Patio
- Exterior features: Balcony
- Fencing: Block,Privacy
- Has view: Yes
- View description: Trees/Woods,Other
Lot
- Lot size: 0.42 Acres
- Features: Cul-De-Sac,Easement Access
- Lot size dimensions: 12,500 sq ft
Parking
- Total spaces: 3
- Parking features: Additional Parking,Attached,Garage Door Opener,Shared Driveway
- Has garage: Yes
- Attached garage spaces: 3
- Covered spaces: 3
- Has uncovered spaces: Yes
Climate Risk is Financial Risk
Every home has a financial story beyond the listing price. Below, you’ll see the climate risks that could affect this property — and in Bills & Affordability, how those risks may influence repairs, insurance, utilities, and long-term value.
Biggest Threats for This Home
- Lightning

- Hurricane

- Tornado

- Inland Flooding

- Strong Wind

- Wildfire

- Tsunami

How This Home’s Risks Compare
FEMA Declared Disasters in Volusia County and Florida
Understanding the Costs
Financial advisors generally recommend spending no more than 30% of your gross household income on housing costs. In practice, many households stretch to 35% or beyond — especially in high-cost markets.
Estimated Costs Today
| Monthly | Annual | |
|---|---|---|
| Mortgage | $12,388 | $148,656 |
| Home Insurance * | $1,927 | $23,124 |
| Property Taxes | $3,244 | $38,928 |
| Electricity | $464 | $5,570 |
| Total | $18,023 | $216,276 |
Income You'd Need if You Spent...
Florida FAIR Plan Programs

How Costs Could Change Over Time
Climate risk is quickly impacting all of the major home ownership costs. Adjust the growth rates and percentage of income spent on housing below to see how your housing costs could change over the next 10 years — and what income you'd need to keep up.
Comparing Against the Market
Price Per Sq Ft
vs Other Active Listings
Avg $/sqft
vs Homes Sold Last Month
Median $/sqft
Current Market Trends
Median Price Per Square Foot
The median price per square foot of homes sold in this area each month. Compare this to this listing's price per square foot to gauge whether the home is priced in line with recent sales.
Historicals for This Listing
Zestimate History ($/sqft)
Price History
| Date | Event | Price |
|---|---|---|
| 2026-07-17 | Listed for sale | $2,450,000 |
 View on Zillow