


59 Beach St, Ponce Inlet, FL, 32127
About This Home
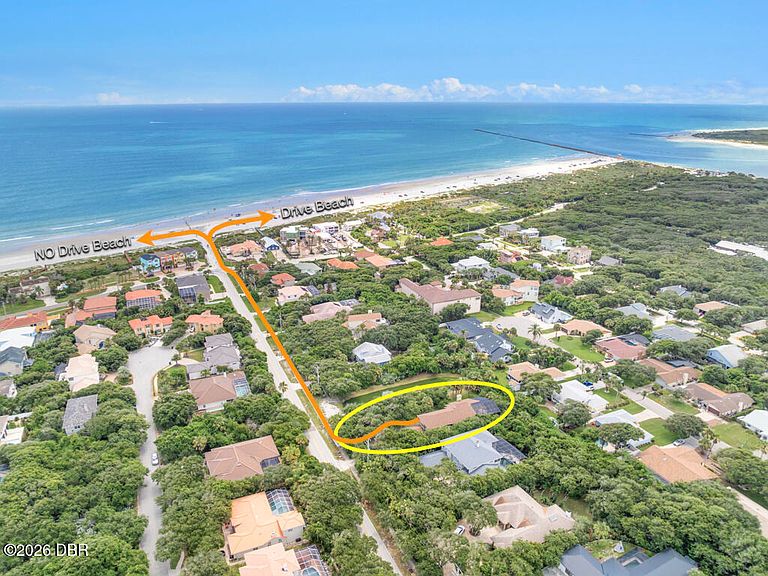
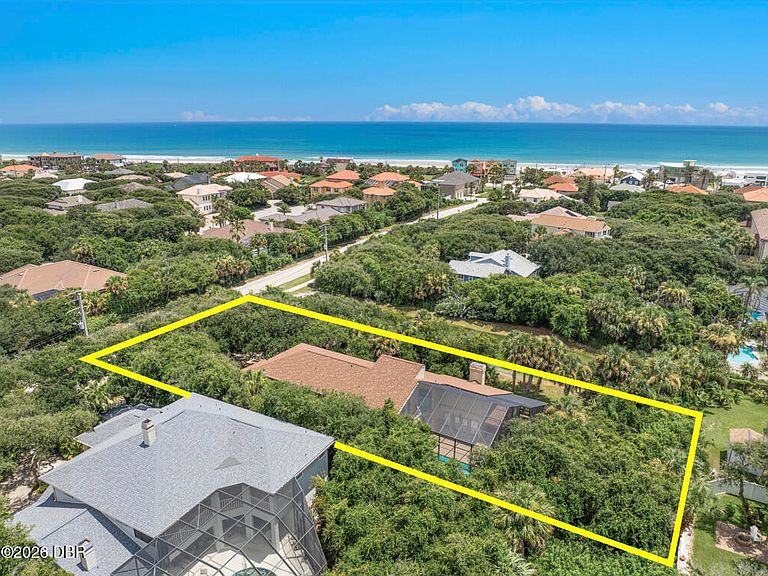
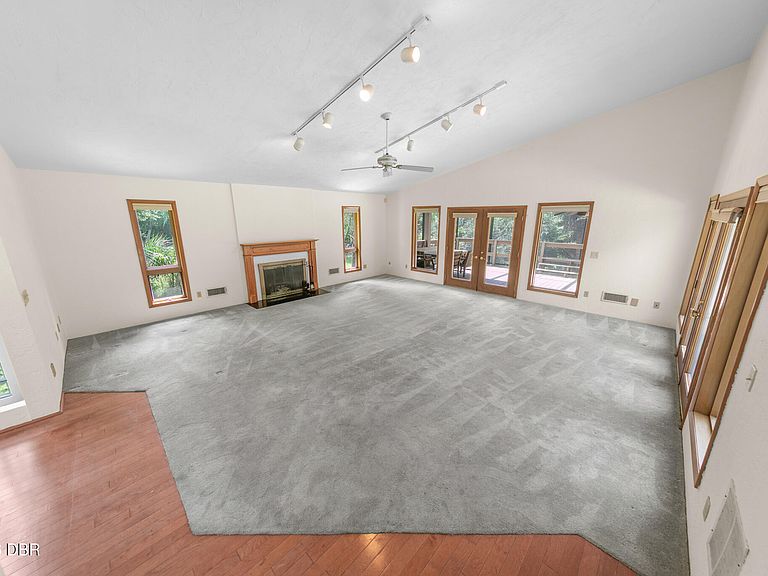
PRIVATE TROPICAL PARADISE on an AMAZINGLY BEAUTIFUL 1/2+ ACRE LOT with WINDING DRIVEWAY flanked with MATURE TREES & BEAUTIFUL LANDSCAPING for ULTIMATE PRIVACY. Located in the heart of Ponce Inlet just ONE BLOCK TO THE BEACH ACCESS! This MAGNIFICENT two story 5 BEDROOM / 4 BATHROOM estate home boasts a NEW ROOF in 2025 and a HUGE FOUR CAR GARAGE!! The SPACIOUS OPEN FLOOR PLAN has SOARING CEILINGS with TRANSOM WINDOWS creating an ABUNDANCE OF NATURAL LIGHT! The GRAND ENTRY FOYER with REAL WOOD FLOORING sets the tone for the home's refined style. The living room features a WOOD BURNING FIREPLACE and TWO SETS OF FRENCH DOORS leading to the SPARKLING SCREENED POOL & SPA. A SPECTACULAR WRAP AROUND DECK with COVERED LANAI provides abundant outdoor living space for year-round enjoyment. The FULLY-EQUIPPED KITCHEN also boasts a TWO STORY CEILING and DINING AREA with a BEAUTIFUL BAY WINDOW. The WOOD CABINETRY and GRANITE COUNTERTOPS plus a LARGE CENTER ISLAND with BAR SEATING provide ample space and comfort. There are TWO LARGE BEDROOMS on the main level (one with access to the pool & deck) appointed with LARGE CLOSETS and a JACK & JILL BATHROOM. A guest bathroom on the main level is easily accessible as a POOL BATH. There's also a LARGE INSIDE LAUNDRY ROOM with washer & dryer included and built-in ironing board. Upstairs, the home is light and bright with many transom windows. A large DEN/OFFICE with PRIVATE BALCONY overlooks the kitchen and living area. The PRIMARY BEDROOM features a LARGE WALK-IN CLOSET and an UPDATED FULL BATHROOM with walk-in shower & built-in seat. Two ADDITIONAL GUEST BEDROOMS provide maximum comfort for friends & family. Refresh in the EXPANSIVE SPA BATHROOM with DUAL SINKS, SOAKING TUB, SEPARATE WATER CLOSET and EXTREMELY LARGE STEAM SHOWER with large bench for relaxing. The inviting SALT-CHLORINATED POOL & SPA is perfect for exercise or recreation, and the NEWLY CONSTRUCTED TWO-STORY SCREENED ENCLOSURE is engineered for strength and longevity. Low maintenance HARDIE BOARD EXTERIOR is ideal for beachside living providing exceptional durability & long lasting beauty. The transferrable TERMITE BOND also provides peace-of-mind. This awesome home has a lot to offer!! It is a gem and priced to sell!! Great investment opportunity or move in as a primary residence and make it to your own tastes.
Getting Around
 Car-Dependent
 Very Limited Transit
 Somewhat Bikeable
Schools
Construction
Condition
- Year built: 1989
Materials
- Foundation: Slab
- Roof: Shingle
- Construction materials: Cement Siding,Frame,Stone
Type & Style
- Home type: SingleFamily
- Property subType: Single Family Residence,Residential
Interior
Appliances
- Appliances included: Washer,Refrigerator,Microwave,Electric Range,Dryer,Dishwasher
- Laundry features: In Unit
Bedroom1
- Level: Upper
- Area: 240
- Dimensions: 15.00 x 16.00
Bedroom2
- Level: Main
- Area: 192
- Dimensions: 12.00 x 16.00
Bedroom3
- Level: Main
- Area: 180
- Dimensions: 12.00 x 15.00
Bedroom4
- Area: 170
- Dimensions: 10.00 x 17.00
Bedroom5
- Area: 140
- Dimensions: 10.00 x 14.00
Bedrooms & Bathrooms
- Bedrooms: 5
- Bathrooms: 4
- Full bathrooms: 4
Den
- Level: Upper
- Area: 272
- Dimensions: 16.00 x 17.00
Dining Room
- Level: Main
- Area: 272
- Dimensions: 16.00 x 17.00
Features
- Ceiling Fan(s),Eat-in Kitchen,Entrance Foyer,Jack and Jill Bath,Kitchen Island,Open Floorplan,Primary Bathroom -Tub with Separate Shower,Split Bedrooms,Vaulted Ceiling(s),Walk-In Closet(s)
- Flooring: Carpet,Tile,Wood
- Fireplace features: Wood Burning
- Fireplace: Yes
Heating & Cooling
- Heating features: Central,Electric
- Cooling features: Central Air,Electric
Interior Area
- Total structure area: 4,648
- Total interior livable area: 3,154 sqft
Kitchen
- Level: Main
- Area: 221
- Dimensions: 13.00 x 17.00
Living Room
- Level: Main
- Area: 624
- Dimensions: 24.00 x 26.00
Other
- Level: Main
- Area: 1222
- Dimensions: 26.00 x 47.00
Property
Details
- Parcel number: 643017000090
Features
- Levels: Two
- Stories: 2
- Pool features: In Ground,Salt Water,Screen Enclosure
- Patio & porch: Deck,Screened
- Exterior features: Balcony
- Has view: Yes
- View description: Pond
- Has water view: Yes
- Water view: Pond
Lot
- Lot size: 0.51 Acres
- Lot size dimensions: 87.0 ft x 256.0 ft
Parking
- Total spaces: 4
- Parking features: Attached,Garage
- Has garage: Yes
- Attached garage spaces: 4
- Covered spaces: 4
Climate Risk is Financial Risk
Every home has a financial story beyond the listing price. Below, you’ll see the climate risks that could affect this property — and in Bills & Affordability, how those risks may influence repairs, insurance, utilities, and long-term value.
Biggest Threats for This Home
- Coastal Flooding

- Hurricane

- Lightning

- Tornado

- Wildfire

- Tsunami

How This Home’s Risks Compare
FEMA Declared Disasters in Volusia County and Florida
Understanding the Costs
Financial advisors generally recommend spending no more than 30% of your gross household income on housing costs. In practice, many households stretch to 35% or beyond — especially in high-cost markets.
Estimated Costs Today
| Monthly | Annual | |
|---|---|---|
| Mortgage | $4,929 | $59,148 |
| Home Insurance * | $1,295 | $15,540 |
| Property Taxes | $1,278 | $15,336 |
| Electricity | $317 | $3,808 |
| Total | $7,819 | $93,828 |
Income You'd Need if You Spent...
Florida FAIR Plan Programs


How Costs Could Change Over Time
Climate risk is quickly impacting all of the major home ownership costs. Adjust the growth rates and percentage of income spent on housing below to see how your housing costs could change over the next 10 years — and what income you'd need to keep up.
Comparing Against the Market
Price Per Sq Ft
vs Other Active Listings
Avg $/sqft
vs Homes Sold Last Month
Median $/sqft
Current Market Trends
Median Price Per Square Foot
The median price per square foot of homes sold in this area each month. Compare this to this listing's price per square foot to gauge whether the home is priced in line with recent sales.
Historicals for This Listing
Zestimate History ($/sqft)
Price History
| Date | Event | Price |
|---|---|---|
| 2026-07-30 | Listed for sale | $974,900 |
| 2005-05-10 | Sold | $185,000 |
| 2000-03-29 | Sold | $213,900 |
| 1999-12-15 | Sold | $135,000 |
 View on Zillow