



2012 SPYGLASS LANE, New Smyrna Beach, FL, 32169
About This Home
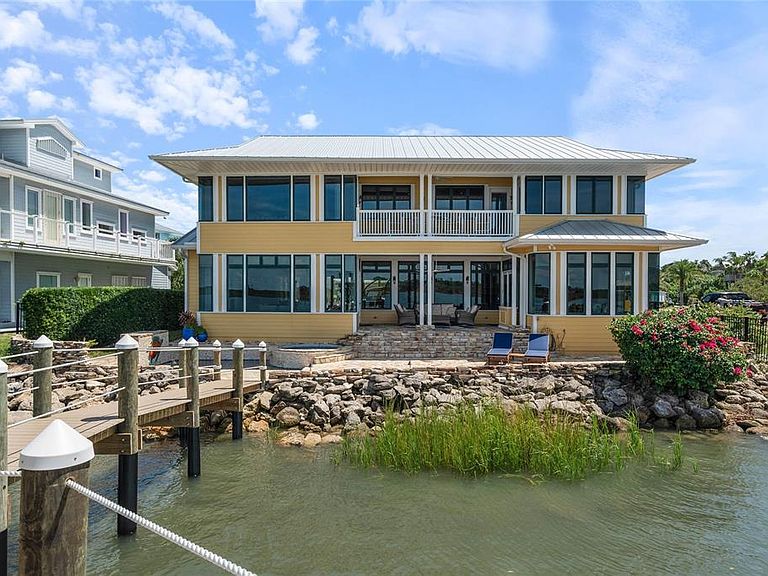
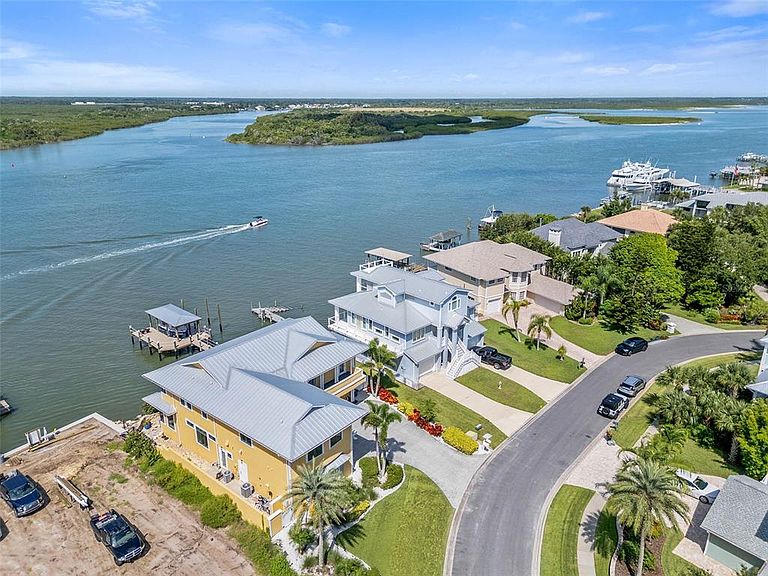
Wide Intracoastal Views and Understated, Refined Coastal Living Await You. BE SURE TO CHECK OUT THE QR CODE IN PHOTOS FOR QUICK ACCESS TO THE VIRTUAL TOUR. Truly TURN KEY! Come See this Direct Intracoastal Front Home on New Smyrna Beach’s coveted SpyGlass Lane. Perfectly situated on a private cul-de-sac and deep, wide water. Spectacular views from all the main living spaces. Minutes to the Inlet and a short walk to the beach, you can’t get a better location than this! The address may be SpyGlass Lane but no telescope is required to enjoy the dolphin show and constant boat parade from the comfort of this stunning custom home. From the moment you enter, your eyes are drawn to the incredible water views and open spaces. From the gracious entry area you immediately notice the high level of custom details distinguishing this home. The large living room features a natural gas fireplace and custom built-in cabinetry. From the living room you have immediate access to the spacious covered porch and to the adjacent dining area doubling as a billiard room through the magic of a custom pool/dining table. Flowing from the dining area you are invited into the large "Chef's" kitchen and family room spaces. The kitchen features a walk-in pantry and high end stainless appliances including: french door refrigerator with "flex" drawers for either freezer or additional refrigerator space, natural gas six burner range plus griddle and two ovens, range hood, dishwasher, microwave, warming drawer and beverage refrigerator. The center piece of the kitchen is a 6' x 9' island with gorgeous stone counter top and integrated counter height seating. Adjacent to the kitchen is a large family room with an additional natural gas fireplace, walls of windows and french doors opening to the river front porch. The elevated porch allows for views to the pool and spa, flagstone patio and the brand new (2025 built) dock with covered boat lift. A full bathroom on the main level allows for quick access to the pool area and for rinsing off after fishing or a morning in the surf. Store the golf cart, scooters, fishing equipment and surfboards in the over-sized two bay garage with custom epoxy floor covering and built-in storage system. Upstairs you find five bedrooms and four more full bathrooms. Also upstairs is a large media/bonus room with sink, refrigerator, cinema seating and built-in cabinetry. The Primary Suite offers spectacular river views and an elegant primary bath with garden tub, separate shower, double sinks, marble counter tops and a private water closet. This jewel on the river was beautifully renovated in 2018. Metal Roof new in 2022. Three Separate A/C units all new in 2018. Brand new elevated Dock with covered 12,000 lb lift completed in August 2025. The new dock includes a 4 Pole Setup to accommodate additional, large boat. Be sure to check out the photos and Virtual Tour / Video (see attached documents, tour link and photos) to fully appreciate this special home and spectacular location. Measurements are approximate and Buyer responsible to verify all dimensions.
Getting Around
 Car-Dependent
 Very Limited Transit
 Somewhat Bikeable
Schools
Construction
Condition
- Year built: 1999
Materials
- Foundation: Slab
- Roof: Metal
- Construction materials: Block,HardiPlank Type,Wood Frame
Type & Style
- Home type: SingleFamily
- Property subType: Single Family Residence
Interior
Appliances
- Appliances included: Dishwasher,Dryer,Microwave,Range,Range Hood,Refrigerator,Washer
- Laundry features: Laundry Room
Balcony Porch Lanai
- Features: Ceiling Fan(s)
- Level: First
- Area: 330
- Dimensions: 15x22
Bedroom2
- Features: En Suite Bathroom,Shower No Tub,Single Vanity,Stone Counters,Built-in Closet
- Level: Second
- Area: 182
- Dimensions: 13x14
Bedroom3
- Features: Built-in Closet
- Level: Second
- Area: 151.2
- Dimensions: 12.6x12
Bedroom4
- Features: En Suite Bathroom,Shower No Tub,Walk-In Closet(s)
- Level: Second
- Area: 165
- Dimensions: 11x15
Bedroom5
- Features: Built-in Closet
- Level: Second
- Area: 114
- Dimensions: 9.5x12
Bedrooms & Bathrooms
- Bedrooms: 5
- Bathrooms: 5
- Full bathrooms: 5
Dining Room
- Level: First
- Area: 234
- Dimensions: 13x18
Family Room
- Level: First
- Area: 234
- Dimensions: 13x18
Features
- Built-in Features,Ceiling Fan(s),Eating Space In Kitchen,High Ceilings,Kitchen/Family Room Combo,Open Floorplan,PrimaryBedroom Upstairs,Solid Wood Cabinets,Stone Counters,Walk-In Closet(s)
- Door features: French Doors
- Window features: Window Treatments
- Flooring: Carpet,Tile
- Fireplace features: Family Room,Gas,Living Room
- Fireplace: Yes
Heating & Cooling
- Heating features: Central,Electric
- Cooling features: Central Air
Interior Area
- Total structure area: 5,592
- Total interior livable area: 4,168 sqft
Kitchen
- Features: Breakfast Bar,Kitchen Island,Stone Counters,Pantry
- Level: First
- Area: 300
- Dimensions: 15x20
Laundry
- Level: Second
- Area: 53.9
- Dimensions: 7.7x7
Living Room
- Features: Built-In Shelving
- Level: First
- Area: 570
- Dimensions: 19x30
Media Room
- Features: Built-In Shelving,Stone Counters,Wet Bar
- Level: Second
- Area: 308
- Dimensions: 14x22
Primary Bedroom
- Features: Dual Sinks,En Suite Bathroom,Garden Bath,Shower No Tub,Stone Counters,Tall Countertops,Walk-In Closet(s)
- Level: Second
- Area: 238
- Dimensions: 14x17
Property
Details
- Parcel number: 740503000020
- Zoning: 10R4
- Special condition: None
Features
- Levels: Two
- Stories: 2
- Private pool: Yes
- Pool features: In Ground
- Exterior features: Balcony,Private Mailbox
- Has spa: Yes
- Spa features: Heated,In Ground
- Has view: Yes
- View description: Water,Intracoastal Waterway,River
- Has water view: Yes
- Water view: Water,Intracoastal Waterway,River
- On waterfront: Yes
- Waterfront features: Intracoastal Waterway,River Front,Intracoastal Waterway Access,River Access,Lift - Covered,Minimum Wake Zone,Riprap,Seawall
- Waterbody name: INTRACOASTAL / INDIAN RIVER
Lot
- Lot size: 9,680 sqft
- Features: City Lot
Parking
- Total spaces: 2
- Parking features: Driveway,Garage Door Opener,Garage Faces Side,Off Street
- Has garage: Yes
- Attached garage spaces: 2
- Covered spaces: 2
- Has uncovered spaces: Yes
Climate Risk is Financial Risk
Every home has a financial story beyond the listing price. Below, you’ll see the climate risks that could affect this property — and in Bills & Affordability, how those risks may influence repairs, insurance, utilities, and long-term value.
Biggest Threats for This Home
- Hurricane

- Coastal Flooding

- Lightning

- Tornado

- Tsunami

How This Home’s Risks Compare
FEMA Declared Disasters in Volusia County and Florida
Understanding the Costs
Financial advisors generally recommend spending no more than 30% of your gross household income on housing costs. In practice, many households stretch to 35% or beyond — especially in high-cost markets.
Estimated Costs Today
| Monthly | Annual | |
|---|---|---|
| Mortgage | $21,717 | $260,604 |
| Home Insurance * | $3,160 | $37,920 |
| Property Taxes | $5,846 | $70,152 |
| Electricity | $419 | $5,033 |
| Total | $31,142 | $373,704 |
Income You'd Need if You Spent...
Florida FAIR Plan Programs



How Costs Could Change Over Time
Climate risk is quickly impacting all of the major home ownership costs. Adjust the growth rates and percentage of income spent on housing below to see how your housing costs could change over the next 10 years — and what income you'd need to keep up.
Comparing Against the Market
Price Per Sq Ft
vs Other Active Listings
Avg $/sqft
vs Homes Sold Last Month
Median $/sqft
Current Market Trends
Median Price Per Square Foot
The median price per square foot of homes sold in this area each month. Compare this to this listing's price per square foot to gauge whether the home is priced in line with recent sales.
Historicals for This Listing
Zestimate History ($/sqft)
Price History
| Date | Event | Price |
|---|---|---|
| 2026-05-06 | Price change | $4,295,000 |
| 2025-08-15 | Listed for sale | $4,950,000 |
| 2024-07-11 | Listing removed | $5,795,000 |
| 2023-12-03 | Listed for sale | $5,795,000 |
| 2015-08-24 | Sold | $1,495,000 |
| 2015-05-20 | Price change | $1,495,000 |
| 2014-12-16 | Listed for sale | $1,595,000 |
| 2013-04-27 | Sold | $1,370,000 |
| 2013-01-12 | Price change | $1,490,000 |
| 2012-12-04 | Listed for sale | $1,600,000 |
| 1997-06-27 | Sold | $250,000 |
 View on Zillow