



315 Due East St, New Smyrna Beach, FL, 32169
About This Home
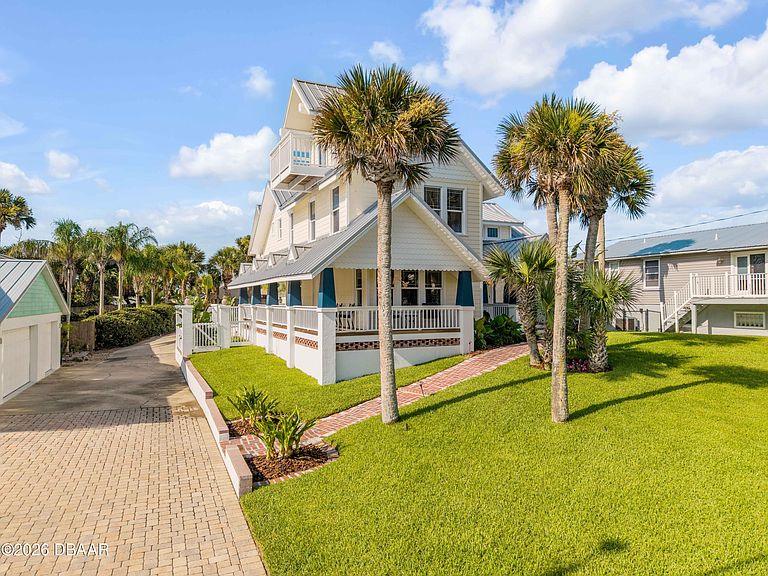
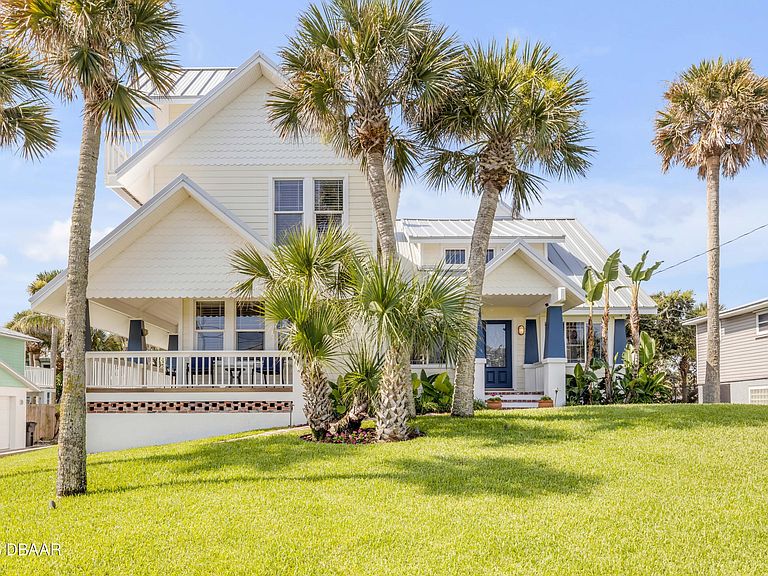
There are homes that tell a story--and then there are homes that preserve history. Built in **1922**, two years before the official incorporation of Coronado Beach, **315 Due East Street** stands as one of the oldest and most significant original residences on the street. Constructed during Florida's celebrated 1920s land boom as a distinguished beachside estate for affluent winter residents, this remarkable property has endured for more than a century with extraordinary care. According to Volusia County property records, only **two owners** have served as its stewards, each preserving the home's architectural integrity and timeless character. Rising across **four levels**, the residence offers **five bedrooms, four-and-a-half baths**, and an inviting blend of historic craftsmanship and thoughtful livability. Original hardwood pine ceilings, exposed beams, and authentic architectural details speak to an era when homes were built with permanence, artistry, and pride. Every room reflects the warmth and character that only a truly historic home can possess. A private entrance apartment or in-law suite provides exceptional flexibility for multigenerational living, long-term guests, or income-producing opportunities while maintaining the privacy of the main residence. Throughout the home, generous living spaces and enduring design create an atmosphere equally suited for intimate family gatherings or elegant entertaining. Just moments from the Atlantic Ocean and the vibrant heart of New Smyrna Beach, this is far more than a coastal residence--it is a rare opportunity to own a meaningful piece of the area's history. Properties of this caliber seldom become available, offering not only architectural significance but the privilege of becoming the next steward of a landmark that has quietly witnessed more than a century of beachside life. For the buyer who values authenticity, craftsmanship, and legacy, **315 Due East Street** is an offering unlike any other--a home where history is not simply remembered, but lived every day. Call for a private showing on this beautiful historic home. All information is deemed to be accurate. Buyers are responsible to verify all dimensions and other information deemed important to them.
Getting Around
 Somewhat Walkable
 Very Limited Transit
 Bikeable
Schools
Construction
Condition
- Year built: 1922
Materials
- Foundation: Slab
- Roof: Metal
- Construction materials: Concrete,Frame
Type & Style
- Home type: SingleFamily
- Architectural style: Craftsman
- Property subType: Single Family Residence,Residential
Interior
Appliances
- Appliances included: Washer,Refrigerator,Microwave,Gas Water Heater,Electric Range,Electric Oven,Dryer,Disposal,Dishwasher
- Laundry features: Lower Level
Bedroom1
- Level: First
- Area: 132
- Dimensions: 11.00 x 12.00
Bedroom3
- Level: Second
- Area: 150
- Dimensions: 10.00 x 15.00
Bedroom4
- Level: Second
- Area: 182
- Dimensions: 14.00 x 13.00
Bedroom5
- Level: Second
- Area: 315
- Dimensions: 15.00 x 21.00
Bedrooms & Bathrooms
- Bedrooms: 5
- Bathrooms: 5
- Full bathrooms: 4
- 1/2 bathrooms: 1
Dining Room
- Level: First
- Area: 198
- Dimensions: 18.00 x 11.00
Family Room
- Level: First
- Area: 224
- Dimensions: 16.00 x 14.00
Features
- Eat-in Kitchen,Primary Bathroom - Shower No Tub,Walk-In Closet(s)
- Flooring: Wood
- Number of fireplaces: 1
- Fireplace features: Wood Burning
- Fireplace: Yes
Heating & Cooling
- Heating features: Central
- Cooling features: Central Air,Multi Units
Interior Area
- Total structure area: 5,751
- Total interior livable area: 4,243 sqft
Kitchen
- Level: First
- Area: 99
- Dimensions: 9.00 x 11.00
Living Room
- Level: First
- Area: 276
- Dimensions: 12.00 x 23.00
Master Bedroom
- Level: Second
- Area: 304
- Dimensions: 16.00 x 19.00
Other
- Level: Second
- Area: 798
- Dimensions: 21.00 x 38.00
Property
Accessibility
- Accessibility features: Accessible Entrance
Details
- Parcel number: 745501001380
- Zoning description: Residential
Features
- Stories: 4
- Patio & porch: Front Porch,Side Porch
Lot
- Lot size: 8,276 sqft
- Lot size dimensions: 65 ft x 142ft
Parking
- Total spaces: 2
- Parking features: Attached,Garage,Garage Door Opener,Shared Driveway
- Has garage: Yes
- Attached garage spaces: 2
- Covered spaces: 2
- Has uncovered spaces: Yes
Climate Risk is Financial Risk
Every home has a financial story beyond the listing price. Below, you’ll see the climate risks that could affect this property — and in Bills & Affordability, how those risks may influence repairs, insurance, utilities, and long-term value.
Biggest Threats for This Home
- Hurricane

- Coastal Flooding

- Lightning

- Tornado

- Tsunami

How This Home’s Risks Compare
FEMA Declared Disasters in Volusia County and Florida
Understanding the Costs
Financial advisors generally recommend spending no more than 30% of your gross household income on housing costs. In practice, many households stretch to 35% or beyond — especially in high-cost markets.
Estimated Costs Today
| Monthly | Annual | |
|---|---|---|
| Mortgage | $8,591 | $103,092 |
| Home Insurance * | $1,250 | $15,000 |
| Property Taxes | $1,850 | $22,200 |
| Electricity | $427 | $5,124 |
| Total | $12,118 | $145,416 |
Income You'd Need if You Spent...
Florida FAIR Plan Programs



How Costs Could Change Over Time
Climate risk is quickly impacting all of the major home ownership costs. Adjust the growth rates and percentage of income spent on housing below to see how your housing costs could change over the next 10 years — and what income you'd need to keep up.
Comparing Against the Market
Price Per Sq Ft
vs Other Active Listings
Avg $/sqft
vs Homes Sold Last Month
Median $/sqft
Current Market Trends
Median Price Per Square Foot
The median price per square foot of homes sold in this area each month. Compare this to this listing's price per square foot to gauge whether the home is priced in line with recent sales.
Historicals for This Listing
Zestimate History ($/sqft)
Price History
| Date | Event | Price |
|---|---|---|
| 2026-06-30 | Listed for sale | $1,699,000 |
 View on Zillow