



747 Navigators Way, Edgewater, FL, 32141
About This Home
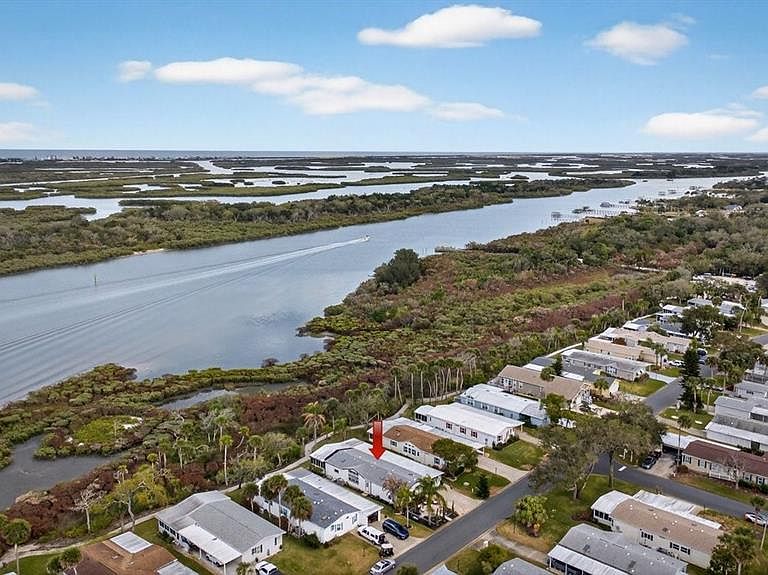
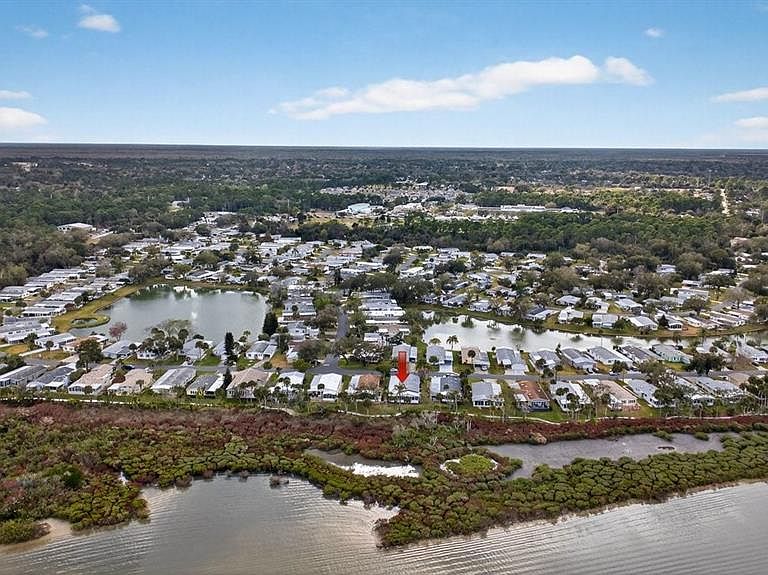
Perfectly positioned along 65 feet of direct Intracoastal Waterway frontage within the highly sought-after, guard-gated community of Edgewater Landing, this extraordinary 3BR/2BA/1-car garage residence redefines what manufactured home living can be. Known as the “condo alternative,” Edgewater Landing is an award-winning active 55+ community in Edgewater, Florida—voted one of the 50 Best Communities to Retire to—with a nearly $5M recreation center (currently under construction) recognized as #1 in America by the National Home Builders Association. This one-of-a-kind home has been completely transformed inside and out with elevated finishes rarely found at this price point, beginning with its striking board-and-batten Hardie-board exterior and fresh paint. Set along the riverfront walking path, the charming front garden and seating area invite friendly conversations with neighbors strolling by, while a screened lanai breezeway connects the garage, storage room, and main entry. Step inside and sweeping river views immediately command attention, showcased from nearly every room. The open living room features a fireplace and flows into a dining room with transom windows and beamed ceiling, leading to a showstopping chef’s kitchen with solid wood cabinetry, granite counters, full-height backsplash, stainless refrigerator and dishwasher, and an impressive $8,000 six-burner Italian gas range with custom hood that complements the cabinetry. A massive island with sink and abundant storage anchors the space, while two wide openings lead to an expansive, nearly 40-foot air-conditioned Florida room complete with wet bar, wood cabinets, granite counters, and wine cooler—perfect for entertaining as yachts glide past. Down the hall are two guest bedrooms, a well-appointed hall bath, and a spacious indoor laundry room with exterior access, while the gracious primary suite offers double closets and distinctive barn doors—collected from world travels—opening to a spa-like bath with clawfoot tub, separate shower, enclosed water closet, and dual vanities. Throughout the home, intricate tile flooring, designer lighting, and abundant natural light elevate the ambiance. Beyond the home, residents enjoy 24-hour security, clubhouse, heated pool, fitness center, dance floor, catering kitchen, outdoor BBQ and picnic areas, bocce ball, shuffleboard, tennis and pickleball courts, miles of scenic walking trails, two fishing docks, private boat ramp, canoe and kayak racks, plus RV and boat storage—an unparalleled waterfront lifestyle that truly embodies the Florida dream. ALL INFORMATION IS ASSUMED ACCURATE BUT NOT GUARANTEED. ALL MEASUREMENTS ARE APPROXIMATE. BUYERS AND THEIR AGENTS SHALL VERIFY ANY INFORMATION DEEMED IMPORTANT TO THEM.
Getting Around
 Car-Dependent
 Very Limited Transit
 Somewhat Bikeable
Schools
Construction
Condition
- Year built: 1994
Materials
- Foundation: Pillar/Post/Pier
- Roof: Metal,Shingle
- Construction materials: HardiPlank Type
Type & Style
- Home type: MobileManufactured
- Architectural style: Coastal
- Property subType: Single Family Residence
Interior
Appliances
- Appliances included: Dishwasher,Disposal,Dryer,Electric Water Heater,Microwave,Range,Range Hood,Refrigerator,Washer,Wine Refrigerator
- Laundry features: Inside,Laundry Room
Balcony Porch Lanai
- Level: First
- Area: 338.25
- Dimensions: 20.5x16.5
Basement
- Basement: Crawl Space
Bedroom2
- Features: Built-in Closet
- Level: First
- Area: 156
- Dimensions: 13x12
Bedroom3
- Features: Built-in Closet
- Level: First
- Area: 156
- Dimensions: 13x12
Bedrooms & Bathrooms
- Bedrooms: 3
- Bathrooms: 2
- Full bathrooms: 2
Dining Room
- Level: First
- Area: 120
- Dimensions: 12x10
Features
- Cathedral Ceiling(s),Ceiling Fan(s),High Ceilings,Open Floorplan,Primary Bedroom Main Floor,Solid Wood Cabinets,Stone Counters,Thermostat,Vaulted Ceiling(s),Wet Bar
- Window features: Window Treatments
- Flooring: Ceramic Tile
- Fireplace features: Electric
- Fireplace: Yes
Florida Room
- Level: First
- Area: 560
- Dimensions: 40x14
Heating & Cooling
- Heating features: Electric
- Cooling features: Ductless
Interior Area
- Total structure area: 3,270
- Total interior livable area: 2,517 sqft
Kitchen
- Level: First
- Area: 294
- Dimensions: 21x14
Living Room
- Level: First
- Area: 416
- Dimensions: 26x16
Living Room
- Level: First
Primary Bedroom
- Features: Walk-In Closet(s)
- Level: First
- Area: 224
- Dimensions: 16x14
Property
Details
- Parcel number: 840102003380
- Zoning: MH
- Special condition: None
Features
- Levels: One
- Stories: 1
- Patio & porch: Covered,Patio,Screened,Side Porch
- Exterior features: Irrigation System,Private Entrance,Sidewalk,Storage
- Has view: Yes
- View description: Water,Intracoastal Waterway,Lagoon,River
- Has water view: Yes
- Water view: Water,Intracoastal Waterway,Lagoon,River
- On waterfront: Yes
- Waterfront features: Waterfront,Intracoastal Waterway,Lagoon,River Front,Intracoastal Waterway Access,Lagoon Access,River Access,Boat Ramp - Private,Fishing Pier,Sailboat Water,Skiing Allowed
- Waterbody name: INDIAN RIVER (INTRACOASTAL)
- Residential vegetation: Mature Landscaping
Lot
- Lot size: 6,910 sqft
- Features: Conservation Area,City Lot,Landscaped,Near Marina,Sidewalk,Above Flood Plain
- Lot size dimensions: 65 x 108
Parking
- Total spaces: 1
- Parking features: Covered,Driveway,Garage Door Opener,Oversized
- Has garage: Yes
- Attached garage spaces: 1
- Covered spaces: 1
- Has uncovered spaces: Yes
Climate Risk is Financial Risk
Every home has a financial story beyond the listing price. Below, you’ll see the climate risks that could affect this property — and in Bills & Affordability, how those risks may influence repairs, insurance, utilities, and long-term value.
Biggest Threats for This Home
- Hurricane

- Lightning

- Tornado

- Coastal Flooding

- Tsunami

How This Home’s Risks Compare
FEMA Declared Disasters in Volusia County and Florida
Understanding the Costs
Financial advisors generally recommend spending no more than 30% of your gross household income on housing costs. In practice, many households stretch to 35% or beyond — especially in high-cost markets.
Estimated Costs Today
| Monthly | Annual | |
|---|---|---|
| Mortgage | $2,528 | $30,336 |
| Home Insurance * | $501 | $6,012 |
| Property Taxes | $1 | $12 |
| Electricity | $253 | $3,039 |
| Total | $3,283 | $39,396 |
Income You'd Need if You Spent...
Florida FAIR Plan Programs



How Costs Could Change Over Time
Climate risk is quickly impacting all of the major home ownership costs. Adjust the growth rates and percentage of income spent on housing below to see how your housing costs could change over the next 10 years — and what income you'd need to keep up.
Comparing Against the Market
Price Per Sq Ft
vs Other Active Listings
Avg $/sqft
vs Homes Sold Last Month
Median $/sqft
Current Market Trends
Median Price Per Square Foot
The median price per square foot of homes sold in this area each month. Compare this to this listing's price per square foot to gauge whether the home is priced in line with recent sales.
Historicals for This Listing
Zestimate History ($/sqft)
Price History
| Date | Event | Price |
|---|---|---|
| 2026-04-30 | Price change | $499,999 |
| 2026-03-04 | Listed for sale | $525,000 |
| 2026-02-02 | Listing removed | -- |
| 2026-01-21 | Listed for sale | $550,000 |
| 2021-01-07 | Sold | $318,000 |
| 2020-12-23 | Contingent | $349,000 |
| 2020-11-19 | Pending sale | $349,000 |
| 2020-10-28 | Price change | $349,000 |
| 2020-09-19 | Price change | $364,900 |
| 2020-08-16 | Price change | $374,900 |
| 2020-08-07 | Listed for sale | $389,500 |
| 2020-07-18 | Pending sale | $389,500 |
| 2020-06-10 | Price change | $389,500 |
| 2020-05-26 | Listed for sale | $400,000 |
 View on Zillow