


6980 S Atlantic Ave, New Smyrna Beach, FL, 32169
About This Home
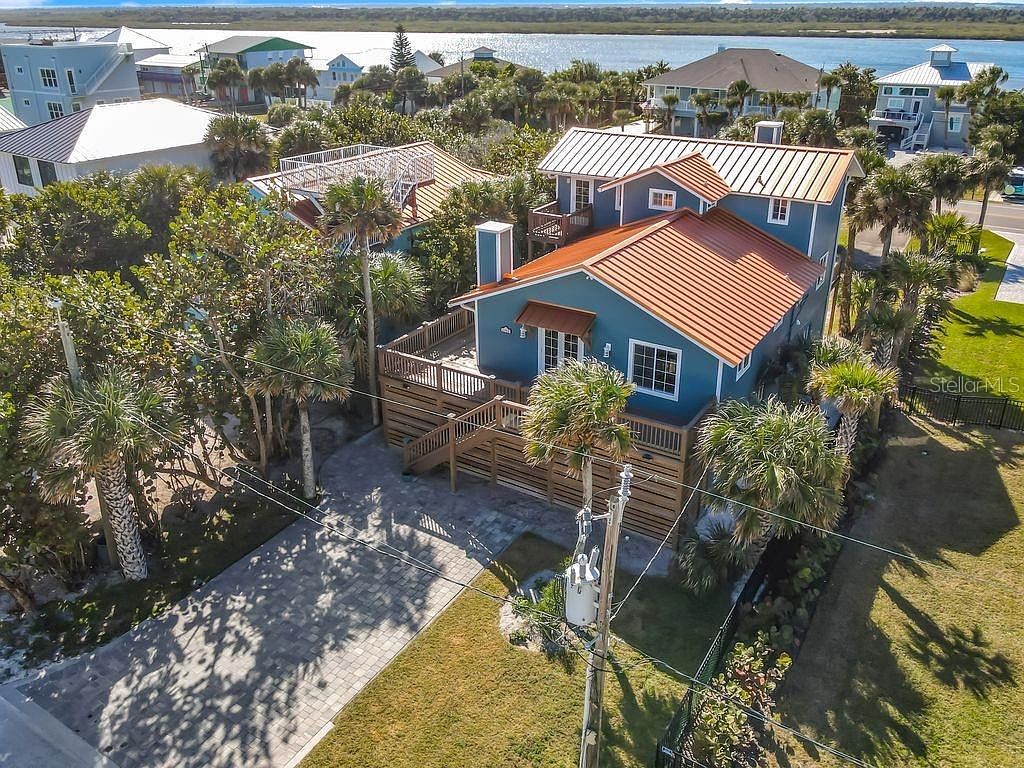
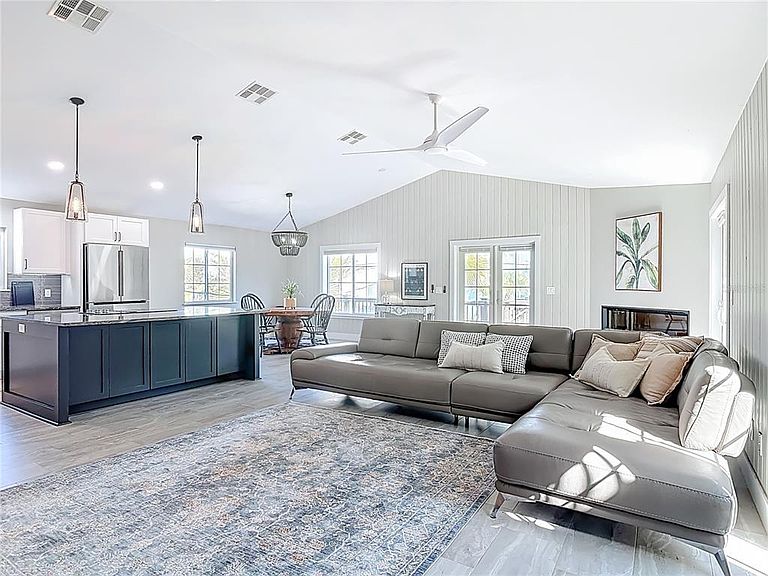
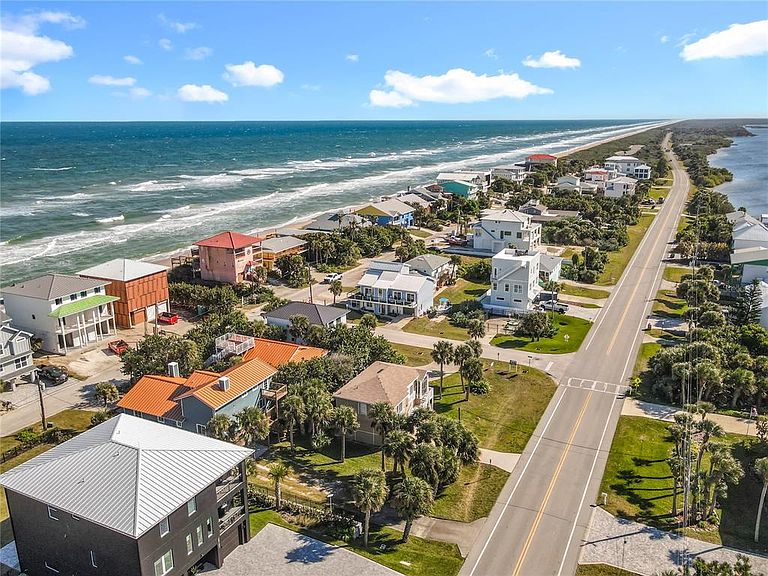
Tucked away just steps from the pristine, no-drive stretch of Bethune Beach, this exceptional captivating 5/3 coastal residence offers a rare blend of privacy, versatility, and timeless elegance. Set within one of New Smyrna Beach’s most coveted enclaves, this home presents a true beachside footprint with endless memories. Open and airy this coastal home is designed for elevated beach living and features a thoughtfully layered floor plan. Included is a 2/1 first floor separate entrance in-law apartment/ with a large living room and its own kitchen, great for extended family or rental. This floorplan seamlessly balances open-concept living with private retreats. The main living level showcases sunlit interiors, a welcoming living room with instant fireplace, dining area, and eat-in kitchen with a large island/snack bar, A balcony off the living space invites relaxed mornings and tranquil evenings overlooking the surrounding coastal landscape, perfectly positioned to capture ocean breezes and partial Atlantic views. The primary suite, perched on the upper level, is a serene sanctuary complete with its own instant fireplace—an intimate space to unwind after days spent by the sea and a private balcony area. Expansive east- and west-facing decks provide both ocean and river views, offering spectacular sunrises and unforgettable sunsets. The ground-level private suite functions as a refined guest residence or mother-in-law apartment, complete with its own living area, kitchen, 2 bedrooms, and bath—ideal for extended family, visiting guests, or rental income while maintaining owner privacy. This RARE double lot is 150 ft deep and can easily house a pool/recreational area! A short bike ride to JB's fish camp and Canaveral Park! Simplicity meets elegance at this impeccable beach hideaway!
Getting Around
 Car-Dependent
 Very Limited Transit
 Somewhat Bikeable
Schools
Construction
Condition
- Property condition: Completed
- Year built: 1985
Materials
- Foundation: Slab
- Roof: Metal
- Construction materials: HardiPlank Type,Wood Frame
Type & Style
- Home type: SingleFamily
- Architectural style: Coastal,Elevated
- Property subType: Single Family Residence
Interior
Appliances
- Appliances included: Cooktop,Dishwasher,Disposal,Dryer,Electric Water Heater,Microwave,Range,Range Hood,Refrigerator,Washer
- Laundry features: Inside,Laundry Room
Balcony Porch Lanai
- Level: Second
Bedroom2
- Features: Ceiling Fan(s),Walk-In Closet(s)
- Level: Second
Bedroom3
- Features: Ceiling Fan(s),Built-in Closet
- Level: Second
Bedroom4
- Features: Ceiling Fan(s),Walk-In Closet(s)
- Level: First
Bedroom5
- Features: Built-in Closet
- Level: First
Bedrooms & Bathrooms
- Bedrooms: 5
- Bathrooms: 3
- Full bathrooms: 3
Dining Room
- Level: Second
Features
- Cathedral Ceiling(s),Ceiling Fan(s),Eating Space In Kitchen,High Ceilings,Kitchen/Family Room Combo,Open Floorplan,PrimaryBedroom Upstairs,Solid Surface Counters,Solid Wood Cabinets,Split Bedroom,Stone Counters,Vaulted Ceiling(s),Walk-In Closet(s),In-Law Floorplan
- Door features: French Doors
- Window features: Blinds,Double Pane Windows,Window Treatments
- Flooring: Slate,Tile
- Fireplace features: Living Room
- Fireplace: Yes
Heating & Cooling
- Heating features: Central
- Cooling features: Central Air
Interior Area
- Total structure area: 5,188
- Total interior livable area: 3,096 sqft
Kitchen
- Features: Breakfast Bar,Kitchen Island,Stone Counters
- Level: Second
Kitchen
- Features: Breakfast Bar,Pantry,Stone Counters
- Level: First
Living Room
- Features: Ceiling Fan(s)
- Level: Second
Living Room
- Features: Ceiling Fan(s)
- Level: First
Primary Bathroom
- Features: En Suite Bathroom
- Level: Upper
Primary Bedroom
- Features: Walk-In Closet(s)
- Level: Upper
Property
Details
- Parcel number: 850501380330
- Zoning: 01R4
- Special condition: None
Features
- Levels: Three Or More
- Stories: 3
- Patio & porch: Covered,Deck,Enclosed,Front Porch,Patio,Porch,Rear Porch,Side Porch,Wrap Around
- Fencing: Other
- Has view: Yes
- View description: Water
- Water view: Water
- Residential vegetation: Trees/Landscaped
Lot
- Lot size: 7,500 sqft
- Features: In County,Oversized Lot
- Lot size dimensions: 50 x 150
Parking
- Total spaces: 2
- Parking features: Garage Door Opener,Garage Faces Rear,Oversized
- Has garage: Yes
- Attached garage spaces: 2
- Covered spaces: 2
Climate Risk is Financial Risk
Every home has a financial story beyond the listing price. Below, you’ll see the climate risks that could affect this property — and in Bills & Affordability, how those risks may influence repairs, insurance, utilities, and long-term value.
Biggest Threats for This Home
- Coastal Flooding

- Hurricane

- Lightning

- Tornado

- Wildfire

- Tsunami

How This Home’s Risks Compare
FEMA Declared Disasters in Volusia County and Florida
Understanding the Costs
Financial advisors generally recommend spending no more than 30% of your gross household income on housing costs. In practice, many households stretch to 35% or beyond — especially in high-cost markets.
Estimated Costs Today
| Monthly | Annual | |
|---|---|---|
| Mortgage | $6,568 | $78,816 |
| Home Insurance * | $955 | $11,460 |
| Property Taxes | $1,675 | $20,100 |
| Electricity | $311 | $3,738 |
| Total | $9,509 | $114,108 |
Income You'd Need if You Spent...
Florida FAIR Plan Programs


How Costs Could Change Over Time
Climate risk is quickly impacting all of the major home ownership costs. Adjust the growth rates and percentage of income spent on housing below to see how your housing costs could change over the next 10 years — and what income you'd need to keep up.
Comparing Against the Market
Price Per Sq Ft
vs Other Active Listings
Avg $/sqft
vs Homes Sold Last Month
Median $/sqft
Current Market Trends
Median Price Per Square Foot
The median price per square foot of homes sold in this area each month. Compare this to this listing's price per square foot to gauge whether the home is priced in line with recent sales.
Historicals for This Listing
Zestimate History ($/sqft)
Price History
| Date | Event | Price |
|---|---|---|
| 2026-05-03 | Price change | $1,299,000 |
| 2026-04-14 | Price change | $1,325,000 |
| 2026-03-15 | Price change | $1,400,000 |
| 2026-02-19 | Price change | $1,350,000 |
| 2026-01-25 | Listed for sale | $1,400,000 |
| 2024-09-08 | Listing removed | $1,150,000 |
| 2022-06-28 | Sold | $1,150,000 |
| 2022-06-09 | Pending sale | $1,150,000 |
| 2022-06-09 | Contingent | $1,150,000 |
| 2022-06-07 | Listed for sale | $1,150,000 |
| 2022-05-27 | Pending sale | $1,150,000 |
| 2022-05-27 | Contingent | $1,150,000 |
| 2022-05-26 | Price change | $1,150,000 |
| 2022-05-13 | Price change | $1,248,000 |
| 2022-04-15 | Price change | $1,290,000 |
| 2022-04-03 | Listed for sale | $1,398,000 |
| 2021-04-20 | Listing removed | -- |
| 2021-03-06 | Contingent | $699,000 |
| 2021-03-06 | Pending sale | $699,000 |
| 2021-03-04 | Listed for sale | $699,000 |
| 2018-10-01 | Listing removed | $599,000 |
| 2018-07-14 | Listed for sale | $599,000 |
 View on Zillow