


630 Hutchison Rd, Chipley, FL, 32428
About This Home
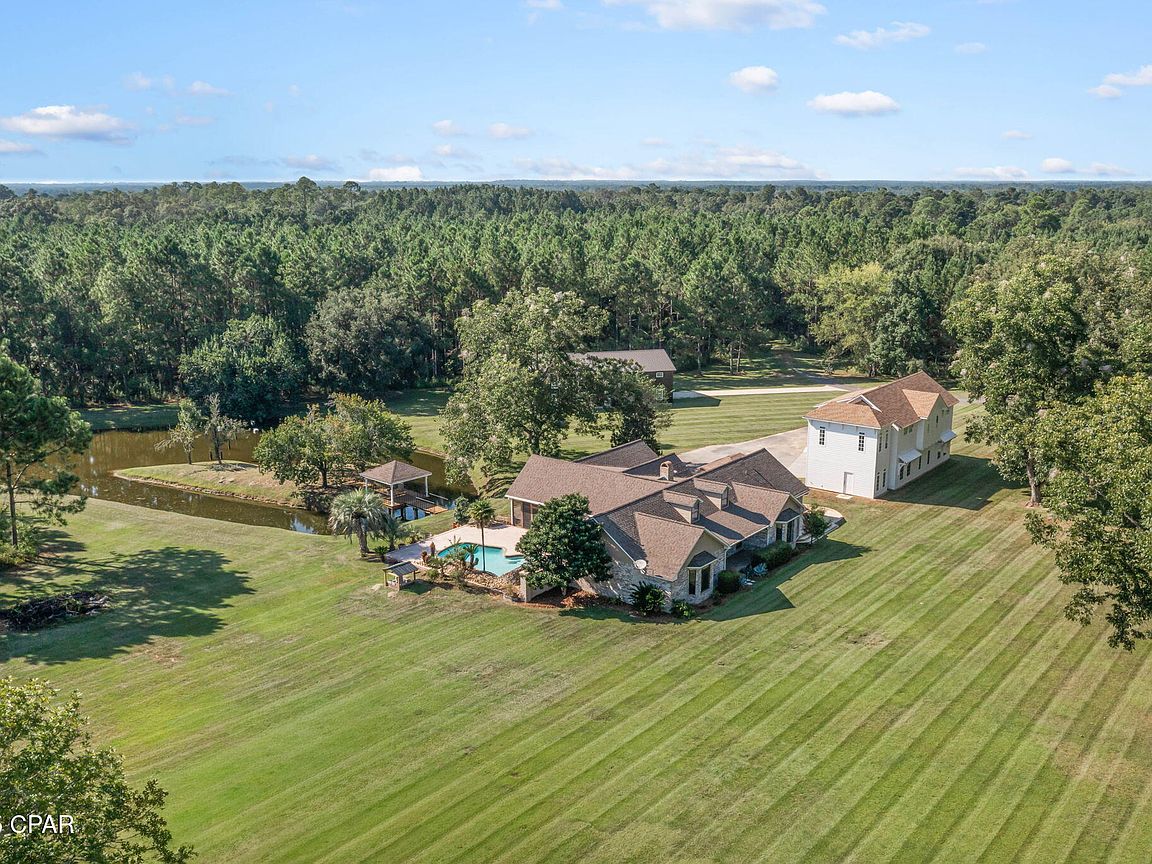
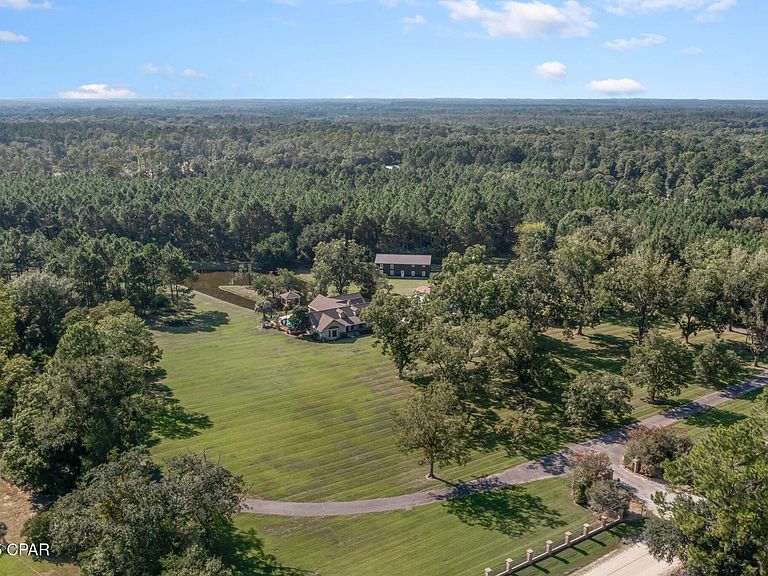
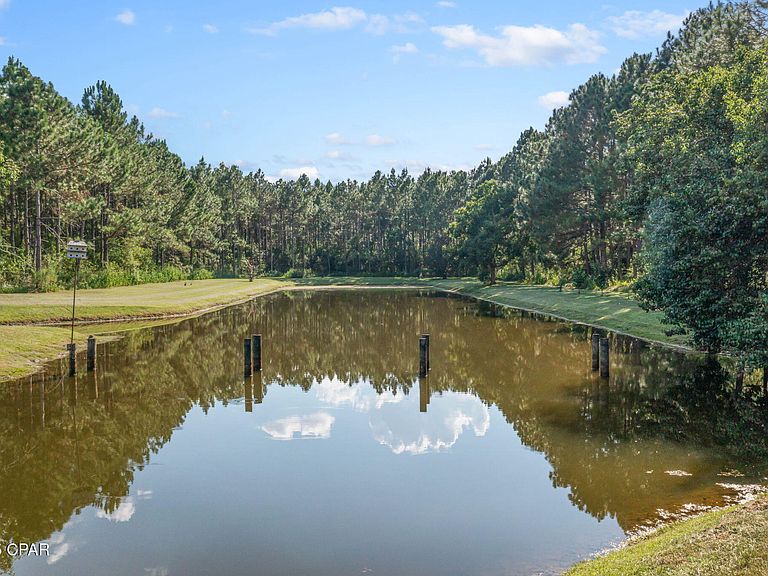
Welcome home, where attention to design and detail create a residence that is both elegant and inviting. This 3-bedroom, 2 ½-bath estate home rests on over 31 acres of beautifully maintained grounds featuring mature trees, multiple ponds, and lush landscaping. A private gate and long paved driveway set the tone for the peaceful retreat that awaits within your very own private oasis. Outdoors, you'll find numerous spaces to relax and entertain, including a screened lanai with TV setup, a covered pavilion overlooking the pond, and an inground pool with a custom stone slide—perfect for gatherings with family and friends. Inside the main home, an oversized living room welcomes you with soaring 14-foot cathedral ceilings accented by custom wood beams, built-in cabinetry, and a cozy gas fireplace. Additional highlights include a Florida room with panoramic views of the pool and pond, a formal dining room, office nook, and a spacious eat-in kitchen with island seating. The primary suite is a true retreat with custom cabinetry, dual sinks, granite countertops, a walk-in shower with rain head and stone floors, a jetted tub overlooking the pool, a massive walk-in closet with built-ins, and direct access to the pool and patio area. Adding to the estate's appeal is a newly constructed luxury carriage house, designed with comfort and style in mind. Offering 1,668 sq. ft. of heated and cooled living space with 2 bedrooms (including a master and a bunk room), 1 1/2 bath, a gorgeous custom kitchen with island, durable vinyl plank flooring and an attached 4 car garage. Perfect as a private guest retreat or multi-generational living space, this carriage house provides both independence and sophistication for visitors. For those seeking even more options, the property also includes a 60x36 black metal barn with the framework ready to be transformed into additional living quarters or a dream workshop. With endless opportunities for equestrian pursuits, cattle, or simply enjoying the outdoors, this estate offers both luxury and versatility just west of Chipley off Hwy 90.
Getting Around
 Car-Dependent
 Very Limited Transit
 Somewhat Bikeable
Schools
Construction
Condition
- Year built: 1989
Materials
- Foundation: Slab
- Roof: Composition,Shingle
- Construction materials: Brick,HardiPlank Type,Vinyl Siding
Type & Style
- Home type: SingleFamily
- Architectural style: Country
- Property subType: Single Family Residence
Interior
Appliances
- Appliances included: Electric Cooktop,Gas Range
Bedroom
- Dimensions: 10.1 x 16.6
Bedroom
- Dimensions: 10.7 x 13.7
Bedrooms & Bathrooms
- Bedrooms: 5
- Bathrooms: 5
- Full bathrooms: 3
- 1/2 bathrooms: 2
Dining Room
- Dimensions: 16.2 x 20.8
Dining Room
- Dimensions: 20.4 x 13.4
Features
- Interior Steps
Heating & Cooling
- Heating features: Central,Electric
- Cooling features: Central Air,Ceiling Fan(s),Multi Units
Interior Area
- Total structure area: 4,598
- Total interior livable area: 4,598 sqft
Kitchen
- Dimensions: 11.7 x 16.3
Kitchen
- Dimensions: 11.5 x 16
Living Room
- Dimensions: 15 x 20.8
Living Room
- Dimensions: 13.9 x 16
Master Bedroom
- Dimensions: 18 x 23
Master Bedroom
- Dimensions: 16.4 x 17.5
Other
- Dimensions: 12.6 x 14.11
Property
Details
- Parcel number: 000000000038490004
Features
- Private pool: Yes
- Pool features: In Ground,Private
- Patio & porch: Balcony,Deck
- Exterior features: Covered Patio,Deck
- Fencing: Partial
Lot
- Lot size: 31.30 Acres
- Lot size dimensions: Irregular
Parking
- Total spaces: 6
- Parking features: Garage
- Has garage: Yes
- Attached garage spaces: 6
- Covered spaces: 6
Climate Risk is Financial Risk
Every home has a financial story beyond the listing price. Below, you’ll see the climate risks that could affect this property — and in Bills & Affordability, how those risks may influence repairs, insurance, utilities, and long-term value.
Biggest Threats for This Home
- Hurricane

- Lightning

- Tornado

- Cold Wave

- Inland Flooding

- Strong Wind

- Tsunami

How This Home’s Risks Compare
FEMA Declared Disasters in Washington County and Florida
Understanding the Costs
Financial advisors generally recommend spending no more than 30% of your gross household income on housing costs. In practice, many households stretch to 35% or beyond — especially in high-cost markets.
Estimated Costs Today
| Monthly | Annual | |
|---|---|---|
| Mortgage | $5,461 | $65,532 |
| Home Insurance * | $758 | $9,096 |
| Property Taxes | $1,076 | $12,912 |
| Electricity | $462 | $5,552 |
| Total | $7,757 | $93,084 |
Income You'd Need if You Spent...
Florida FAIR Plan Programs


How Costs Could Change Over Time
Climate risk is quickly impacting all of the major home ownership costs. Adjust the growth rates and percentage of income spent on housing below to see how your housing costs could change over the next 10 years — and what income you'd need to keep up.
Comparing Against the Market
Price Per Sq Ft
vs Other Active Listings
Avg $/sqft
vs Homes Sold Last Month
Median $/sqft
Current Market Trends
Median Price Per Square Foot
The median price per square foot of homes sold in this area each month. Compare this to this listing's price per square foot to gauge whether the home is priced in line with recent sales.
Historicals for This Listing
Zestimate History ($/sqft)
Price History
| Date | Event | Price |
|---|---|---|
| 2026-05-05 | Price change | $1,100,000 |
| 2026-04-30 | Pending sale | $1,200,000 |
| 2026-01-05 | Price change | $1,200,000 |
| 2025-10-13 | Price change | $1,225,000 |
| 2025-09-07 | Listed for sale | $1,250,000 |
| 2020-04-23 | Sold | $455,000 |
| 2020-01-01 | Price change | $499,999 |
| 2019-07-30 | Listed for sale | $529,999 |
| 2000-03-29 | Sold | $200,000 |
 View on Zillow