


891 Choctawhatchee River Rd, Bruce, FL, 32455
About This Home
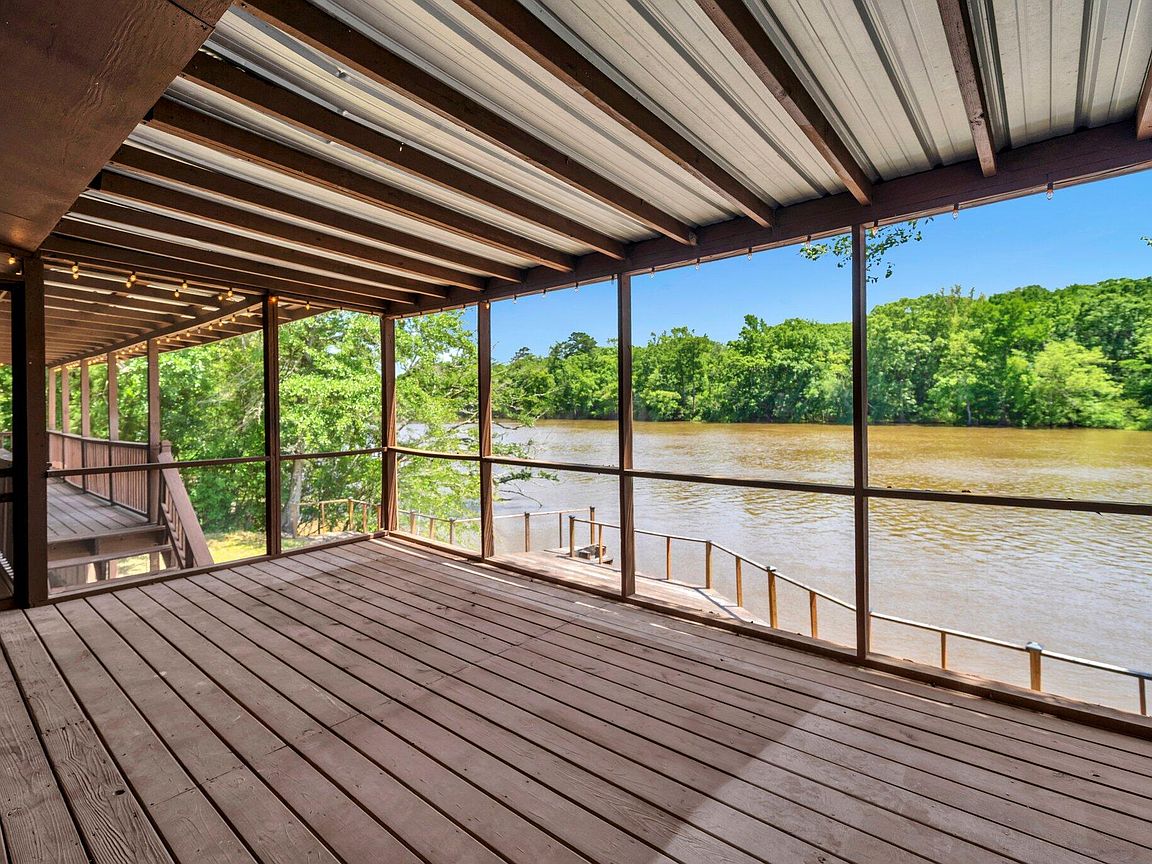
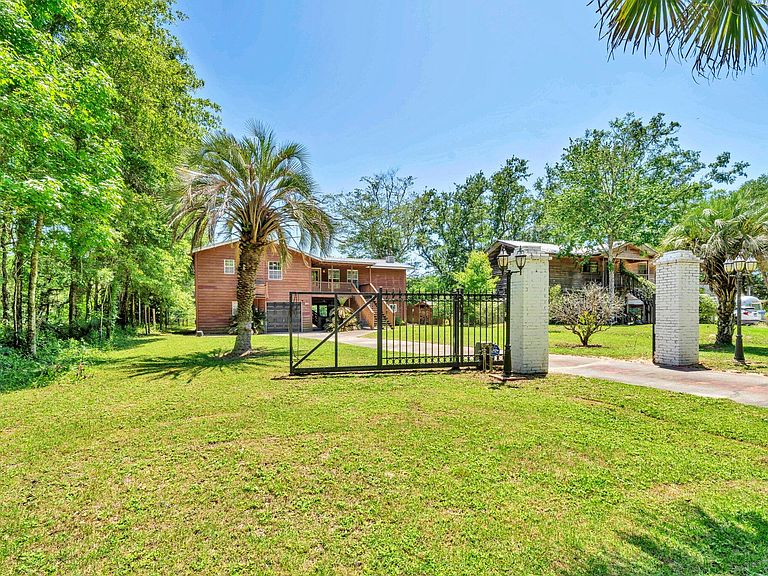
Seller's job transfer fell thru so Seller needs to sell. PRICED 25K BELOW 9/2025 APPRAISED VALUE! AFFORDABLE WATERFRONT w/SEPARATE APARTMENT, Just 35 miles to BWB & < 30 miles to 30A! NEW ROOF, HVAC, HWH, WELL & PUMP, & SEPTIC LIFT STATION provide affordable insurance & peace of mind. Tired of traffic & tourist traps? Dreaming of a peaceful retreat without giving up the beach & civilization? Ideal as a primary Home, 2nd home, or investment property, this Cedar Sided, 2 Story RIVER CAMP on .21 acre serene landscape is Calling Your Name! Spend your days gazing out at Choctawhatchee River, taking a boat or jet ski out for a ride, or fishing right from your deck. A soaring ceiling, original hardwood floors & giant open-concept living area accent the 2nd-Floor Primary Residence (1,440 SF) The huge living space w/cozy wood-burning fireplace & custom built-in bookcases flows seamlessly into the updated kitchen with multiple dining areas, ideal for both entertaining and daily life. The spacious Kitchen Island Bar, topped with lovely granite, is the perfect spot to watch the chef in action or gather with friends. The kitchen includes ample storage in white wood cabinets, SS appliances, side-by-side refrigerator, deep double-bowl sink & dishwasher. Tucked off the kitchen is the Master Bedroom with an En Suite remodeled Bathroom w/ new vanity, toilet & tiled walk-in shower. A laundry area with washer and dryer hook-up is also included. From the back of the home, enjoy sweeping river views, a picture-perfect backdrop for everyday living. This truly special home embraces the outdoors with multiple outdoor living areas designed for relaxation. Turn the 2nd floor screened porch into a secondary living area or additional bedroom, or step onto the expansive covered deck to unwind and take in the awesome views. On the ground level, relax on the covered porch swing or step out to the massive deck extending the majority of the 71 feet of river frontage. Fish, relax, or even add a dock for your personal watercraft, the choice is yours. The Ground Level also features a separate 1-bedroom, 1-bathroom apartment with a walk-in closet, space for a kitchenette, & a screen-covered porch. An additional Separate Bonus Room could be used as an Office, Bunk Room, Hobby Space, or overflow Storage. An extended-length 1-car garage provides plenty of room for a vehicle, & possibly even an ATV or side-by-side. The property has its own private well with a filtration system located in the outbuilding and is on septic. Don't be fooled by this serene location, this Home Offers Close proximity to Freeport, Niceville, Beaches, Grand BLVD & 30A! Plan a visit right down the road to Tree House Farms, a local Organic Farm, offering fresh produce & a stunning backdrop for weddings & private events. Plan a Picnic or Launch a Watercraft for the day cruising the Choctawhatchee River, at Cowford Landing Park & Boat Launch. Explore the possibility of turning the home into an AirBnB or rental property for others looking to escape! Learn about the uniqueness of our ecosystem at E.O. Wilson Biophilia Center. Make a playdate with a four-legged friend at Alaqua Animal Refuge. Spend the day at the Beach or Explore one of the State Parks! Seclusion with Close Proximity to it ALL! Tree House Farms - Local Organic Farm & Wedding / Private Event Space located 1.9 miles Cowford Landing Public Park & Boat Launch - 4.8 miles (245 Big Cedar Rd) Offers Boat Launch, Screen Covered Deck, Public Restrooms, & Picnic Tables Alaqua Animal Refuge - 9.2 miles E.O. Wilson Biophilia Center - Just over 10 miles Publix Super Market at The Shoppes at Freeport - 14.3 miles Eden Gardens & Point Washington State Parks - within 28 miles Grayton Beach - 27.5 miles Rosemary Beach - 30.6 miles Grand Blvd 32 miles ECP Airport 22 miles Closest Public Beach Access 58 Panama City Beach - 23.4 miles Blue Mountain Regional Beach Access - 26.9 miles
Getting Around
 Car-Dependent
 Very Limited Transit
 Somewhat Bikeable
Schools
Construction
Condition
- Property condition: Construction Complete
- Year built: 1997
Materials
- Foundation: Slab
- Roof: Metal
- Construction materials: Frame,Wood Siding,Trim Wood
Type & Style
- Home type: SingleFamily
- Architectural style: Cabin
- Property subType: Single Family Residence
Interior
Appliances
- Appliances included: Dishwasher,Disposal,Range Hood,Electric Water Heater
- Laundry features: Washer/Dryer Hookup
Bathroom
- Level: First
- Area: 36.4236
- Dimensions: 5.08 x 7.17
Bedroom
- Level: First
- Area: 116.955
- Dimensions: 10.17 x 11.5
Bedrooms & Bathrooms
- Bedrooms: 2
- Bathrooms: 2
- Full bathrooms: 2
Bonus Room
- Level: First
- Area: 193.83
- Dimensions: 10.92 x 17.75
Dining Area
- Level: Second
- Area: 185.36
- Dimensions: 8 x 23.17
Features
- Breakfast Bar,Bookcases,Cathedral Ceiling(s),In-Law Floorplan,Kitchen Island,Recessed Lighting,Pantry,Natural Woodwork
- Window features: Window Treatments
- Flooring: Hardwood,Tile
- Fireplace: Yes
- Common walls with other units/homes: No Common Walls
Garage
- Level: First
- Area: 346.27
- Dimensions: 31 x 11.17
Heating & Cooling
- Heating features: Central
- Cooling features: Central Air,Ceiling Fan(s)
Interior Area
- Total structure area: 2,052
- Total interior livable area: 2,052 sqft
Kitchen
- Level: Second
- Area: 254.87
- Dimensions: 11 x 23.17
Laundry
- Level: Second
- Area: 14.7489
- Dimensions: 6.33 x 2.33
Living Room
- Level: Second
- Area: 653.4186
- Dimensions: 23.83 x 27.42
Master Bathroom
- Level: Second
- Area: 91.3761
- Dimensions: 11.67 x 7.83
Master Bedroom
- Level: Second
- Area: 173.3125
- Dimensions: 11.75 x 14.75
Other
- Level: Second
- Area: 180.6314
- Dimensions: 7.58 x 23.83
Other
- Level: First
- Area: 421.56
- Dimensions: 23.42 x 18
Other
- Level: First
- Area: 169.3586
- Dimensions: 14.83 x 11.42
Screened Porch
- Level: Second
- Area: 202.5
- Dimensions: 11.25 x 18
Screened Porch
- Level: First
- Area: 86.85
- Dimensions: 7.5 x 11.58
Property
Details
- Parcel number: 021S170705000B0100
- Zoning description: Resid Single Family
Features
- Stories: 2
- Patio & porch: Covered,Enclosed,Porch,Screened
- Exterior features: Balcony
- Has view: Yes
- View description: River
- Has water view: Yes
- Water view: River
- On waterfront: Yes
- Waterfront features: River Front,Seawall
Lot
- Lot size: 9,147 sqft
- Features: Flood Insurance Req,Interior Lot,Level
- Lot size dimensions: 72 x 107 x 71 x 110
Parking
- Total spaces: 1
- Parking features: Oversized
- Has garage: Yes
- Attached garage spaces: 1
- Covered spaces: 1
Climate Risk is Financial Risk
Every home has a financial story beyond the listing price. Below, you’ll see the climate risks that could affect this property — and in Bills & Affordability, how those risks may influence repairs, insurance, utilities, and long-term value.
Biggest Threats for This Home
- Hurricane

- Lightning

- Tornado

- Coastal Flooding

- Cold Wave

- Heat Wave

- Inland Flooding

- Wildfire

- Tsunami

How This Home’s Risks Compare
FEMA Declared Disasters in Walton County and Florida
Understanding the Costs
Financial advisors generally recommend spending no more than 30% of your gross household income on housing costs. In practice, many households stretch to 35% or beyond — especially in high-cost markets.
Estimated Costs Today
| Monthly | Annual | |
|---|---|---|
| Mortgage | $1,969 | $23,628 |
| Home Insurance * | $159 | $1,908 |
| Property Taxes | $294 | $3,528 |
| Electricity | $206 | $2,478 |
| Total | $2,628 | $31,536 |
Income You'd Need if You Spent...
Florida FAIR Plan Programs


How Costs Could Change Over Time
Climate risk is quickly impacting all of the major home ownership costs. Adjust the growth rates and percentage of income spent on housing below to see how your housing costs could change over the next 10 years — and what income you'd need to keep up.
Comparing Against the Market
Price Per Sq Ft
vs Other Active Listings
Avg $/sqft
vs Homes Sold Last Month
Median $/sqft
Current Market Trends
Median Price Per Square Foot
The median price per square foot of homes sold in this area each month. Compare this to this listing's price per square foot to gauge whether the home is priced in line with recent sales.
Historicals for This Listing
Zestimate History ($/sqft)
Price History
| Date | Event | Price |
|---|---|---|
| 2026-03-26 | Price change | $399,400 |
| 2026-02-20 | Listed for sale | $409,400 |
| 2025-09-05 | Sold | $340,000 |
| 2025-07-24 | Pending sale | $335,000 |
| 2025-07-03 | Price change | $335,000 |
| 2025-05-23 | Listed for sale | $365,800 |
| 2025-04-06 | Listing removed | -- |
| 2025-03-04 | Listed for sale | $329,000 |
| 2022-01-31 | Sold | $290,000 |
| 2021-12-10 | Pending sale | $325,000 |
| 2021-11-15 | Listed for sale | $325,000 |
| 2020-05-05 | Listing removed | $240,000 |
| 2020-03-04 | Listed for sale | $240,000 |
| 2020-01-01 | Listing removed | $240,000 |
| 2019-10-21 | Listed for sale | $240,000 |
| 2016-11-01 | Listing removed | $239,000 |
| 2016-04-25 | Listed for sale | $239,000 |
| 2015-09-03 | Listing removed | $238,000 |
| 2015-08-12 | Listed for sale | $238,000 |
| 2015-07-10 | Listing removed | $238,000 |
| 2015-05-05 | Price change | $238,000 |
| 2014-08-03 | Listed for sale | $239,000 |
| 2013-10-10 | Listing removed | $239,000 |
| 2013-04-12 | Listed for sale | $239,000 |
| 2012-03-25 | Listing removed | $279,000 |
| 2011-03-24 | Listed for sale | $279,000 |
| 2007-08-10 | Sold | $250,000 |
| 2004-10-08 | Sold | $168,000 |
 View on Zillow