

270 S 12th St, Defuniak Springs, FL, 32435
About This Home
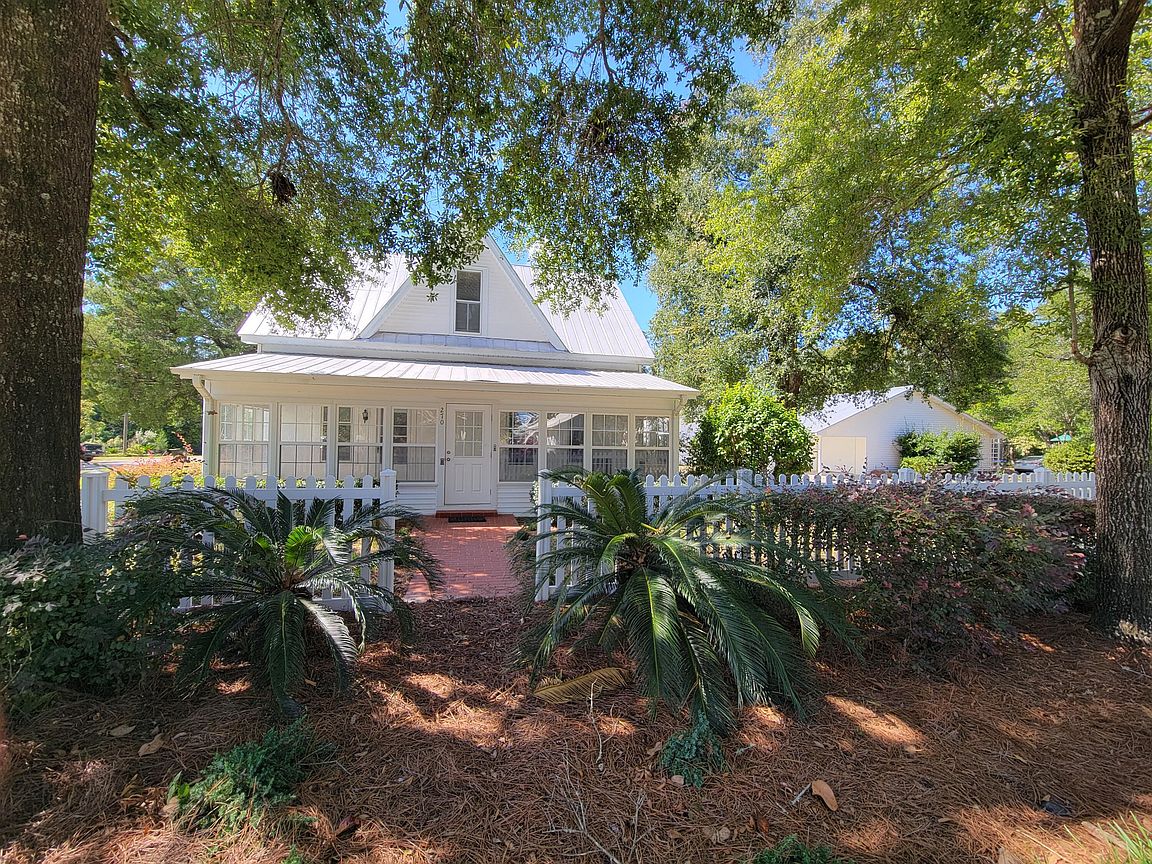
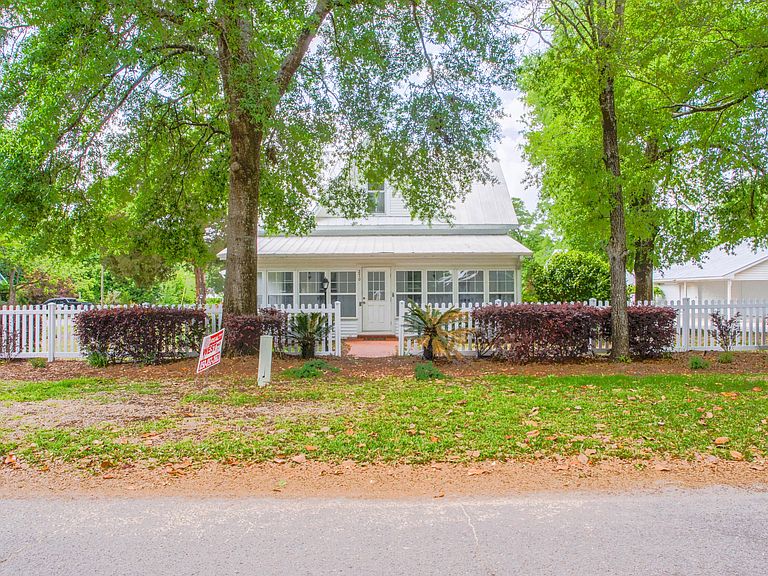
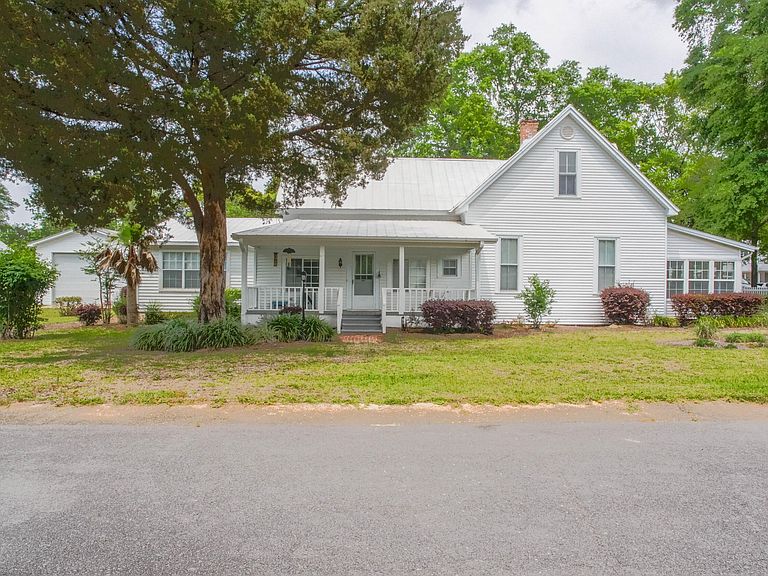
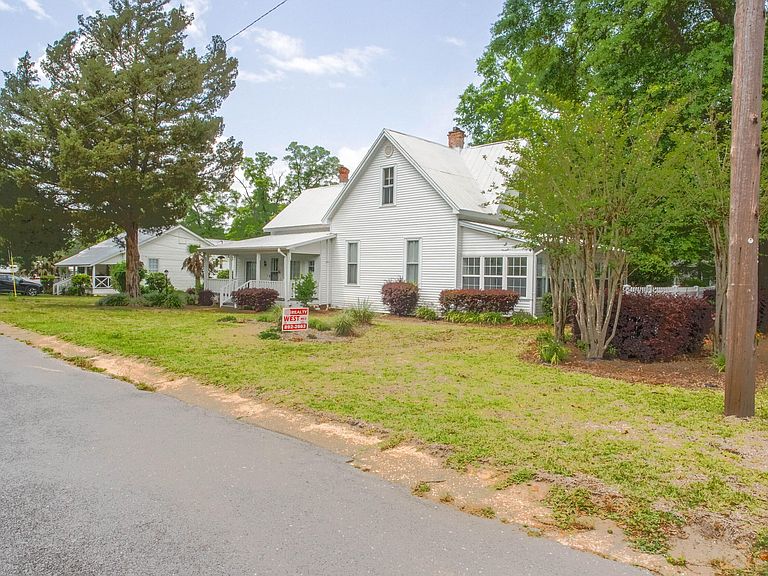
Welcome to the heart of DeFuniak Springs where history meets charm in this recently renovated historic home! Nestled on a picturesque oak-lined street, just steps away from the Historical Downtown and DeFuniak Lake yard. and Library. Just imagine sipping coffee from any of the three porches on this exquisite southern home. Meticulously remodeled and lovingly cared for, this 3 bedrooms, 2 1/2 bath treasure was upgraded seamlessly blending vintage charm with modern comforts, yet still providing the timeless allure of historic details. Living area is appx. 2220 sf with a side glass sunporch 310 sf that could easily included into additional living area. Two bedrooms and two baths downstairs and 1 bedroom, and living room and 1/2 bath upstairs. CLICK ON 'MORE' AND 'DOCUMENT' TABS----- Super size kitchen with new granite counter tops and freshly painted cabinets. All appliances included. Continuous new floor covering throughout. Gorgeous new shiplap board ceiling in formal dining room, freshly painted ceilings and walls in bright white throughout. From the formal dining room allows so much light and room for gazing over the serene private backyard, promising endless possibilities for outdoor living and relaxation with 2 detached garages, one 1500 s.f. double car garage with concrete floor 20x30' with workshop and storage area complete with 1/2 bath and central air/heat. It also has an attached carport 10x30' that is perfect to have cookouts and use for entertaining. The 2nd super-size garage, complete table top work station with concrete floor to accommodate a large size RV. The backyard is like a retreat for family and friends with plenty of driveway space for parking and entertaining. Updated landscaping and sprinkler system with a 280' deep well into the aquafer with totally new pump and casing. The Rhino Roofing still has 15 years on warranty. All new window blinds are on order and will be installed upon arrival. Improvements also includes 16 windows glass to be replaced. (on order).
Getting Around
 Car-Dependent
 Very Limited Transit
 Somewhat Bikeable
Schools
Construction
Condition
- Property condition: Construction Complete,Renovated
- Year built: 1910
Materials
- Foundation: Foundation Off Grade
- Roof: Metal
- Construction materials: Vinyl Siding
Type & Style
- Home type: SingleFamily
- Architectural style: Victorian
- Property subType: Single Family Residence
Interior
Appliances
- Appliances included: Dishwasher,Electric Water Heater
- Laundry features: Washer/Dryer Hookup
Bathroom
- Level: Second
- Area: 42
- Dimensions: 6 x 7
Bathroom
- Level: First
- Area: 70
- Dimensions: 10 x 7
Bathroom
- Level: First
- Area: 64
- Dimensions: 8 x 8
Bedroom
- Level: First
- Area: 196
- Dimensions: 14 x 14
Bedroom
- Level: Second
- Area: 156
- Dimensions: 12 x 13
Bedrooms & Bathrooms
- Bedrooms: 3
- Bathrooms: 4
- Full bathrooms: 2
- 1/2 bathrooms: 2
Breakfast Room
- Level: First
- Area: 80
- Dimensions: 10 x 8
Den
- Level: First
- Area: 320
- Dimensions: 16 x 20
Dining Room
- Level: First
- Area: 224
- Dimensions: 16 x 14
Features
- Vaulted Ceiling(s),Newly Painted,Pantry,Shelving
- Window features: Window Treatments
- Flooring: Laminate
- Fireplace: Yes
- Common walls with other units/homes: No Common Walls
Garage
- Level: First
Heating & Cooling
- Heating features: Heat Pump,Central
- Cooling features: Central Air
Interior Area
- Total structure area: 2,008
- Total interior livable area: 2,008 sqft
Kitchen
- Level: First
- Area: 192
- Dimensions: 16 x 12
Laundry
- Level: First
- Area: 70
- Dimensions: 10 x 7
Living Room
- Level: First
- Area: 224
- Dimensions: 14 x 16
Other
- Level: First
- Area: 144
- Dimensions: 24 x 6
Other
- Level: First
- Area: 160
- Dimensions: 20 x 8
Sun Room
- Level: First
- Area: 310
- Dimensions: 31 x 10
Property
Accessibility
- Accessibility features: Handicap Provisions
Details
- Parcel number: 253N19190700005520
- Zoning description: City, Historical, Resid Single Family
Features
- Stories: 2
- Exterior features: Lawn Pump,Sprinkler System
- Fencing: Partial
Lot
- Lot size: 0.50 Acres
- Features: Aerials/Topo Availbl,Cleared,Corner Lot,Level,Survey Available,Within 1/2 Mile to Water
- Lot size dimensions: 100.03' x 140' x 175' 60.85' x 75' x 80'
Parking
- Total spaces: 4
- Parking features: Garage Door Opener,Attached Carport,Detached,Oversized,RV Access/Parking
- Has garage: Yes
- Attached garage spaces: 3
- Covered spaces: 4
- Carport: Yes
- Carport spaces: 1
Climate Risk is Financial Risk
Every home has a financial story beyond the listing price. Below, you’ll see the climate risks that could affect this property — and in Bills & Affordability, how those risks may influence repairs, insurance, utilities, and long-term value.
Biggest Threats for This Home
- Hurricane

- Lightning

- Tornado

- Tsunami

How This Home’s Risks Compare
FEMA Declared Disasters in Walton County and Florida
Understanding the Costs
Financial advisors generally recommend spending no more than 30% of your gross household income on housing costs. In practice, many households stretch to 35% or beyond — especially in high-cost markets.
Estimated Costs Today
| Monthly | Annual | |
|---|---|---|
| Mortgage | $2,679 | $32,148 |
| Home Insurance * | $270 | $3,240 |
| Property Taxes | $617 | $7,404 |
| Electricity | $202 | $2,424 |
| Total | $3,768 | $45,216 |
Income You'd Need if You Spent...
Florida FAIR Plan Programs



How Costs Could Change Over Time
Climate risk is quickly impacting all of the major home ownership costs. Adjust the growth rates and percentage of income spent on housing below to see how your housing costs could change over the next 10 years — and what income you'd need to keep up.
Comparing Against the Market
Price Per Sq Ft
vs Other Active Listings
Avg $/sqft
vs Homes Sold Last Month
Median $/sqft
Current Market Trends
Median Price Per Square Foot
The median price per square foot of homes sold in this area each month. Compare this to this listing's price per square foot to gauge whether the home is priced in line with recent sales.
Historicals for This Listing
Zestimate History ($/sqft)
No zestimate history available
Price History
| Date | Event | Price |
|---|---|---|
| 2024-10-18 | Listed for sale | $530,000 |
| 2024-06-05 | Listing removed | -- |
| 2024-01-03 | Price change | $399,500 |
| 2023-09-29 | Price change | $430,000 |
| 2023-07-07 | Listed for sale | $440,000 |
| 2023-05-19 | Listing removed | $775,000 |
| 2023-01-07 | Price change | $775,000 |
| 2022-09-30 | Listed for sale | $877,000 |
 View on Zillow