
2310 1st St NW, Washington, DC, 20001
About This Home
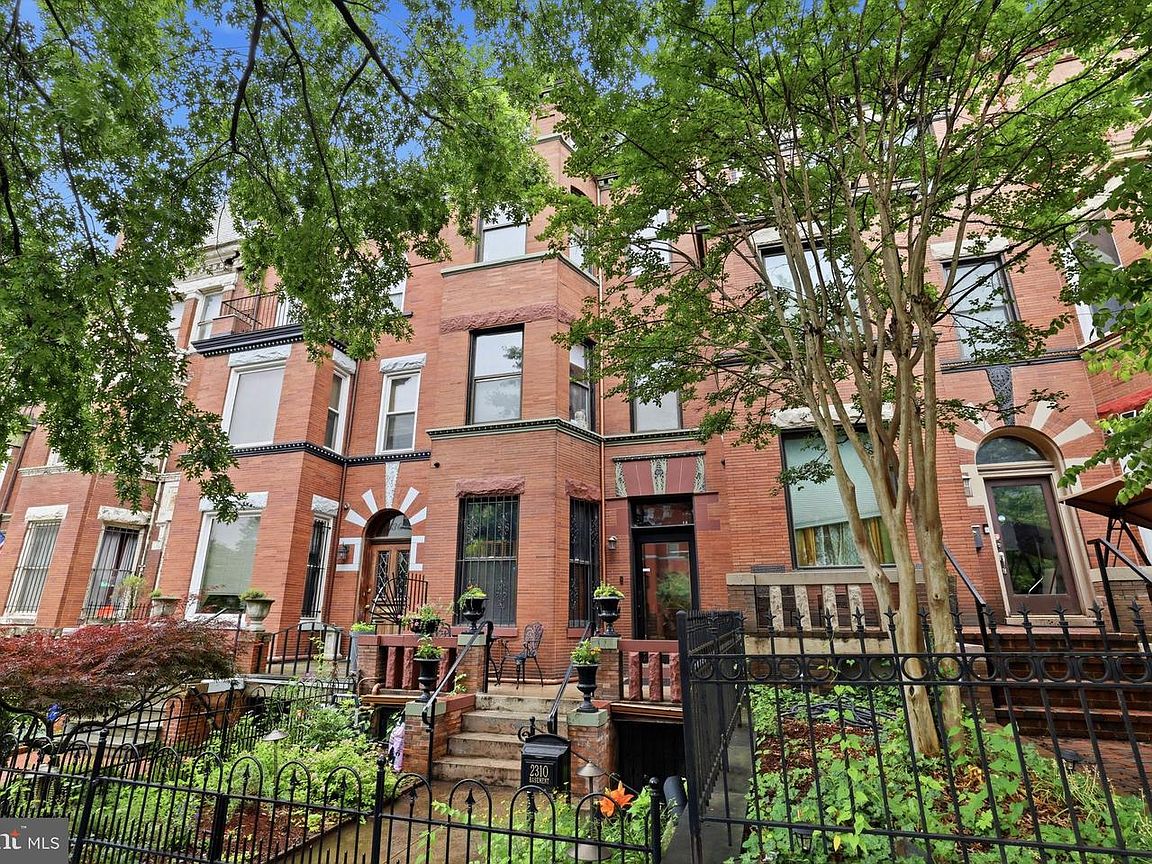
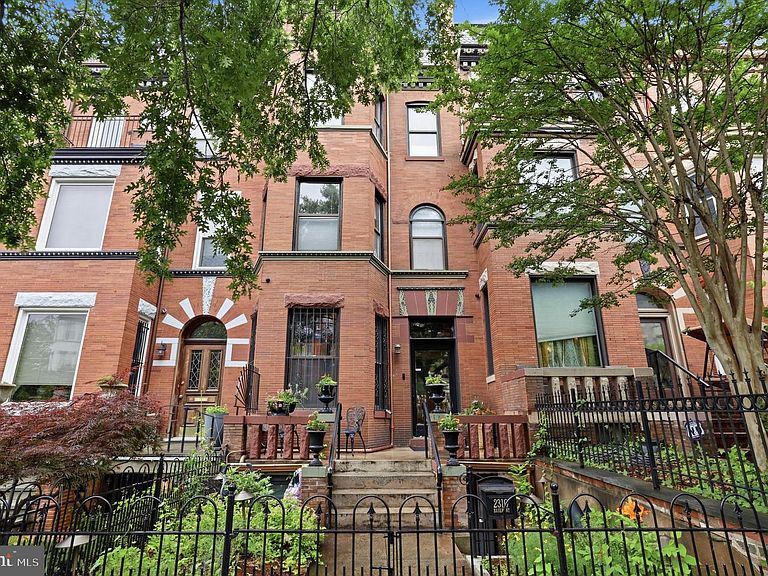
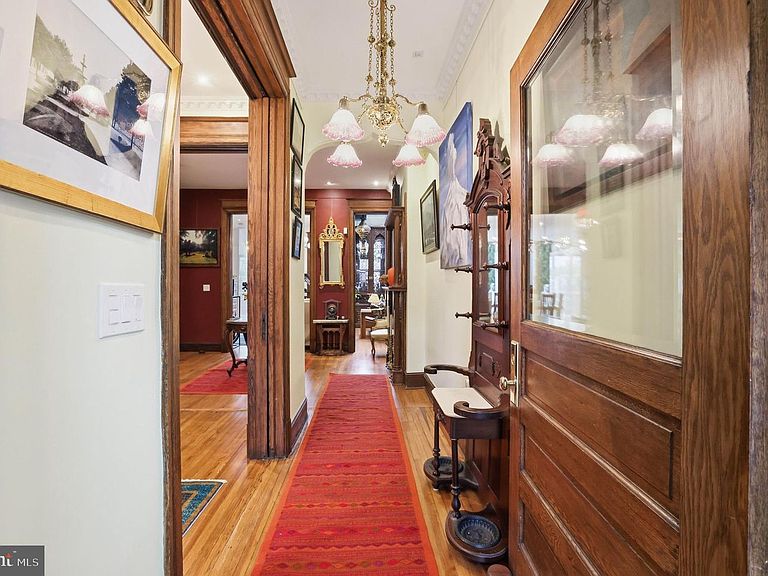
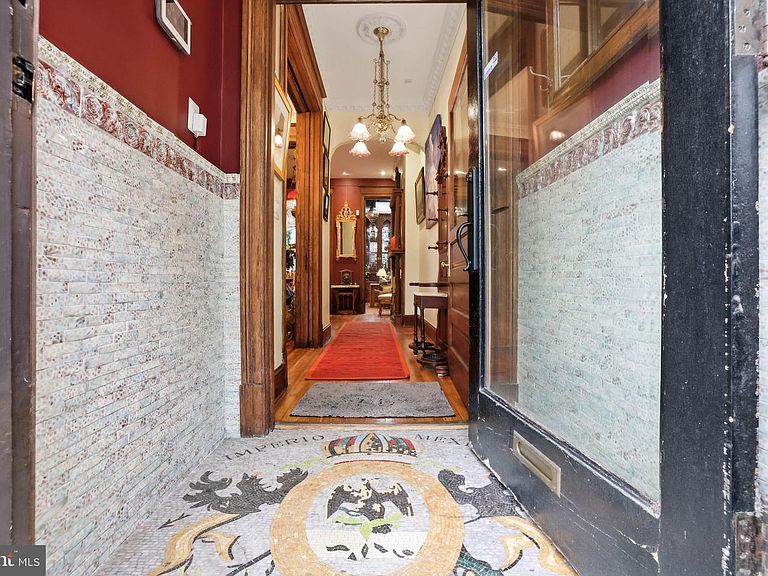
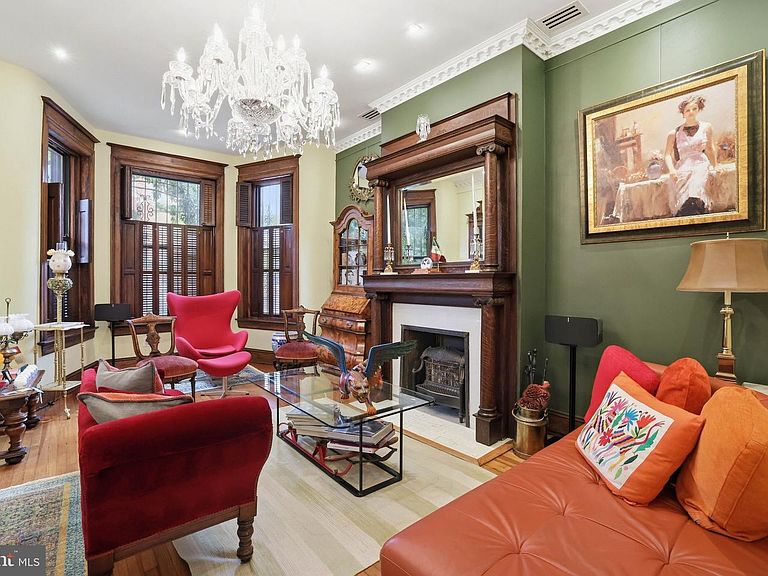
This magnificent historic townhouse has been impeccably restored and reimagined for modern living. Designed by renowned architects Middaugh & Shannon at the turn of the 20th century, the home retains an extraordinary collection of meticulously preserved original details, including restored hardwood floors, intricate millwork, rich wood paneling, pocket doors, and a rare original dining room skylight, all of which showcase its remarkable architectural lineage. A stunning rear addition floods the interior with natural light, creating dramatic heights and seamless flow throughout. The result is a masterful blend of historic craftsmanship and contemporary sophistication, complemented by bespoke global influences, spa-inspired bathrooms, and exceptional designer finishes at every turn. A striking vestibule, adorned with Victorian tilework and a rare 19th-century French chandelier, sets an unforgettable first impression. Beyond, an elegant foyer showcases original woodwork, mantel flanked by Victorian tile and a library style gas chandelier, leading to a gracious parlor defined by restored pocket doors, crown moldings, original wood mantel and shutters, and a magnificent Waterford crystal chandelier. The foyer also opens to a grand staircase wrapped in original wood paneling, beneath which a discreetly integrated powder room has been added. The formal dining room is a spectacular entertaining space, centered around a striking Danish chandelier and flooded with natural light from a rare restored original skylight located in the adjacent former pantry. This unique space has been transformed into a richly detailed retreat inspired by Middle Eastern design, showcasing a breathtaking mural, intricately carved Egyptian woodwork, and an elegant Jordanian chandelier. The interplay of light, craftsmanship and global design influences creates a truly unforgettable setting for gatherings both intimate and grand. The chef’s kitchen seamlessly blends modern European cabinetry with Carrara marble countertops, premium stainless-steel appliances, and a professional-grade range. Rising through the heart of the home, a spectacular two story wall garden connects the kitchen to the mezzanine above, creating a dramatic architectural centerpiece while enhancing light, openness and visual connection between levels. A NanaWall system fully opens the kitchen to a private rear deck, delivering exceptional indoor-outdoor living and entertaining space. The second floor offers a bright front bedroom suite with a beautifully appointed private bath. A newly constructed English Victorian style hall bathroom, clad entirely in Carrara marble, combines timeless luxury with artistic flair, featuring an Art Nouveau-inspired mural, a walk-in shower, and a meticulously restored porcelain soaking tub. Also on this level are the in-unit laundry, a comfortable guest bedroom and a breath taking office/TV room—with a built-in library and integrated desk—situated within the rear addition. Overlooking the kitchen via a mezzanine, the space is bathed in natural light through skylights and an expansive floor-to-ceiling window. Crowned by a striking ceiling mural, the office offers an inspiring and architecturally distinctive workspace defined by openness, light and artistic detail. The top floor is devoted to a grand primary suite, bathed in natural light and framed by sweeping views extending to the Capitol. A soaring cathedral ceiling within the home’s original turret, accented by an interior ceiling mural, enhances the sense of scale and drama. Generous closet space and a luxurious modern European-style, porcelain-clad spa bath—featuring a walk-in shower and restored porcelain soaking tub—create a serene private retreat. An adjacent reading alcove, seamlessly integrated into the suite, offers additional space ideal for quiet reading and relaxation. Adding to its appeal is a 2bd/1.5ba English Basement offering potential rental income + off street street parking.
Getting Around
 Somewhat Walkable
 Very Limited Transit
 Very Bikeable
Schools
Construction
Condition
- Year built: 1907
Materials
- Foundation: Brick/Mortar,Other
- Construction materials: Brick
Type & Style
- Home type: Townhouse
- Architectural style: Victorian
- Property subType: Townhouse
Interior
Appliances
- Appliances included: Electric Water Heater
Basement
- Area: 1150
Basement
- Has basement: Yes
- Basement: Finished,Rear Entrance,Front Entrance
Bedrooms & Bathrooms
- Bedrooms: 5
- Bathrooms: 6
- Full bathrooms: 4
- 1/2 bathrooms: 2
- Main level bathrooms: 1
Features
- Number of fireplaces: 2
- Fireplace: Yes
- Finished area below ground: 1,150
- Finished area above ground: 1,914
Heating & Cooling
- Heating features: Heat Pump,Electric
- Cooling features: Central Air,Electric
Interior Area
- Total structure area: 3,064
- Total interior livable area: 3,064 sqft
Property
Accessibility
- Accessibility features: None
Details
- Parcel number: 3125//0072
- Zoning: RESIDNETIAL
- Special condition: Standard
Features
- Levels: Four
- Stories: 4
- Pool features: None
Lot
- Lot size: 1,632 sqft
- Features: Chillum-Urban Land Complex
Parking
- Total spaces: 1
- Parking features: Secured,Off Street,Driveway
- Has uncovered spaces: Yes
- Uncovered spaces: 1
Climate Risk is Financial Risk
Every home has a financial story beyond the listing price. Below, you’ll see the climate risks that could affect this property — and in Bills & Affordability, how those risks may influence repairs, insurance, utilities, and long-term value.
Biggest Threats for This Home
- Heat Wave

- Winter Weather

- Tsunami

How This Home’s Risks Compare
FEMA Declared Disasters Across District of Columbia Counties
Understanding the Costs
Financial advisors generally recommend spending no more than 30% of your gross household income on housing costs. In practice, many households stretch to 35% or beyond — especially in high-cost markets.
Estimated Costs Today
| Monthly | Annual | |
|---|---|---|
| Mortgage | $10,871 | $130,452 |
| Home Insurance * | $316 | $3,792 |
| Property Taxes | $1,403 | $16,836 |
| Electricity | $253 | $3,047 |
| Total | $12,843 | $154,116 |
Income You'd Need if You Spent...
District of Columbia FAIR Plan Programs
District of Columbia Property Insurance Facility
 Wildfire
 Hail
Hail Wind
WindHow Costs Could Change Over Time
Climate risk is quickly impacting all of the major home ownership costs. Adjust the growth rates and percentage of income spent on housing below to see how your housing costs could change over the next 10 years — and what income you'd need to keep up.
Comparing Against the Market
Price Per Sq Ft
vs Other Active Listings
Avg $/sqft
vs Homes Sold Last Month
Median $/sqft
Current Market Trends
Median Price Per Square Foot
The median price per square foot of homes sold in this area each month. Compare this to this listing's price per square foot to gauge whether the home is priced in line with recent sales.
Historicals for This Listing
Zestimate History ($/sqft)
Price History
| Date | Event | Price |
|---|---|---|
| 2026-06-30 | Price change | $2,150,000 |
| 2026-06-22 | Listed for sale | $2,200,000 |
| 2021-01-21 | Listing removed | -- |
| 2021-01-14 | Listed for rent | $2,590 |
| 2019-05-14 | Sold | $942,000 |
| 2019-03-08 | Listed for sale | $969,000 |
| 2013-07-16 | Sold | $695,000 |
| 2013-06-13 | Listed for sale | $650,000 |
 View on Zillow