



110 North Ave, Smyrna, DE, 19977
About This Home
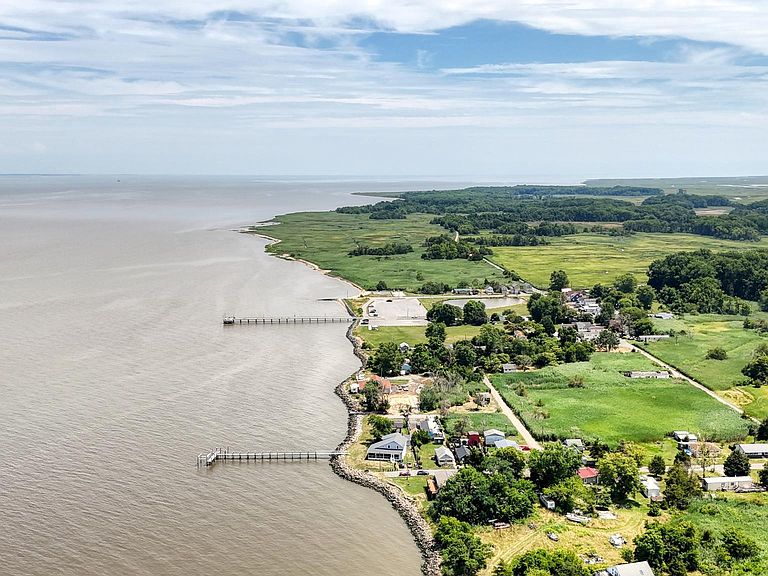
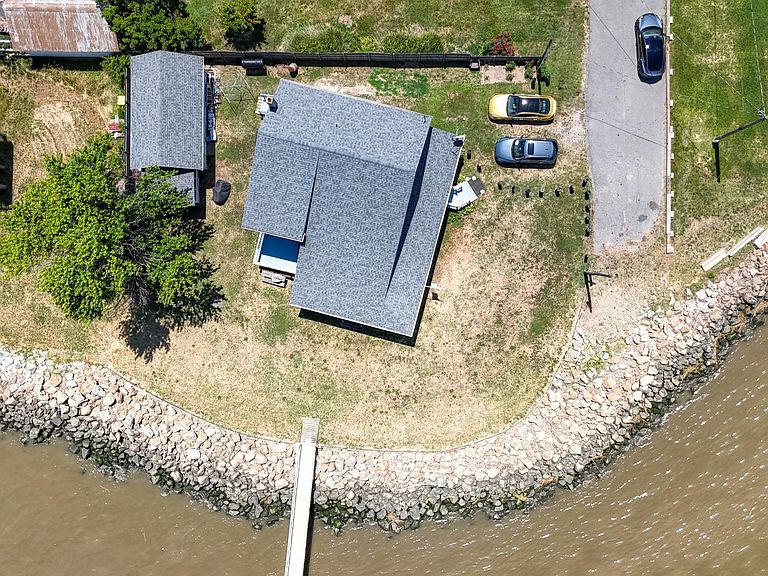
Are you looking for a water front property? Great getaway for anyone who is a serious hunter or fisherman. Then look no further. The beauty starts with the view. This home sits right on the Delaware Bay and is the only property with access to a private dock (per the seller) that extends into the bay. Great for crabbing, fishing, boating and just relaxing as you watch the birds and the dolphins play. The boat lift is as is. This is so much more than just a home, it is a lifestyle. Enter the screened in porch that wraps around half the house. Can you think of a better way to enjoy a morning cup of coffee or an evening glass of wine than sitting there looking at the water and listening to nature? Enter the home and the pride of ownership greets you at the door. Flooring is all Low Density Vinyl Plank (LDVP) for beauty and durability. To the right is a beautiful kitchen boasting quartz countertops, stainless steel appliances and an ample supply of cabinets for storage. Flowing off the kitchen in this open floor plan is the breakfast nook making meals convenient and easy. Next the family room features a vaulted ceiling and french doors leading to the wrap around porch overlooking the bay. The dining room (can be easily converted into a 3rd bedroom) also has french doors leading to the same porch. Wrapping up the first floor is the laundry room and a full bath with a walk in shower. Upstairs the primary bedroom boasts a large walk in closet and another set of french doors that lead to a private deck overlooking the Delaware Bay (another great place for coffee or wine). The full bath can be entered from the primary bedroom and from the hall and offers a beautiful updated walk in shower. The guest bedroom has a walk in closet as well. What more could you ask for? Move in and unpack, you are home. Back on the market due to financing issues. Owners are in the process of getting the permit for the dock from DNREC once they have that then they can do the work DNREC asks for and get the lease. We do not have a time table.
Getting Around
 Car-Dependent
 Very Limited Transit
 Somewhat Bikeable
Schools
Construction
Condition
- Year built: 1993
Materials
- Foundation: Other
- Roof: Shingle
- Construction materials: Vinyl Siding,Aluminum Siding
Type & Style
- Home type: SingleFamily
- Architectural style: Contemporary,Colonial
- Property subType: Single Family Residence
Interior
Appliances
- Appliances included: Dryer,Freezer,Microwave,Oven/Range - Electric,Refrigerator,Stainless Steel Appliance(s),Washer,Water Heater,Tankless Water Heater
- Laundry features: Laundry Room
Bedroom2
- Features: Ceiling Fan(s)
- Level: Upper
- Area: 176
- Dimensions: 11 X 16
Bedrooms & Bathrooms
- Bedrooms: 2
- Bathrooms: 2
- Full bathrooms: 2
- Main level bathrooms: 1
Breakfast Room
- Features: Ceiling Fan(s)
- Level: Main
- Area: 110
- Dimensions: 10 X 11
Dining Room
- Features: Ceiling Fan(s)
- Level: Main
- Area: 187
- Dimensions: 11 X 17
Family Room
- Features: Ceiling Fan(s),Cathedral/Vaulted Ceiling
- Level: Main
- Area: 266
- Dimensions: 14 X 19
Features
- Ceiling Fan(s)
- Finished area below ground: 0
- Finished area above ground: 1,852
Heating & Cooling
- Heating features: Forced Air,Heat Pump,Electric
- Cooling features: Ceiling Fan(s),Heat Pump,Electric
Interior Area
- Total structure area: 1,852
- Total interior livable area: 1,852 sqft
Kitchen
- Features: Countertop(s) - Quartz
- Level: Main
- Area: 132
- Dimensions: 11 X 12
Laundry
- Level: Main
- Area: 88
- Dimensions: 8 X 11
Other
- Level: Upper
Other
- Level: Main
Primary Bedroom
- Level: Upper
- Area: 209
- Dimensions: 11 X 19
Property
Accessibility
- Accessibility features: None
Details
- Parcel number: DC0000510011800000
- Zoning: AR
- Special condition: Standard
Features
- Levels: Two
- Stories: 2
- Pool features: None
- On waterfront: Yes
- Waterfront features: Bayfront,Fishing Allowed,Personal Watercraft (PWC),Private Access,Bay
- Frontage length: Water Frontage Ft: 150
Lot
- Lot size: 0.34 Acres
- Lot size dimensions: 150.00 x 100.00
Parking
- Parking features: Driveway,On Street
- Has uncovered spaces: Yes
Climate Risk is Financial Risk
Every home has a financial story beyond the listing price. Below, you’ll see the climate risks that could affect this property — and in Bills & Affordability, how those risks may influence repairs, insurance, utilities, and long-term value.
Biggest Threats for This Home
- Coastal Flooding

- Cold Wave

- Winter Weather

- Drought

- Hail

- Hurricane

- Heat Wave

- Inland Flooding

- Lightning

- Strong Wind

How This Home’s Risks Compare
FEMA Declared Disasters Across Delaware Counties
Understanding the Costs
Financial advisors generally recommend spending no more than 30% of your gross household income on housing costs. In practice, many households stretch to 35% or beyond — especially in high-cost markets.
Estimated Costs Today
| Monthly | Annual | |
|---|---|---|
| Mortgage | $2,528 | $30,336 |
| Home Insurance * | $152 | $1,824 |
| Property Taxes | $206 | $2,472 |
| Electricity | $251 | $3,021 |
| Total | $3,137 | $37,644 |
Income You'd Need if You Spent...
Delaware FAIR Plan Programs

How Costs Could Change Over Time
Climate risk is quickly impacting all of the major home ownership costs. Adjust the growth rates and percentage of income spent on housing below to see how your housing costs could change over the next 10 years — and what income you'd need to keep up.
Comparing Against the Market
Price Per Sq Ft
vs Other Active Listings
Avg $/sqft
vs Homes Sold Last Month
Median $/sqft
Current Market Trends
Median Price Per Square Foot
The median price per square foot of homes sold in this area each month. Compare this to this listing's price per square foot to gauge whether the home is priced in line with recent sales.
Historicals for This Listing
Zestimate History ($/sqft)
No zestimate history available
Price History
| Date | Event | Price |
|---|---|---|
| 2025-10-15 | Price change | $500,000 |
| 2025-09-08 | Pending sale | $480,000 |
| 2025-07-07 | Listed for sale | $480,000 |
| 2025-05-29 | Listing removed | $480,000 |
| 2025-04-19 | Price change | $480,000 |
| 2024-07-24 | Price change | $550,000 |
| 2024-07-09 | Listed for sale | $600,000 |
| 1998-06-01 | Sold | $122,000 |
| 1991-05-01 | Sold | $36,000 |
 View on Zillow