


2505 W Denneys Rd, Dover, DE, 19904
About This Home
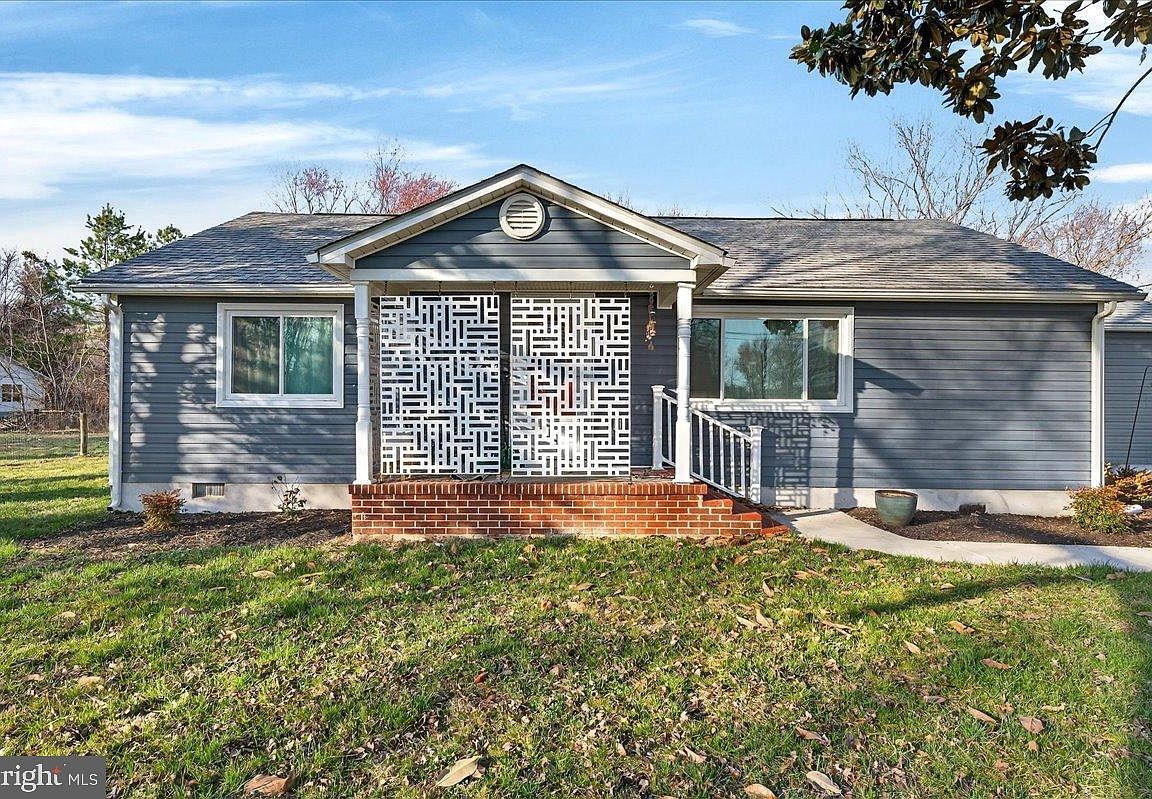
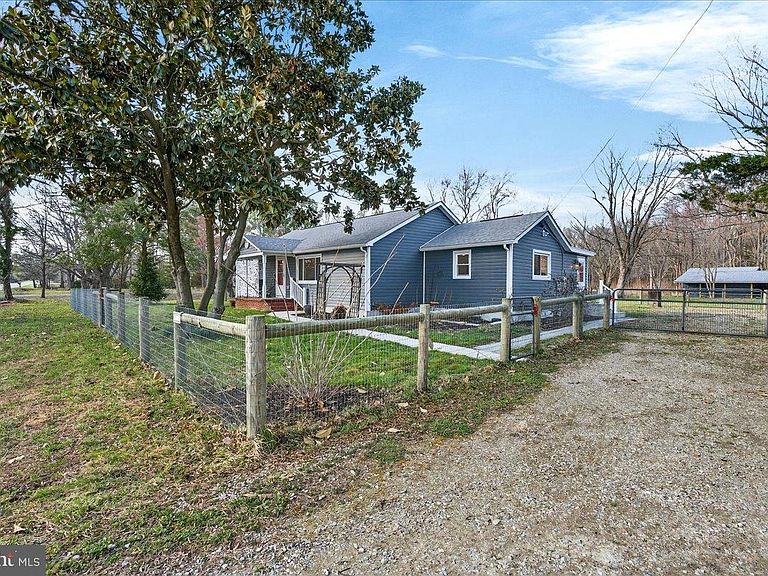
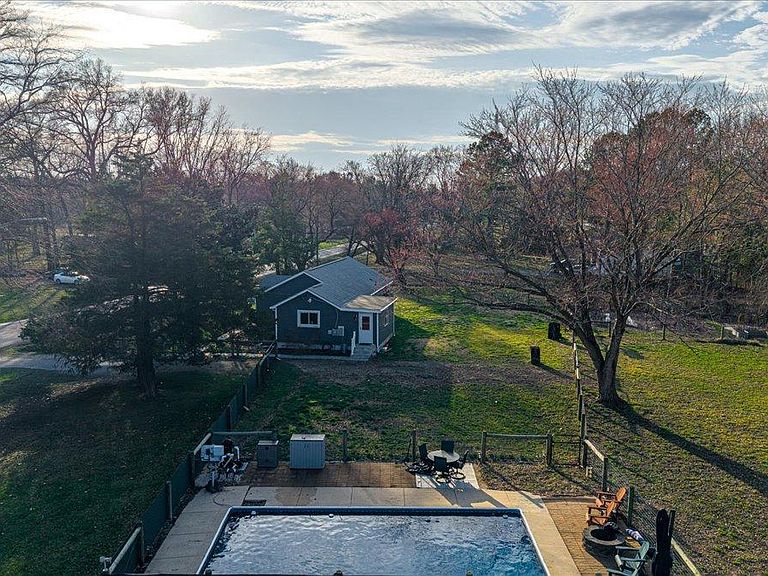
Nestled on a sprawling 2.83-acre lot in a serene rural setting, this exquisite 3 bedroom, 2 bath ranch-style residence, originally built in 1959 and masterfully renovated in 2022 down to the encapsulated crawl space, offers a harmonious blend of luxury and comfort. The exterior, adorned with elegant vinyl siding, features a private gravel driveway leading to a charming porch, perfect for enjoying rural views of the surrounding outdoor spaces and trees. Step inside to discover a meticulously designed interior boasting 1,200+ sq. ft. of refined living space. The traditional floor plan is enhanced by luxury vinyl plank flooring and recessed lighting, creating an inviting ambiance. The gourmet kitchen, complete with upgraded countertops and an island, seamlessly flows into the dining area, ideal for entertaining. Three spacious bedrooms, including an entry-level option, provide ample space for relaxation, while two beautifully appointed bathrooms feature both stall and tub showers. For horse enthusiasts, this property is a dream come true, featuring a two stall horse barn with a run-in, The barn has water and electric allowing for a truly enjoyable equestrian lifestyle. The in-ground pool invites leisurely afternoons, while the partly wooded lot ensures privacy and tranquility. With energy-efficient windows and a smoke detector for added safety, this home combines modern conveniences with rustic charm. Experience the ultimate in country living, where every detail has been thoughtfully curated to enhance your lifestyle while being close to town and all you need.
Getting Around
 Car-Dependent
 No Nearby Transit
 Somewhat Bikeable
Schools
Construction
Condition
- Property condition: Excellent
- Year built: 1959
Materials
- Foundation: Block,Crawl Space
- Roof: Architectural Shingle
- Construction materials: Vinyl Siding
Notable Dates
- Major remodel year: 2022
Other
- Builder name: Promise Builders LLC
Type & Style
- Home type: SingleFamily
- Architectural style: Ranch/Rambler
- Property subType: Single Family Residence
Interior
Appliances
- Appliances included: Freezer,Microwave,Range Hood,Refrigerator,Electric Water Heater
- Laundry features: Hookup
Bathroom1
- Level: Main
Bathroom2
- Level: Main
Bedroom1
- Level: Main
Bedroom2
- Level: Main
Bedroom3
- Level: Main
Bedrooms & Bathrooms
- Bedrooms: 3
- Bathrooms: 2
- Full bathrooms: 2
- Main level bathrooms: 2
- Main level bedrooms: 3
Features
- Bathroom - Stall Shower,Bathroom - Tub Shower,Dining Area,Entry Level Bedroom,Floor Plan - Traditional,Kitchen Island,Other,Recessed Lighting,Upgraded Countertops,Dry Wall
- Door features: Double Entry,ENERGY STAR Qualified Doors
- Window features: Bay/Bow,Double Hung,Energy Efficient,Screens
- Flooring: Luxury Vinyl
- Finished area above ground: 1,248
Heating & Cooling
- Heating features: Forced Air,Heat Pump,Electric,Other
- Cooling features: Central Air,Electric
Interior Area
- Total structure area: 1,248
- Total interior livable area: 1,248 sqft
Property
Accessibility
- Accessibility features: Accessible Entrance,Other
Details
- Parcel number: ED0006600013100000
- Zoning: AR
- Zoning description: Farm animals permitted
- Special condition: Standard
- Horse amenities: Horses Allowed,Stable(s)
Features
- Levels: One
- Stories: 1
- Private pool: Yes
- Pool features: In Ground,Private
- Patio & porch: Porch
- Exterior features: Rain Gutters,Other,Sidewalks
- Fencing: Electric,High Tensile
- Has view: Yes
- View description: Pasture,Street
- Horses can be raised: Yes
Lot
- Lot size: 2.83 Acres
- Features: Backs to Trees,Front Yard,Level,Wooded,Private,Rear Yard,Rural
- Lot size dimensions: 1.00 x 0.00
Parking
- Parking features: Gravel,Private,Driveway,Off Street
- Has uncovered spaces: Yes
Climate Risk is Financial Risk
Every home has a financial story beyond the listing price. Below, you’ll see the climate risks that could affect this property — and in Bills & Affordability, how those risks may influence repairs, insurance, utilities, and long-term value.
Biggest Threats for This Home
- Cold Wave

- Winter Weather

- Hurricane

- Heat Wave

- Inland Flooding

- Lightning

- Tsunami

How This Home’s Risks Compare
FEMA Declared Disasters Across Delaware Counties
Understanding the Costs
Financial advisors generally recommend spending no more than 30% of your gross household income on housing costs. In practice, many households stretch to 35% or beyond — especially in high-cost markets.
Estimated Costs Today
| Monthly | Annual | |
|---|---|---|
| Mortgage | $2,452 | $29,424 |
| Home Insurance * | $166 | $1,992 |
| Property Taxes | $232 | $2,784 |
| Electricity | $251 | $3,021 |
| Total | $3,101 | $37,212 |
Income You'd Need if You Spent...
Delaware FAIR Plan Programs



How Costs Could Change Over Time
Climate risk is quickly impacting all of the major home ownership costs. Adjust the growth rates and percentage of income spent on housing below to see how your housing costs could change over the next 10 years — and what income you'd need to keep up.
Comparing Against the Market
Price Per Sq Ft
vs Other Active Listings
Avg $/sqft
vs Homes Sold Last Month
Median $/sqft
Current Market Trends
Median Price Per Square Foot
The median price per square foot of homes sold in this area each month. Compare this to this listing's price per square foot to gauge whether the home is priced in line with recent sales.
Historicals for This Listing
Zestimate History ($/sqft)
Price History
| Date | Event | Price |
|---|---|---|
| 2026-05-02 | Price change | $494,900 |
| 2026-03-13 | Listed for sale | $499,000 |
| 2023-11-06 | Listing removed | -- |
| 2022-11-29 | Sold | $425,000 |
| 2022-09-12 | Contingent | $429,900 |
| 2022-08-11 | Price change | $429,900 |
| 2022-06-25 | Price change | $449,900 |
| 2022-06-10 | Price change | $474,900 |
| 2022-06-03 | Price change | $479,900 |
| 2022-05-20 | Listed for sale | $489,000 |
| 2021-11-05 | Sold | $170,000 |
| 2021-11-03 | Pending sale | $180,000 |
| 2021-10-30 | Listed for sale | $180,000 |
| 2021-10-01 | Pending sale | $180,000 |
| 2021-09-22 | Listed for sale | $180,000 |
 View on Zillow