


1583 Fork Landing Rd, Milford, DE, 19963
About This Home
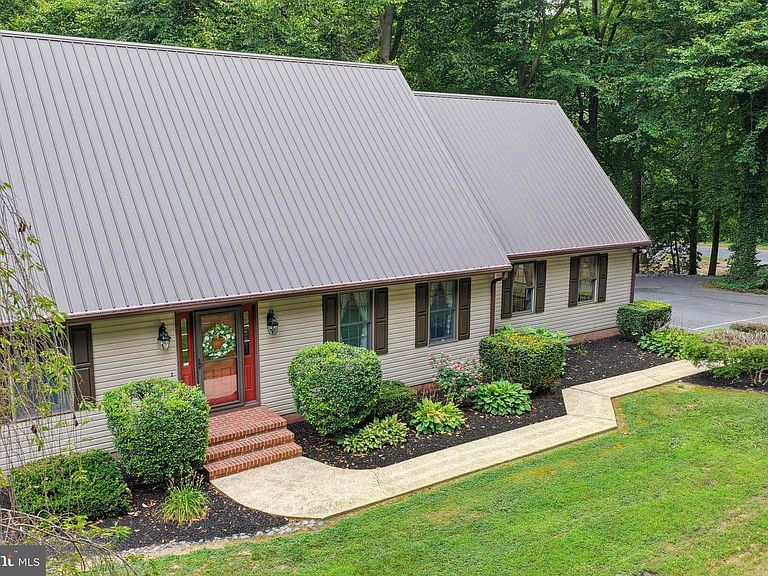
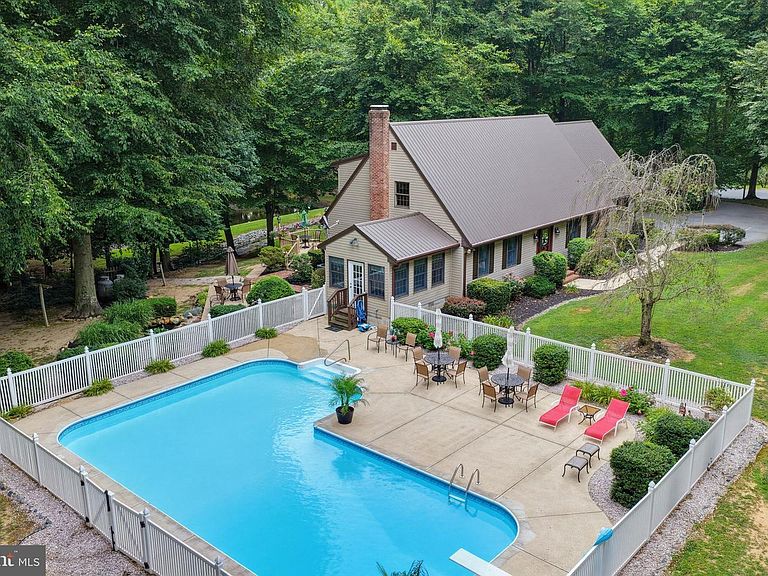
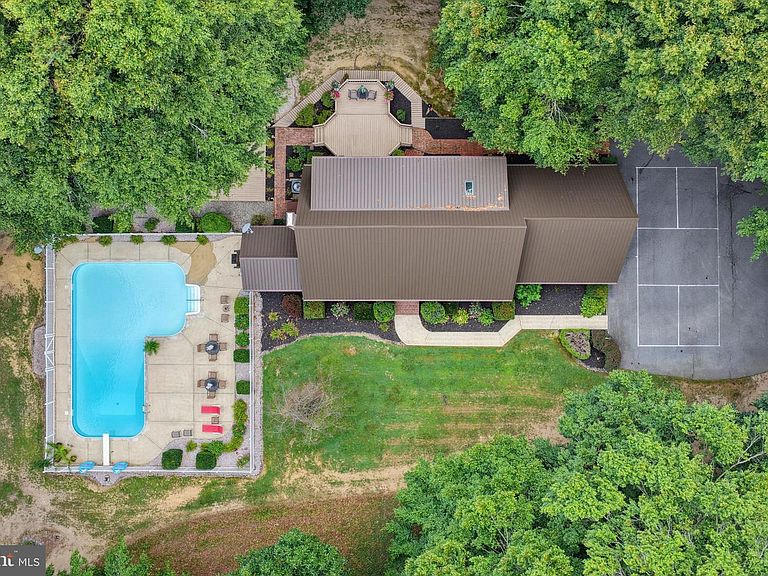
Nestled on a sprawling 3+ acre lot in a serene rural setting, this exquisite Cape Cod residence offers a harmonious blend of luxury and comfort. This single family home has been meticulously maintained and updated, showcasing a property inviting you to experience a lifestyle of peace and tranquility. Step inside to discover a warm and inviting interior, where natural light dances through skylight, illuminating the spacious family room that seamlessly connects to the gourmet kitchen. The heart of the home features upgraded countertops, a central island, and stainless steel appliances, including a built-in range and self-cleaning oven, perfect for culinary enthusiasts. The formal dining area provides an elegant space for entertaining, while the cozy family room off the kitchen ensures that gatherings are both intimate and enjoyable. With three generously sized bedrooms, including a master suite with a walk-in closet, this home offers ample space for relaxation and rejuvenation. The bathrooms are thoughtfully designed, featuring modern fixtures and finishes, including a convenient half bath for guests. The main floor laundry adds to the ease of living, making daily chores a breeze. The exterior of the property is equally impressive, boasting extensive hardscape, exterior lighting, and a personal in-ground pool surrounded by lush landscaping. Enjoy summer days lounging poolside or take a refreshing dip in the concrete pool, all while being enveloped by the serene sounds of nature. An outside shower adds a touch of convenience after a day spent outdoors. The lot features a picturesque pond with a gazebo that backs to trees, providing a tranquil backdrop for your daily life. With a circular asphalt driveway and side-entry garage, parking is both ample and accessible, accommodating guests with ease. Additional structures, including a maintenance shed, and two log cabin sheds which offer practical storage solutions. This property is not just a home; it's a lifestyle. With water access to the nearby pond, you can indulge in leisurely afternoons by the water, surrounded by the beauty of nature. You can sit on the large deck and enjoy the fishpond. The peaceful rural location ensures privacy while still being conveniently close to local amenities. Experience the perfect blend of luxury and comfort in this stunning home, where every detail has been thoughtfully curated to create a sanctuary, you'll be proud to call your own. New garage doors to be installed.
Getting Around
 Car-Dependent
 Very Limited Transit
 Somewhat Bikeable
Schools
Construction
Condition
- Property condition: Very Good
- Year built: 1988
Materials
- Foundation: Block
- Roof: Pitched,Metal,Shingle
- Construction materials: Vinyl Siding
Type & Style
- Home type: SingleFamily
- Architectural style: Cape Cod
- Property subType: Single Family Residence
Interior
Appliances
- Appliances included: Built-In Range,Dishwasher,Disposal,Dryer,Freezer,Self Cleaning Oven,Range Hood,Refrigerator,Stainless Steel Appliance(s),Washer,Water Heater,Electric Water Heater
- Laundry features: Main Level
Basement
- Area: 1323
Basement
- Has basement: Yes
- Basement: Full,Interior Entry,Partially Finished
Bedrooms & Bathrooms
- Bedrooms: 3
- Bathrooms: 3
- Full bathrooms: 2
- 1/2 bathrooms: 1
- Main level bathrooms: 2
Features
- Attic,Ceiling Fan(s),Dining Area,Family Room Off Kitchen,Formal/Separate Dining Room,Kitchen Island,Pantry,Upgraded Countertops,Walk-In Closet(s)
- Door features: Sliding Glass
- Window features: Skylight(s),Window Treatments
- Flooring: Carpet,Luxury Vinyl,Ceramic Tile,Hardwood
- Fireplace features: Wood Burning Stove
- Finished area below ground: 288
- Finished area above ground: 2,757
Heating & Cooling
- Heating features: Forced Air,Wood Stove,Propane
- Cooling features: Central Air,Ceiling Fan(s)
Interior Area
- Total structure area: 4,080
- Total interior livable area: 3,045 sqft
Property
Accessibility
- Accessibility features: None
Details
- Parcel number: MD0015100010301000
- Zoning: AC
- Special condition: Standard
- Exclusions: Personal Items
Features
- Levels: One and One Half
- Stories: 1
- Private pool: Yes
- Pool features: Concrete,In Ground,Private
- Patio & porch: Deck,Patio
- Exterior features: Extensive Hardscape,Lighting,Outdoor Shower,Satellite Dish
- Has view: Yes
- View description: Pond,Trees/Woods
- Has water view: Yes
- Water view: Pond
- Waterfront features: Pond
- Frontage type: Road Frontage
Lot
- Lot size: 3.07 Acres
- Features: Backs to Trees,Front Yard,Irregular Lot,Landscaped,Not In Development,Pond,Poolside,Rear Yard,SideYard(s),Rural
- Lot size dimensions: 2.4137 0.654
Parking
- Total spaces: 6
- Parking features: Garage Faces Side,Garage Door Opener,Inside Entrance,Asphalt,Circular Driveway,Attached,Driveway,Off Street
- Has garage: Yes
- Attached garage spaces: 2
- Covered spaces: 2
- Has uncovered spaces: Yes
Climate Risk is Financial Risk
Every home has a financial story beyond the listing price. Below, you’ll see the climate risks that could affect this property — and in Bills & Affordability, how those risks may influence repairs, insurance, utilities, and long-term value.
Biggest Threats for This Home
- Cold Wave

- Winter Weather

- Drought

- Hurricane

- Heat Wave

- Inland Flooding

- Lightning

- Strong Wind

- Tornado

- Tsunami

How This Home’s Risks Compare
FEMA Declared Disasters Across Delaware Counties
Understanding the Costs
Financial advisors generally recommend spending no more than 30% of your gross household income on housing costs. In practice, many households stretch to 35% or beyond — especially in high-cost markets.
Estimated Costs Today
| Monthly | Annual | |
|---|---|---|
| Mortgage | $3,413 | $40,956 |
| Home Insurance * | $254 | $3,048 |
| Property Taxes | $192 | $2,304 |
| Electricity | $336 | $4,041 |
| Total | $4,195 | $50,340 |
Income You'd Need if You Spent...
Delaware FAIR Plan Programs


How Costs Could Change Over Time
Climate risk is quickly impacting all of the major home ownership costs. Adjust the growth rates and percentage of income spent on housing below to see how your housing costs could change over the next 10 years — and what income you'd need to keep up.
Comparing Against the Market
Price Per Sq Ft
vs Other Active Listings
Avg $/sqft
vs Homes Sold Last Month
Median $/sqft
Current Market Trends
Median Price Per Square Foot
The median price per square foot of homes sold in this area each month. Compare this to this listing's price per square foot to gauge whether the home is priced in line with recent sales.
Historicals for This Listing
Zestimate History ($/sqft)
Price History
| Date | Event | Price |
|---|---|---|
| 2026-07-23 | Listed for sale | $675,000 |
| 1994-05-01 | Sold | $215,000 |
| 1988-01-01 | Sold | $20,000 |
For Sale by Agent
 View on Zillow