




5326 Williamsville Rd, Milford, DE, 19963
About This Home
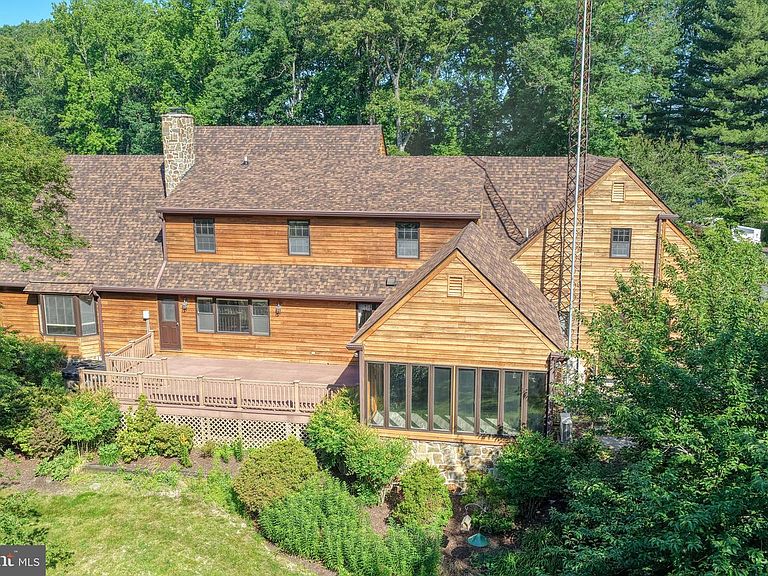
A Once-in-a-Lifetime Opportunity on 12.27 Acres! Discover endless possibilities with this extraordinary estate offering two tax parcels totaling 12.27 acres of beautifully maintained grounds. The property includes 7.17 irrigated acres and an additional 5.1-acre parcel, creating a private retreat unlike any other. The award-winning landscape has been recognized as "Garden of the Year" and features meticulously maintained gardens, a picturesque stream and pond, a charming gazebo, and walking trails winding through mature woodlands.The classic Cape Cod home showcases refreshed cedar plank siding, flagstone accents, and brand-new architectural shingles installed in 2026. A newly completed (06/26) 5-bedroom gravity septic system provides added value and peace of mind. Inside, refinished hardwood floors extend throughout much of the first floor, including an elegant foyer featuring decorative parquet flooring. The kitchen blends timeless walnut cabinetry with modern updates and includes stainless steel appliances and two full-size ovens. The sun-filled all-season room, equipped with its own split-unit system, offers panoramic views of Tantrough Branch as it flows from Griffiths Lake to Blairs Pond. Just outside, a spacious deck and hot tub create the perfect setting for entertaining or relaxing. The inviting family room features a traditional wood stove, helping keep utility costs low during colder months. The first-floor primary suite offers hardwood flooring, scenic stream views, a walk-in closet, and a private ensuite bath. Guests will appreciate the additional first-floor two half baths.Upstairs, you'll find four additional bedrooms, a large bonus room, and a full bath. A cedar closet adjacent to the bathroom presents an excellent opportunity for a second upstairs bath or laundry area. A pull-down attic provides additional storage space, while the whole-house fan allows cool evening air to circulate naturally during summer months. The home is served by a dual HVAC system, including a heat pump and a geothermal system replaced within the last decade. Built with exceptional craftsmanship and durability, the home features 12-inch block construction, a testament to the quality and attention to detail rarely found today. The mostly finished basement offers versatile living space ideal for recreation, fitness, or relaxation, highlighted by a beautiful flagstone gas fireplace. Additional storage rooms, utility sinks, a central vacuum system, and utility areas provide outstanding functionality. A stairway leads directly from the basement to the oversized attached two-car garage. Additional improvements include: -Detached matching three-car garage with unfinished attic space above -Heated in-ground pool with diving board and slide -Stamped concrete surround and black aluminum fencing -Two Amish-built storage sheds with electricity -Expansive outdoor entertaining areas Whether you're seeking a private family estate, exploring the potential for a boutique venue or bed-and-breakfast opportunity, or simply looking for an exceptional property to call home, this remarkable offering delivers.An appraisal on file exceeds the current listing price, presenting a rare opportunity for immediate equity and future customization. Properties of this caliber seldom become available. Schedule your private tour today. The property has been well maintained and is in good condition being sold as-is. Listing Agent is related to Seller, however has no financial interest.
Getting Around
 Car-Dependent
 Very Limited Transit
 Somewhat Bikeable
Schools
Construction
Condition
- Property condition: Very Good
- Year built: 1987
Materials
- Foundation: Block
- Roof: Architectural Shingle
- Construction materials: Cedar,Stick Built,Stone
Type & Style
- Home type: SingleFamily
- Architectural style: Cape Cod
- Property subType: Single Family Residence
Interior
Appliances
- Appliances included: Electric Water Heater
- Laundry features: Main Level
Basement
- Area: 573
Basement
- Has basement: Yes
- Basement: Interior Entry,Partially Finished,Concrete,Walk-Out Access,Garage Access,Drainage System,Connecting Stairway
Bedrooms & Bathrooms
- Bedrooms: 5
- Bathrooms: 4
- Full bathrooms: 2
- 1/2 bathrooms: 2
- Main level bathrooms: 3
- Main level bedrooms: 1
Features
- Attic/House Fan,Bathroom - Tub Shower,Cedar Closet(s),Ceiling Fan(s),Central Vacuum,Chair Railings,Crown Molding,Dining Area,Entry Level Bedroom,Floor Plan - Traditional,Formal/Separate Dining Room,Kitchen Island,Primary Bath(s),Recessed Lighting,Upgraded Countertops,Walk-In Closet(s),Dry Wall
- Door features: Insulated
- Window features: Window Treatments
- Flooring: Hardwood,Luxury Vinyl,Tile/Brick,Wood
- Number of fireplaces: 2
- Fireplace features: Gas/Propane,Wood Burning,Stone,Mantel(s),Wood Burning Stove
- Fireplace: Yes
- Finished area below ground: 573
- Finished area above ground: 4,193
Heating & Cooling
- Heating features: Other,Geothermal
- Cooling features: Geothermal
Interior Area
- Total structure area: 4,766
- Total interior livable area: 4,766 sqft
Property
Accessibility
- Accessibility features: None
Details
- Parcel number: 5 00 18200 02 4602 000
- Zoning: AC
- Special condition: Standard
Features
- Levels: Two
- Stories: 2
- Private pool: Yes
- Pool features: Fenced,Heated,In Ground,Vinyl,Private
- Patio & porch: Porch,Patio,Deck
- Exterior features: Flood Lights,Underground Lawn Sprinkler,Water Fountains
- Has spa: Yes
- Spa features: Bath,Hot Tub
- Has view: Yes
- View description: Garden,Pond,Trees/Woods
- Has water view: Yes
- Water view: Pond
- On waterfront: Yes
- Waterfront features: Creek/Stream
- Frontage length: Water Frontage Ft: 350
Lot
- Lot size: 7.17 Acres
- Features: Additional Lot(s),Pond,Wooded,Stream/Creek,Sloped,Private,Premium,Landscaped,Front Yard,Cleared,Irregular Lot
- Lot size dimensions: 1.00 x 0.00
Parking
- Total spaces: 9
- Parking features: Garage Faces Side,Storage,Garage Door Opener,Inside Entrance,Oversized,Driveway,Attached,Detached
- Has garage: Yes
- Attached garage spaces: 5
- Covered spaces: 5
- Has uncovered spaces: Yes
- Uncovered spaces: 4
Climate Risk is Financial Risk
Every home has a financial story beyond the listing price. Below, you’ll see the climate risks that could affect this property — and in Bills & Affordability, how those risks may influence repairs, insurance, utilities, and long-term value.
Biggest Threats for This Home
- Cold Wave

- Winter Weather

- Drought

- Hurricane

- Heat Wave

- Inland Flooding

- Lightning

- Strong Wind

- Tornado

- Tsunami

How This Home’s Risks Compare
FEMA Declared Disasters Across Delaware Counties
Understanding the Costs
Financial advisors generally recommend spending no more than 30% of your gross household income on housing costs. In practice, many households stretch to 35% or beyond — especially in high-cost markets.
Estimated Costs Today
| Monthly | Annual | |
|---|---|---|
| Mortgage | $6,447 | $77,364 |
| Home Insurance * | $480 | $5,760 |
| Property Taxes | $363 | $4,356 |
| Electricity | $527 | $6,325 |
| Total | $7,817 | $93,804 |
Income You'd Need if You Spent...
Delaware FAIR Plan Programs


How Costs Could Change Over Time
Climate risk is quickly impacting all of the major home ownership costs. Adjust the growth rates and percentage of income spent on housing below to see how your housing costs could change over the next 10 years — and what income you'd need to keep up.
Comparing Against the Market
Price Per Sq Ft
vs Other Active Listings
Avg $/sqft
vs Homes Sold Last Month
Median $/sqft
Current Market Trends
Median Price Per Square Foot
The median price per square foot of homes sold in this area each month. Compare this to this listing's price per square foot to gauge whether the home is priced in line with recent sales.
Historicals for This Listing
Zestimate History ($/sqft)
Price History
| Date | Event | Price |
|---|---|---|
| 2026-06-07 | Listed for sale | $1,275,000 |
| 2026-05-19 | Pending sale | $1,275,000 |
 View on Zillow