


850 Arthursville Rd, Hartly, DE, 19953
About This Home
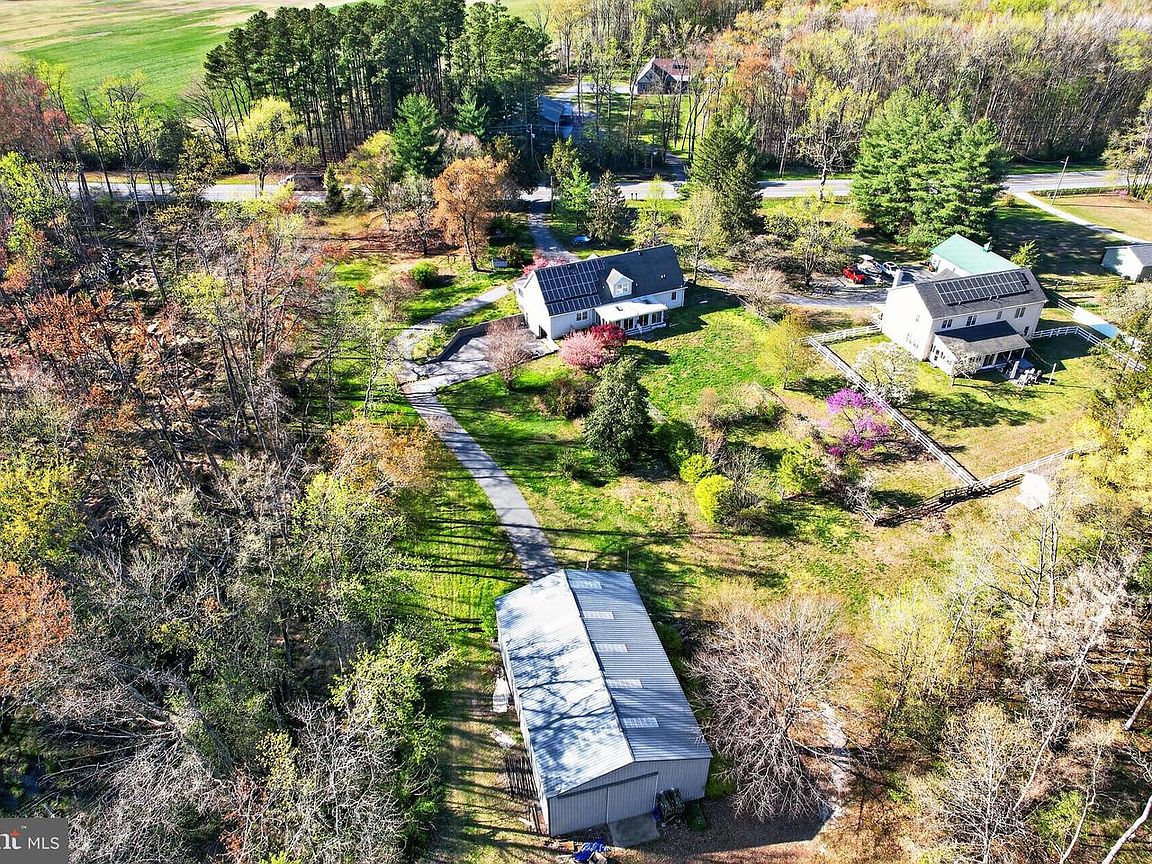
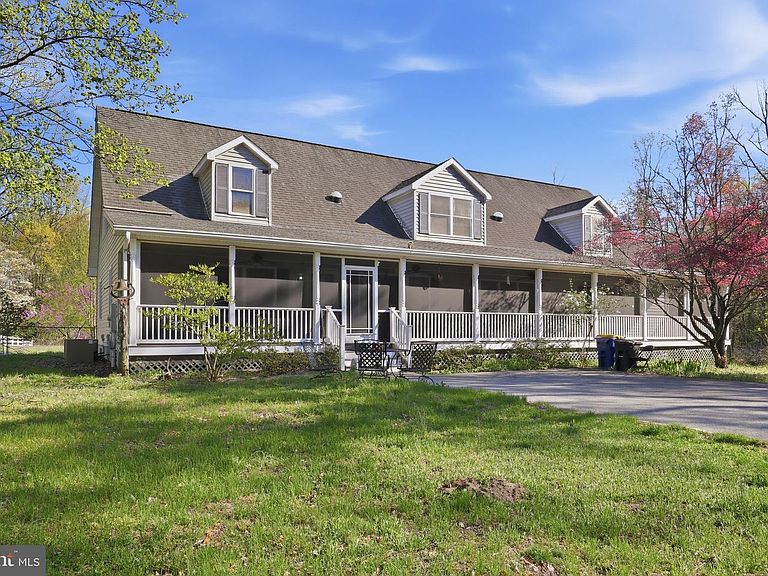
Thirteen acres of privacy, a 40x64 drive-through pole barn, owned solar, and a 5-bedroom Cape Cod with over 5,200 square feet of finished living space. Properties like this rarely come to market. The home delivers exceptional flexibility across multiple levels. Above grade, five bedrooms and five full bathrooms are spread across thoughtfully separated wings, giving every occupant genuine privacy. The primary suite is a standout: his and her bathrooms, a walk-in closet, and a dedicated sitting area that functions as a true retreat. The open main level connects a sprawling great room, formal dining area, and a well-appointed kitchen with stainless appliances, a granite center island, and tile backsplash. Sliding glass doors lead to a rear four-season room with its own HVAC system that overlooks the property's expansive acreage. The covered front porch provides a second outdoor living option with a quieter character. Below grade, approximately 1,800 square feet of finished basement space adds a large rec room, a full bathroom with shower, a workshop area, and additional storage. The layout handles overflow living, hobby space, or a home office with ease. The pole barn is the property's breakout feature. At 40x64x16 with drive-through access, concrete floors, and 100-amp electrical service, it accommodates virtually any use: vehicle storage, equipment, a workshop, a home-based business, or recreational storage at scale. The extra ceiling height makes it practical for larger vehicles and lifts. Additional property highlights include 320 amp electric service, a separate 2nd floor heat pump for ac and heat, includes owned solar panels providing long-term energy savings with no lease to assume, an owned propane tank, and a long private driveway with substantial parking capacity. The 13.9 acres are a mix of usable yard, naturally landscaped grounds, and wooded areas that create a genuine sense of seclusion without sacrificing access. Located in Hartly, Delaware with easy reach to Dover, Smyrna, and commuter routes north toward Wilmington, south toward the Shore and west toward Annapolis.
Getting Around
 Car-Dependent
 Very Limited Transit
 Somewhat Bikeable
Schools
Construction
Condition
- Year built: 2005
Materials
- Foundation: Concrete Perimeter
- Construction materials: Stick Built,Vinyl Siding
Type & Style
- Home type: SingleFamily
- Architectural style: Cape Cod
- Property subType: Single Family Residence
Interior
Appliances
- Appliances included: Microwave,Trash Compactor,Dishwasher,Refrigerator,Stainless Steel Appliance(s),Washer,Dryer,Water Heater
- Laundry features: Laundry Room
Basement
- Has basement: Yes
- Basement: Finished,Garage Access
Bathroom1
- Level: Main
Bathroom2
- Level: Main
Bathroom3
- Level: Main
Bedroom2
- Level: Main
Bedroom3
- Level: Main
Bedroom4
- Level: Lower
Bedroom5
- Level: Upper
Bedrooms & Bathrooms
- Bedrooms: 5
- Bathrooms: 5
- Full bathrooms: 5
- Main level bathrooms: 3
- Main level bedrooms: 3
Bonus Room
- Level: Upper
Family Room
- Level: Lower
Features
- Finished area below ground: 1,800
- Finished area above ground: 3,456
Heating & Cooling
- Heating features: Forced Air,Propane
- Cooling features: Central Air,Electric
Interior Area
- Total structure area: 6,256
- Total interior livable area: 5,256 sqft
Kitchen
- Level: Main
Laundry
- Level: Main
Living Room
- Level: Main
Office
- Level: Lower
Other
- Level: Main
Primary Bedroom
- Level: Main
Sitting Room
- Level: Upper
Utility Room
- Level: Upper
Property
Accessibility
- Accessibility features: Accessible Hallway(s)
Details
- Parcel number: WD0007200015900000
- Zoning: AR
- Special condition: Standard
Features
- Levels: Three
- Stories: 3
- Pool features: None
- Patio & porch: Porch,Deck
- Fencing: Chain Link,Partial
- Has view: Yes
- View description: Trees/Woods
Lot
- Lot size: 13.90 Acres
- Features: Rural
- Lot size dimensions: 1.00 x 0.00
Parking
- Total spaces: 18
- Parking features: Garage Door Opener,Inside Entrance,Garage Faces Side,Asphalt,Attached,Driveway
- Has garage: Yes
- Attached garage spaces: 2
- Covered spaces: 2
- Has uncovered spaces: Yes
- Uncovered spaces: 16
Climate Risk is Financial Risk
Every home has a financial story beyond the listing price. Below, you’ll see the climate risks that could affect this property — and in Bills & Affordability, how those risks may influence repairs, insurance, utilities, and long-term value.
Biggest Threats for This Home
- Cold Wave

- Winter Weather

- Drought

- Hurricane

- Heat Wave

- Inland Flooding

- Lightning

- Tsunami

How This Home’s Risks Compare
FEMA Declared Disasters Across Delaware Counties
Understanding the Costs
Financial advisors generally recommend spending no more than 30% of your gross household income on housing costs. In practice, many households stretch to 35% or beyond — especially in high-cost markets.
Estimated Costs Today
| Monthly | Annual | |
|---|---|---|
| Mortgage | $4,095 | $49,140 |
| Home Insurance * | $283 | $3,396 |
| Property Taxes | $397 | $4,764 |
| Electricity | $581 | $6,975 |
| Total | $5,356 | $64,272 |
Income You'd Need if You Spent...
Delaware FAIR Plan Programs



How Costs Could Change Over Time
Climate risk is quickly impacting all of the major home ownership costs. Adjust the growth rates and percentage of income spent on housing below to see how your housing costs could change over the next 10 years — and what income you'd need to keep up.
Comparing Against the Market
Price Per Sq Ft
vs Other Active Listings
Avg $/sqft
vs Homes Sold Last Month
Median $/sqft
Current Market Trends
Median Price Per Square Foot
The median price per square foot of homes sold in this area each month. Compare this to this listing's price per square foot to gauge whether the home is priced in line with recent sales.
Historicals for This Listing
Zestimate History ($/sqft)
Price History
| Date | Event | Price |
|---|---|---|
| 2026-04-24 | Price change | $850,000 |
| 2026-04-09 | Price change | $894,900 |
| 2026-04-04 | Price change | $895,000 |
| 2026-03-04 | Price change | $945,000 |
| 2026-01-14 | Listed for sale | $975,000 |
| 2006-12-22 | Sold | $750 |
 View on Zillow