


4924 7th St NW, Washington, DC, 20011
About This Home
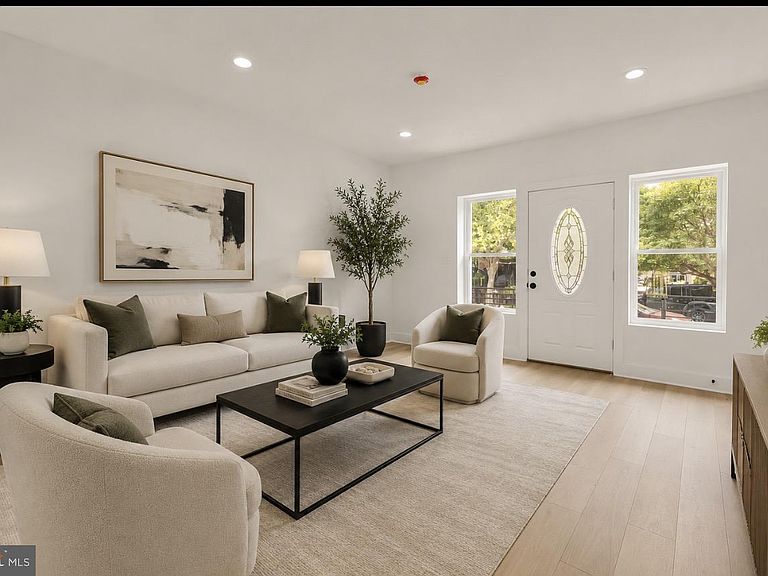
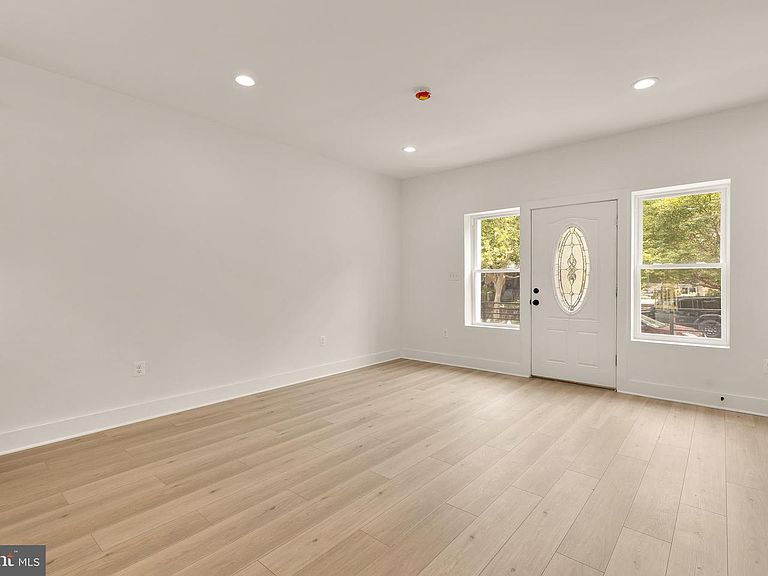
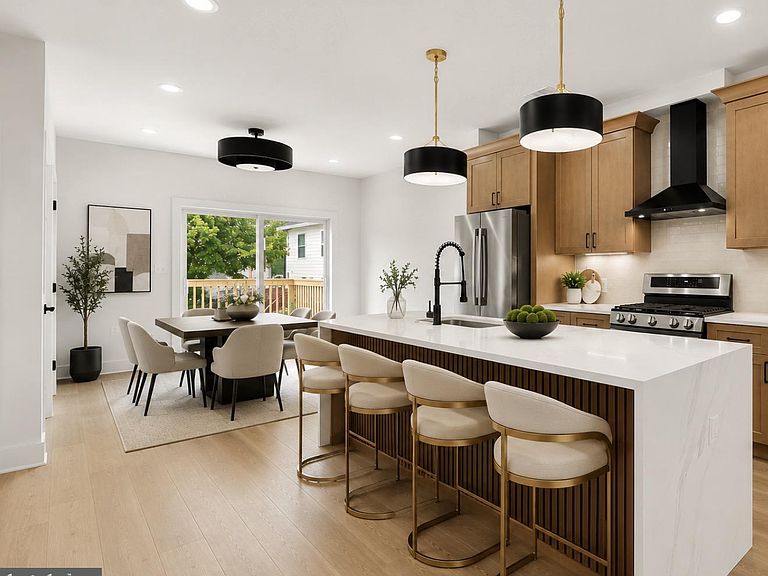
Now Offered at $789,500 - Exceptional Value and Equity Opportunity! Welcome Home! Step into this beautifully reimagined three-level townhome where timeless design meets modern luxury. This home has been completely gutted and meticulously rebuilt from top to bottom with exceptional craftsmanship, quality materials, and attention to every detail. Every space has been thoughtfully redesigned, making this a truly turnkey home in the highly sought-after Petworth neighborhood. Offering 4 spacious bedrooms, 3.5 designer bathrooms, and an open-concept floor plan, this stunning residence is perfect for both comfortable everyday living and effortless entertaining. The sun-filled main level showcases beautiful white oak luxury vinyl plank flooring, abundant recessed LED lighting, and all-new energy-efficient double-hung windows that fill the home with natural light. At the heart of the home is a spectacular gourmet kitchen featuring custom 44-inch soft-close cabinetry with crown molding, stunning quartz countertops with a dramatic waterfall island, a deep undermount sink, push-button garbage disposal, sleek stainless steel and black microwave drawer, French door refrigerator, designer black range hood, and a complete suite of brand-new stainless steel appliances. Whether preparing an intimate dinner or hosting family and friends, this kitchen is designed to impress. Large sliding glass doors open to an expansive new deck overlooking your private backyard oasis. Below, a spacious patio provides the perfect setting for outdoor dining, grilling, relaxing, and entertaining. The backyard is fully enclosed with a brand-new perimeter privacy fence, creating a peaceful and secure outdoor retreat. The main level also features a generous walk-in pantry and a beautifully appointed powder room. Upstairs, the luxurious primary suite offers generous closet space and a spa-inspired en-suite bath featuring floor-to-ceiling designer tile, a frameless glass shower, elegant ceramic tile flooring, a double vanity with LED illuminated mirrors, and premium designer finishes. Two additional spacious bedrooms, each with ceiling fans, share a beautifully finished hall bath complete with ceramic tile flooring, floor-to-ceiling tiled shower surrounds, stylish LED vanity lighting, and contemporary fixtures. The fully finished lower level provides outstanding versatility with a fourth bedroom, a full bathroom, and a spacious recreation room perfect for guests, a home office, fitness studio, or media room. A second washer and dryer hookup offers added flexibility for multi-generational living or future convenience. No detail has been overlooked in this exceptional renovation. The home features all-new stainless steel appliances, custom soft-close kitchen cabinetry, quartz countertops, luxury flooring throughout, designer bathrooms with ceramic tile floors and floor-to-ceiling tiled showers, LED vanity mirrors, new energy-efficient double-hung windows, ceiling fans in every bedroom, a new deck, spacious patio, new perimeter privacy fence, new HVAC system, new plumbing, new electrical system, new insulation, and premium finishes throughout. Completely renovated from the studs, this home offers the style, quality, and peace of mind of a like-new home. Ideally located just minutes from neighborhood restaurants, parks, shopping, Metro, and major commuter routes, this exceptional home offers the perfect blend of urban convenience and neighborhood charm. From enjoying your morning coffee on the deck to hosting unforgettable gatherings on the patio, this remarkable Petworth home was designed for modern living and lasting memories. Simply unpack, move in, and enjoy the comfort, quality, and craftsmanship of what feels like a brand-new home.
Getting Around
 Very Walkable
 Very Limited Transit
 Very Bikeable
Schools
Construction
Condition
- Property condition: Excellent
- Year built: 1925
Materials
- Foundation: Permanent,Slab
- Construction materials: Brick,Aluminum Siding
Notable Dates
- Major remodel year: 2026
Type & Style
- Home type: Townhouse
- Architectural style: Other,Traditional
- Property subType: Townhouse
Interior
Appliances
- Appliances included: Microwave,Dishwasher,Disposal,Oven/Range - Gas,Range Hood,Stainless Steel Appliance(s),Washer/Dryer Stacked,Exhaust Fan,Electric Water Heater
- Laundry features: Upper Level,Lower Level
Basement
- Area: 478
Basement
- Has basement: Yes
- Basement: Other,Finished,Rear Entrance,Heated
Bedrooms & Bathrooms
- Bedrooms: 4
- Bathrooms: 4
- Full bathrooms: 3
- 1/2 bathrooms: 1
- Main level bathrooms: 1
Features
- Ceiling Fan(s),Dining Area,Open Floorplan,Kitchen Island,Pantry,Recessed Lighting,Floor Plan - Traditional,Dry Wall
- Window features: Double Pane Windows
- Flooring: Luxury Vinyl,Ceramic Tile
- Finished area below ground: 478
- Finished area above ground: 1,400
Heating & Cooling
- Heating features: Forced Air,Electric
- Cooling features: Central Air,Electric
Interior Area
- Total structure area: 1,878
- Total interior livable area: 1,878 sqft
Property
Accessibility
- Accessibility features: None
Details
- Parcel number: 3147//0093
- Zoning: R
- Special condition: Standard
Features
- Levels: Three
- Stories: 3
- Pool features: None
- Patio & porch: Patio,Porch,Deck
- Fencing: Back Yard,Wood
Lot
- Lot size: 1,350 sqft
- Features: Unknown Soil Type
Parking
- Parking features: On Street
- Has uncovered spaces: Yes
Climate Risk is Financial Risk
Every home has a financial story beyond the listing price. Below, you’ll see the climate risks that could affect this property — and in Bills & Affordability, how those risks may influence repairs, insurance, utilities, and long-term value.
Biggest Threats for This Home
- Heat Wave

- Cold Wave

- Winter Weather

- Tsunami

How This Home’s Risks Compare
FEMA Declared Disasters Across District of Columbia Counties
Understanding the Costs
Financial advisors generally recommend spending no more than 30% of your gross household income on housing costs. In practice, many households stretch to 35% or beyond — especially in high-cost markets.
Estimated Costs Today
| Monthly | Annual | |
|---|---|---|
| Mortgage | $4,019 | $48,228 |
| Home Insurance * | $152 | $1,824 |
| Property Taxes | $140 | $1,680 |
| Electricity | $155 | $1,867 |
| Total | $4,466 | $53,592 |
Income You'd Need if You Spent...
District of Columbia FAIR Plan Programs
District of Columbia Property Insurance Facility
 Wildfire
 Hail
Hail Wind
WindHow Costs Could Change Over Time
Climate risk is quickly impacting all of the major home ownership costs. Adjust the growth rates and percentage of income spent on housing below to see how your housing costs could change over the next 10 years — and what income you'd need to keep up.
Comparing Against the Market
Price Per Sq Ft
vs Other Active Listings
Avg $/sqft
vs Homes Sold Last Month
Median $/sqft
Current Market Trends
Median Price Per Square Foot
The median price per square foot of homes sold in this area each month. Compare this to this listing's price per square foot to gauge whether the home is priced in line with recent sales.
Historicals for This Listing
Zestimate History ($/sqft)
Price History
| Date | Event | Price |
|---|---|---|
| 2026-08-07 | Price change | $789,500 |
| 2026-07-31 | Price change | $795,000 |
| 2026-07-27 | Price change | $810,000 |
| 2026-07-18 | Listed for sale | $825,000 |
| 2026-02-27 | Sold | $395,000 |
| 2026-02-03 | Pending sale | $395,000 |
 View on Zillow