

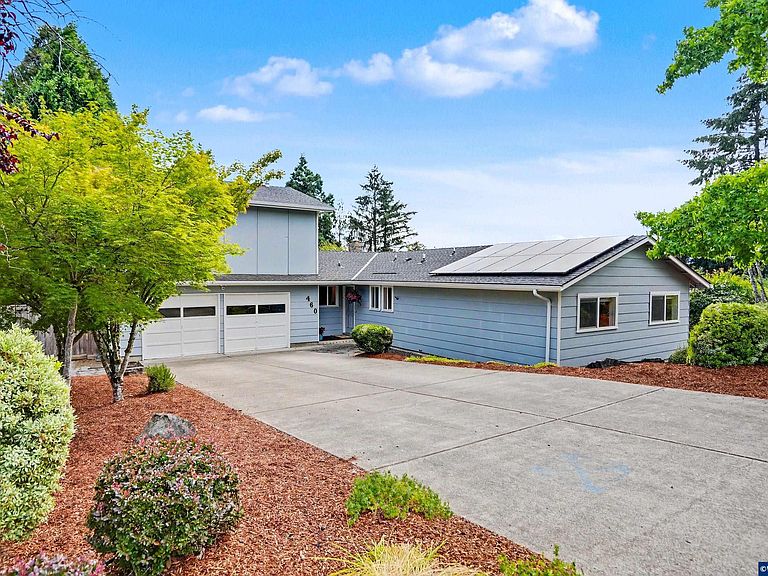


460 NW Maxine Ave, Corvallis, OR, 97330
About This Home
Beautifully updated and move-in ready, this light-filled home offers a spacious and versatile floor plan with four bedrooms and two full bathrooms on the main level. Fresh interior paint & new carpet throughout create a clean, modern feel, while large windows fill the home with natural light. Upstairs, a generous bonus room and separate office provide flexible space for working from home, family room, or guest space. Solar panels add long-term energy savings, making this home as practical as it is inviting. The 10.8KW solar system was installed in November 2022 and is fully paid for by the Seller. Designed to help lower monthly utility costs, this energy-efficient upgrade offers long term savings and peace of mind. It is a valuable feature that supports a more sustainable lifestyle while adding value to the home. The thoughtfully designed layout provides the convenience of primarily single level living whilst the bonus room upstairs offers a flexible space where you will enjoy beautiful views of the surrounding neighborhood and mountains, including Mary's Peak! The updated and spacious eat in kitchen features stylish white cabinets, breakfast bar, pantry and a brand new range and refrigerator. Outside, the good sized, fully fenced backyard enjoys excellent sun exposure, providing plenty of space for gardening, entertaining, pets, or simply relaxing outdoors. Located in a well established and popular neighborhood you will enjoy convenient access to shopping, parks, medical facilities, and public transportation making everyday errands a breeze. Tastefully updated, exceptionally maintained and offering space for a variety of lifestyles, this home is ready for its new owners to move in and enjoy.
Getting Around
 Somewhat Walkable
 Some Transit
 Very Bikeable
Schools
Construction
Condition
- Year built: 1974
Materials
- Foundation: Continuous
- Roof: Composition,Shingle
- Construction materials: Lap Siding
Type & Style
- Home type: SingleFamily
- Property subType: Single Family Residence
Interior
Appliances
- Appliances included: Dishwasher,Disposal,Electric Range,Built-In Range,Range Included,Gas Water Heater
- Laundry features: Main Level
Bedroom2
- Level: Main
Bedroom3
- Level: Main
Bedroom4
- Level: Main
Bedrooms & Bathrooms
- Bedrooms: 4
- Bathrooms: 2
- Full bathrooms: 2
Dining Room
- Features: Area (Combination)
- Level: Main
Family Room
- Level: Upper
Features
- Office,Rec Room
- Flooring: Carpet,Laminate,Tile
- Fireplace features: Living Room,Gas
- Fireplace: Yes
Heating & Cooling
- Heating features: Natural Gas,Baseboard,Forced Air
- Cooling features: Window Unit(s),Central Air
Interior Area
- Total structure area: 2,040
- Total interior livable area: 2,040 sqft
Kitchen
- Level: Main
Living Room
- Level: Main
Master Bedroom
- Level: Main
Property
Details
- Parcel number: 11523DA04500
Features
- Levels: One and One Half
- Stories: 1
- Patio & porch: Patio
- Exterior features: Grey
- Fencing: Fenced
- Has view: Yes
- View description: Mountain(s),Territorial
Lot
- Lot size: 9,148 sqft
- Features: Dimension Above,Landscaped
Parking
- Total spaces: 2
- Parking features: Attached
- Has garage: Yes
- Attached garage spaces: 2
- Covered spaces: 2
Climate Risk is Financial Risk
Every home has a financial story beyond the listing price. Below, you’ll see the climate risks that could affect this property — and in Bills & Affordability, how those risks may influence repairs, insurance, utilities, and long-term value.
Biggest Threats for This Home
- Earthquake

- Heat Wave

How This Home’s Risks Compare
FEMA Declared Disasters in Benton County and Oregon
Understanding the Costs
Financial advisors generally recommend spending no more than 30% of your gross household income on housing costs. In practice, many households stretch to 35% or beyond — especially in high-cost markets.
Estimated Costs Today
| Monthly | Annual | |
|---|---|---|
| Mortgage | $3,160 | $37,920 |
| Home Insurance * | $124 | $1,488 |
| Property Taxes | $984 | $11,808 |
| Electricity | $185 | $2,221 |
| Total | $4,453 | $53,436 |
Income You'd Need if You Spent...
Oregon FAIR Plan Programs



How Costs Could Change Over Time
Climate risk is quickly impacting all of the major home ownership costs. Adjust the growth rates and percentage of income spent on housing below to see how your housing costs could change over the next 10 years — and what income you'd need to keep up.
Comparing Against the Market
Price Per Sq Ft
vs Other Active Listings
Avg $/sqft
vs Homes Sold Last Month
Median $/sqft
Current Market Trends
Median Price Per Square Foot
The median price per square foot of homes sold in this area each month. Compare this to this listing's price per square foot to gauge whether the home is priced in line with recent sales.
Historicals for This Listing
Zestimate History ($/sqft)
Price History
| Date | Event | Price |
|---|---|---|
| 2026-08-06 | Price change | $595,000 |
| 2026-07-22 | Listed for sale | $625,000 |
For Sale by Agent
 View on Zillow