



2715 NW Glenwood Pl, Corvallis, OR, 97330
About This Home
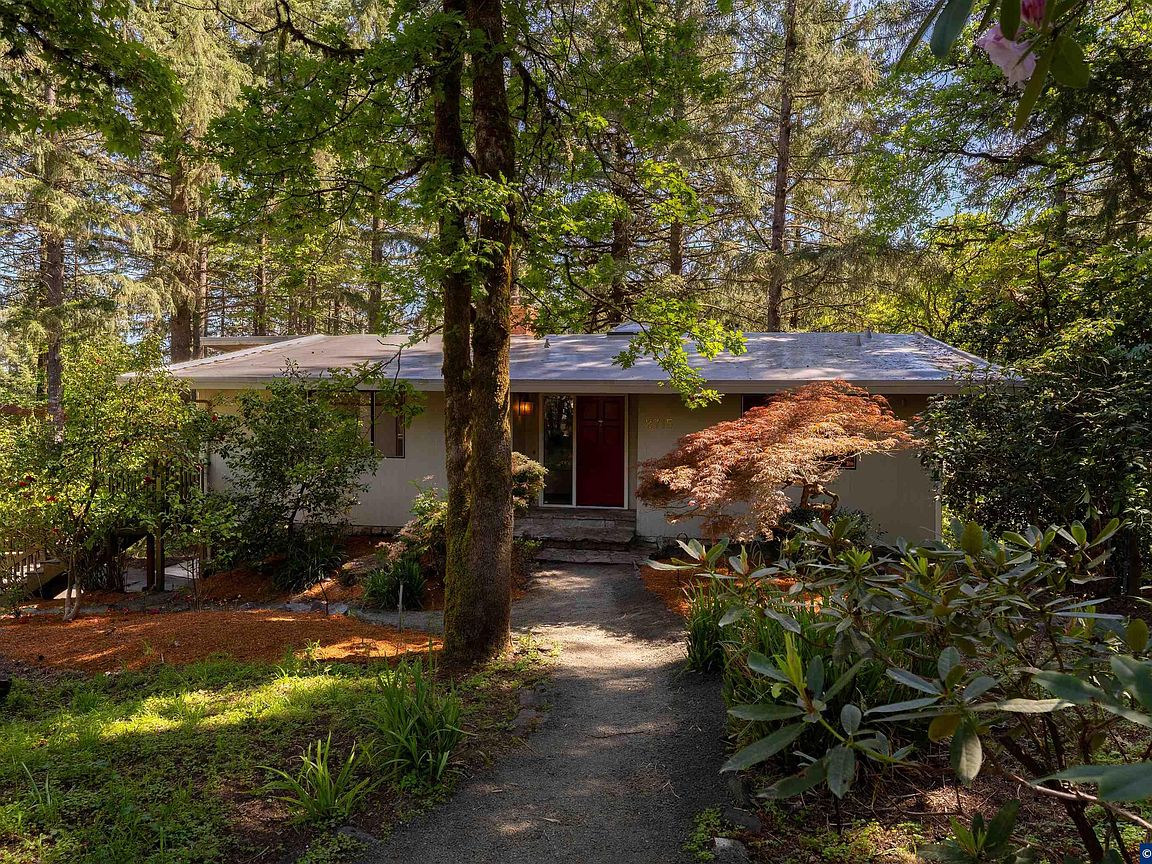
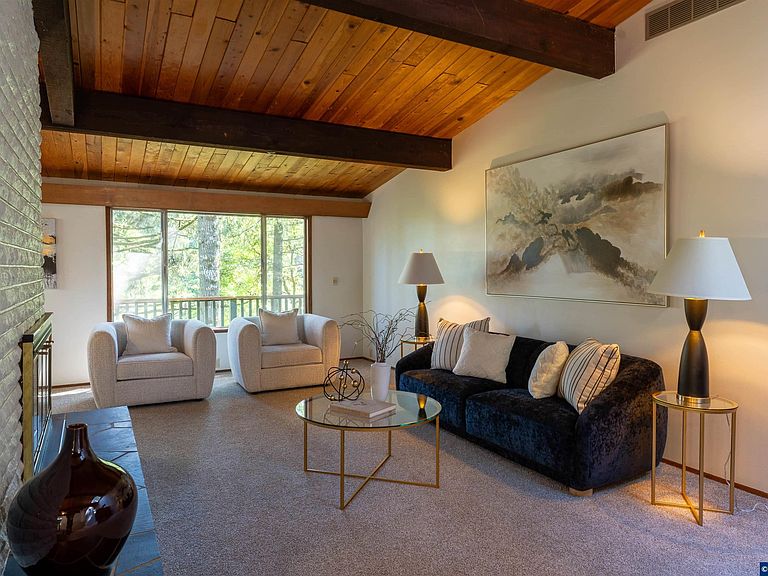
Accepted Offer with Contingencies. Tucked into a wooded Corvallis setting, this well-cared-for home offers a warm, mid-century feel with thoughtful updates. Wood ceilings and exposed beams add character, while large windows frame peaceful forest views. The kitchen is centrally located and functional for daily living. Two fireplaces gas log and wood burning create inviting gathering spaces. Covered deck extends the living area outdoors, surrounded by mature trees and natural landscaping for a calm, relaxed atmosphere. 3rd Bay is a ideal shop. Tucked among mature trees in Corvallis, this home offers a quiet, grounded setting that feels removed from the pace of town while still keeping everyday conveniences within reach. The approach is understated, but once inside, the connection to the surrounding landscape becomes the focal point.Natural light pours through expansive windows, bringing the outdoors in and highlighting the warmth of the wood ceilings and exposed beams. There’s a comfortable, lived-in feel here, spaces that invite you to settle in rather than pass through. The main living area centers around a gas log fireplace, while a second wood-burning fireplace adds a more traditional touch, creating options for how you enjoy the space through the seasons.The kitchen sits at the heart of the home, designed for function and flow, with easy access to both dining and living areas. Adjacent dining space is positioned to take in the surrounding greenery, making everyday meals feel just a bit more connected to nature.One of the standout features is how the home extends outdoors. Sliding doors lead to a covered deck that feels like an extension of the living space—ideal for morning coffee, quiet evenings, or gathering with friends. The surrounding trees and established landscaping create a sense of privacy without feeling closed in.The layout offers flexibility, with multiple living areas that can adapt to how you live whether that’s creating a cozy reading nook, a workspace, or simply giving everyone a little room to spread out. The overall feel is one of balance: not overly formal, not overly modernized. Character welcomes you in this thoughtfully updated home.You’ll be near Oregon State University, local trails, parks, and the amenities that support day-to-day living. It’s a setting that offers both convenience and a sense of retreat something that’s becoming harder to find.If you’ve been looking for a home with character, a connection to nature, and thoughtful spaces, come see this one today.
Getting Around
 Car-Dependent
 Minimal Transit
 Somewhat Bikeable
Schools
Construction
Condition
- Year built: 1972
Materials
- Foundation: Slab
- Roof: See Remarks
- Construction materials: Wood Siding,T111
Type & Style
- Home type: SingleFamily
- Property subType: Single Family Residence
Interior
Appliances
- Appliances included: Dishwasher,Disposal,Electric Range,Range Included,Gas Water Heater
- Laundry features: Main Level
Basement
- Has basement: Yes
- Basement: Full,Finished
Bedroom2
- Level: Main
- Area: 119.33999999999999
Bedroom3
- Level: Lower
- Area: 103.23
Bedroom4
- Level: Lower
- Area: 151.20000000000002
Bedrooms & Bathrooms
- Bedrooms: 4
- Bathrooms: 3
- Full bathrooms: 2
- 1/2 bathrooms: 1
Dining Room
- Features: Area (Combination)
- Level: Main
- Area: 119.7
Family Room
- Level: Lower
- Area: 330.33
Features
- Breakfast Room/Nook,Mudroom,Workshop,High Speed Internet
- Flooring: Carpet,Vinyl,Tile,Laminate
- Fireplace features: Living Room,Family Room,Wood Burning,Gas
- Fireplace: Yes
Heating
- Heating features: Natural Gas,Forced Air
Interior Area
- Total structure area: 2,894
- Total interior livable area: 2,894 sqft
Kitchen
- Level: Main
- Area: 206.454
Living Room
- Level: Main
- Area: 318.2
Master Bedroom
- Level: Main
- Area: 215.04999999999998
Property
Details
- Parcel number: 11529AB02900
- Zoning: RS-6
Features
- Levels: One
- Stories: 1
- Patio & porch: Covered Patio,Deck,Covered Deck
- Exterior features: Light Gray
- Fencing: Partial
- Has view: Yes
- View description: Mountain(s)
Lot
- Lot size: 0.91 Acres
- Features: Cul-De-Sac,Landscaped
- Lot size dimensions: Irregular
Parking
- Total spaces: 3
- Parking features: Attached
- Has garage: Yes
- Attached garage spaces: 3
- Covered spaces: 3
Climate Risk is Financial Risk
Every home has a financial story beyond the listing price. Below, you’ll see the climate risks that could affect this property — and in Bills & Affordability, how those risks may influence repairs, insurance, utilities, and long-term value.
Biggest Threats for This Home
- Earthquake

- Heat Wave

- Inland Flooding

- Lightning

- Winter Weather

How This Home’s Risks Compare
FEMA Declared Disasters in Benton County and Oregon
Understanding the Costs
Financial advisors generally recommend spending no more than 30% of your gross household income on housing costs. In practice, many households stretch to 35% or beyond — especially in high-cost markets.
Estimated Costs Today
| Monthly | Annual | |
|---|---|---|
| Mortgage | $4,044 | $48,528 |
| Home Insurance * | $159 | $1,908 |
| Property Taxes | $1,253 | $15,036 |
| Electricity | $262 | $3,151 |
| Total | $5,718 | $68,616 |
Income You'd Need if You Spent...
Oregon FAIR Plan Programs



How Costs Could Change Over Time
Climate risk is quickly impacting all of the major home ownership costs. Adjust the growth rates and percentage of income spent on housing below to see how your housing costs could change over the next 10 years — and what income you'd need to keep up.
Comparing Against the Market
Price Per Sq Ft
vs Other Active Listings
Avg $/sqft
vs Homes Sold Last Month
Median $/sqft
Current Market Trends
Median Price Per Square Foot
The median price per square foot of homes sold in this area each month. Compare this to this listing's price per square foot to gauge whether the home is priced in line with recent sales.
Historicals for This Listing
Zestimate History ($/sqft)
Price History
| Date | Event | Price |
|---|---|---|
| 2026-05-09 | Contingent | $799,900 |
| 2026-05-01 | Listed for sale | $799,900 |
| 1996-12-16 | Sold | $39,900 |
 View on Zillow