


320 SW 5th St, Corvallis, OR, 97333
About This Home
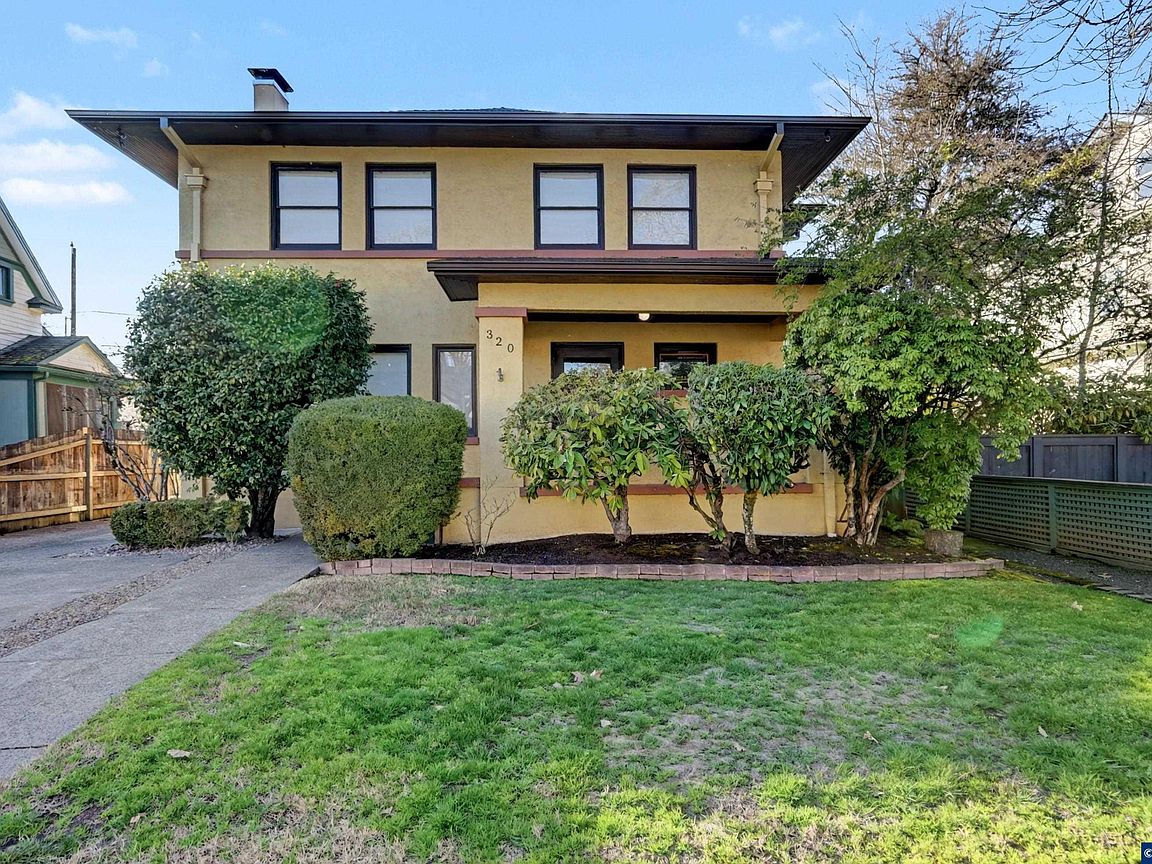
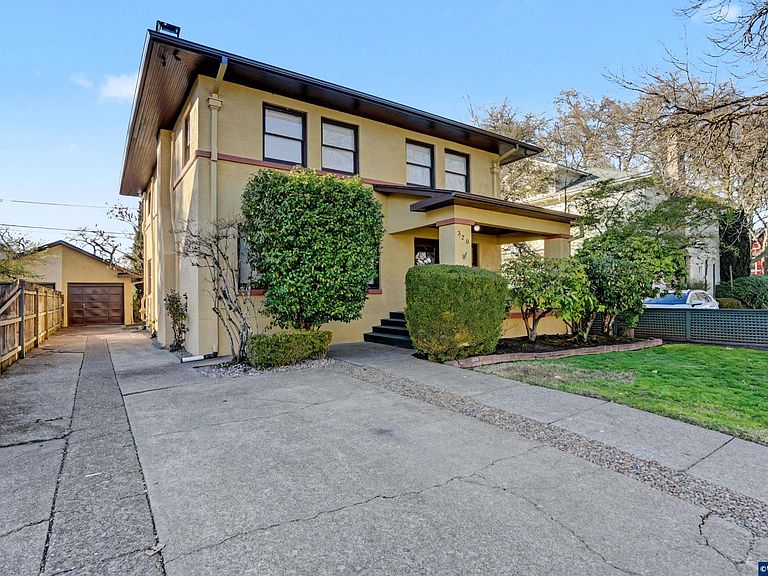
The George Whiteside House (1925) welcomes you with glowing fir & mahogany floors & staircase, sunlit rooms & the timeless character of late Prairie-style architecture. Gather round the expansive chef's kitchen, dine next to the courtyard fountain's gentle sound, & enjoy downtown just one block away. Listed on the National and State Registers, located in the historic Avery-Helm District, this 5-bedroom, 2.5-bath home blends historic & architectural significance with exceptional updated & walkability. Listed on the National and State Registers within the Avery-Helm Historic District, this local version of late Prairie architecture displays horizontal lines, stucco and tile-block construction, and enduring craftsmanship. Built in 1925 by local builder Earl Heckart for George and Lillian Whiteside, the home is tied to one of Corvallis' most influential families and early entertainment history. George and his brother Samuel Whiteside helped bring moving pictures to Corvallis and were instrumental in developing local theaters, including the historic Whiteside and Majestic theatres, still in operation today.Offering more than 2,500 square feet, plus additional unfinished basement space, the home features five bedrooms and 2.5 bathrooms. The 2007 kitchen remodel blends historic character with modern function, featuring custom cabinetry, striking green marble countertops, a Wolf range, Sub-Zero refrigerator, pot filler, prep sink, spacious eating nook, ample storage, and multiple work zones designed for cooking, gathering, and entertaining.The main level includes a bedroom and inviting living spaces, while upstairs offers the primary suite and three additional bedrooms. Outside, the 0.13-acre lot includes a hardscaped courtyard with fountain, outdoor cooking area, seating space, and opportunities for container gardening.Lovingly maintained over the past two decades by current owners, notable improvements include a major kitchen and primary bath remodels, exterior paint, plumbing and electric upgrades, chimney flue replacement, professionally designed and landscaped courtyard by Gaia Landscaping, recently, mini splits in 4 South-facing rooms, floor refinishing, carpet replacement, interior paint in many areas, a new water heater, DEQ certified oil tank decommissioning, and four rebuilt windows. A rare opportunity to own a meaningful piece of Corvallis history while enjoying the comforts of modern living in one of the city's most treasured neighborhoods. Welcome Home!
Getting Around
 Walker's Paradise
 Some Transit
 Biker's Paradise
Schools
Construction
Condition
- Year built: 1925
Materials
- Foundation: Slab
- Roof: Composition
- Construction materials: Stucco
Type & Style
- Home type: SingleFamily
- Property subType: Single Family Residence
Interior
Appliances
- Appliances included: Dishwasher,Disposal,Electric Range,Gas Range,Microwave,Range Included,Electric Water Heater
- Laundry features: Lower Level
Basement
- Has basement: Yes
- Basement: Unfinished
Bedroom2
- Level: Main
Bedroom3
- Level: Upper
Bedroom4
- Level: Upper
Bedrooms & Bathrooms
- Bedrooms: 5
- Bathrooms: 3
- Full bathrooms: 2
- 1/2 bathrooms: 1
- Main level bathrooms: 5
Dining Room
- Features: Formal
- Level: Main
Features
- Breakfast Room/Nook
- Flooring: Carpet,See Remarks,Tile,Wood
- Fireplace features: Living Room,Wood Burning
- Fireplace: Yes
Heating
- Heating features: Natural Gas,Electric,Hot Water,Ductless/Mini-Split
Interior Area
- Total structure area: 2,564
- Total interior livable area: 2,564 sqft
Kitchen
- Level: Main
Living Room
- Level: Main
Master Bedroom
- Level: Upper
Property
Details
- Parcel number: 12502BA02300
- Zoning: RS12
Features
- Levels: Two
- Stories: 2
- Patio & porch: Covered Patio,Patio
- Exterior features: Yellow
- Fencing: Partial
- Has view: Yes
- View description: Territorial
Lot
- Lot size: 5,663 sqft
- Features: Dimension Above,Landscaped
- Lot size dimensions: 51 x 108
Parking
- Total spaces: 1
- Parking features: Detached
- Has garage: Yes
- Attached garage spaces: 1
- Covered spaces: 1
Climate Risk is Financial Risk
Every home has a financial story beyond the listing price. Below, you’ll see the climate risks that could affect this property — and in Bills & Affordability, how those risks may influence repairs, insurance, utilities, and long-term value.
Biggest Threats for This Home
- Earthquake

- Heat Wave

- Inland Flooding

How This Home’s Risks Compare
FEMA Declared Disasters in Benton County and Oregon
Understanding the Costs
Financial advisors generally recommend spending no more than 30% of your gross household income on housing costs. In practice, many households stretch to 35% or beyond — especially in high-cost markets.
Estimated Costs Today
| Monthly | Annual | |
|---|---|---|
| Mortgage | $4,045 | $48,540 |
| Home Insurance * | $148 | $1,776 |
| Property Taxes | $1,242 | $14,904 |
| Electricity | $232 | $2,792 |
| Total | $5,667 | $68,004 |
Income You'd Need if You Spent...
Oregon FAIR Plan Programs



How Costs Could Change Over Time
Climate risk is quickly impacting all of the major home ownership costs. Adjust the growth rates and percentage of income spent on housing below to see how your housing costs could change over the next 10 years — and what income you'd need to keep up.
Comparing Against the Market
Price Per Sq Ft
vs Other Active Listings
Avg $/sqft
vs Homes Sold Last Month
Median $/sqft
Current Market Trends
Median Price Per Square Foot
The median price per square foot of homes sold in this area each month. Compare this to this listing's price per square foot to gauge whether the home is priced in line with recent sales.
Historicals for This Listing
Zestimate History ($/sqft)
Price History
| Date | Event | Price |
|---|---|---|
| 2026-06-16 | Listed for sale | $800,000 |
| 2025-12-08 | Listing removed | $750,000 |
| 2025-09-25 | Listed for sale | $750,000 |
| 2003-04-18 | Sold | $279,900 |
For Sale by Agent
 View on Zillow