

460 SW Jefferson Ave, Corvallis, OR, 97333
About This Home
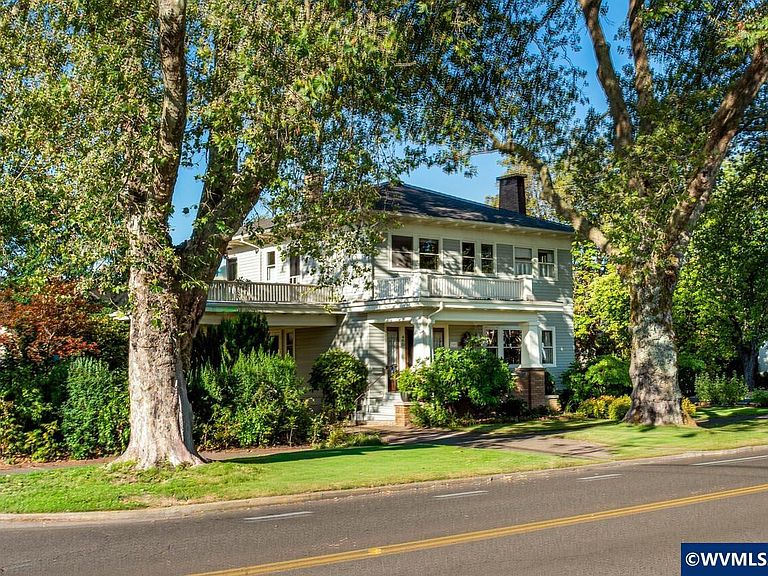
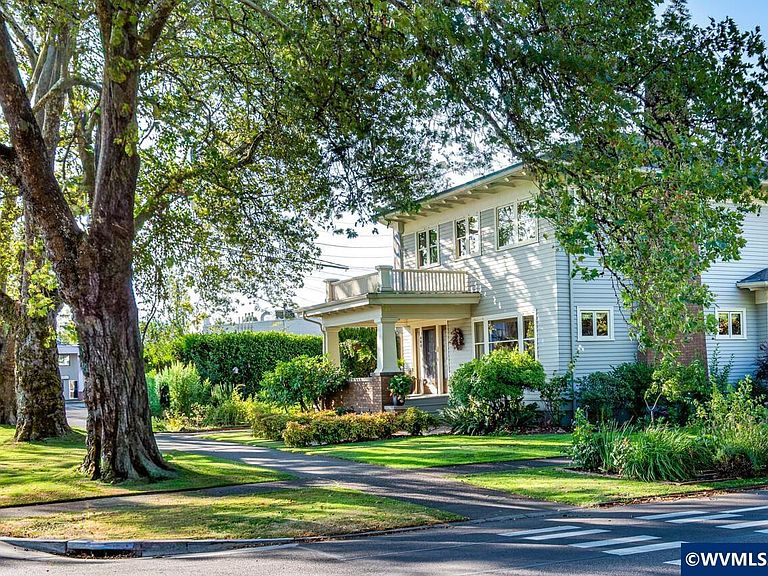
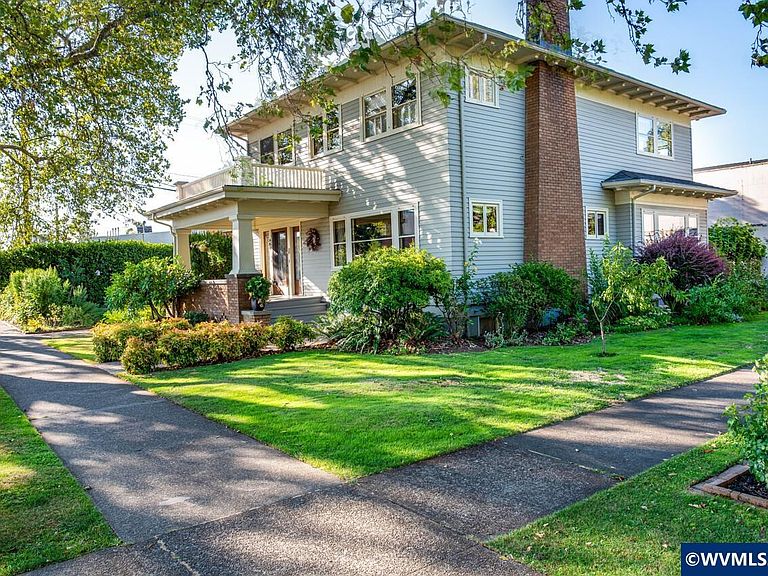
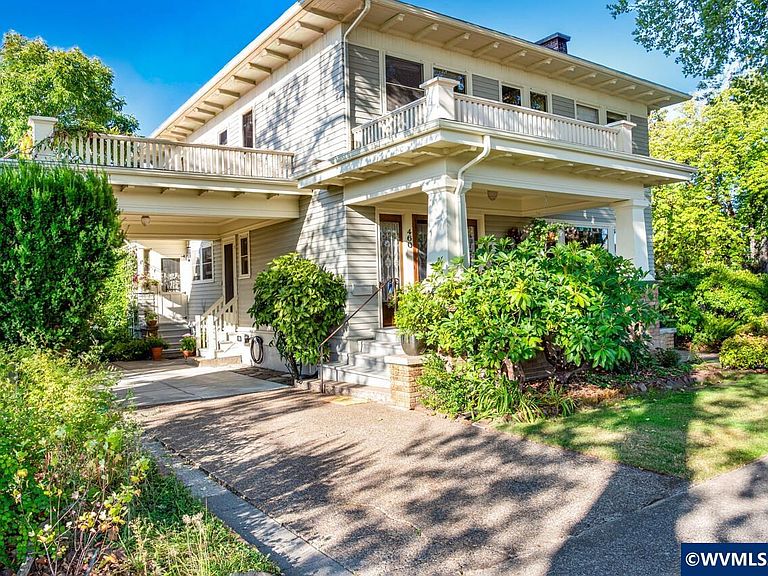
Some homes are simply beautiful; an exceptional few become woven into the story of a place. The 1916 Fischer House is a distinguished Colonial Revival built by Frederick Fischer, owner of the renowned Fischer Flour Mill, located in Corvallis, Masterful carpentry, enduring elegance and refined modern living exist here in harmony. Built with materials and craftsmanship rare today, this home has been lovingly preserved for more than a century and carefully updated to embrace the future. Enter from the welcoming front porch into the roomy foyer replete with a timeless sophisticated staircase. Beyond, the 2,530 sq ft light filled residence offers spacious yet intimate rooms for daily living and festive entertaining. Formal living and dining rooms feature original details, quarter-sawn oak moldings and trim, oak floors and deep crown molding framing 9’ ceilings. A fireplace, original light fixtures and period hardware add irreplaceable warmth and authenticity. The kitchen thoughtfully blends heritage with modern refinement, featuring stained glass windows, stainless-steel appliances, solid-surface and butcher-block counters, an island, a butler’s pantry and charming breakfast nook. It opens to a screened porch for secure package delivery and “secret” garden access where you can entertain beside a tranquil water feature. Outdoors, raised beds, fruit trees and ornamental and native plantings create a private sanctuary of beauty and seasonal abundance. Upstairs, three generous bedrooms offer abundant light and walk-in closets—a rare feature in homes of this era—plus a dedicated office and flexible nook for reading or creative work. The spacious bathroom opens to a private morning balcony. The 1,272 sq ft full basement with covered exterior and interior access adds exceptional functionality with a wine cellar, workshop, studio, laundry, pantry and abundant storage. The secluded detached 320 sq ft cottage apartment, with bath, kitchenette and private patio, offers owners flexibility as a consistent income-producing residence, guest suite, private office or studio. The Fischer House delivers an unparalleled blend of heritage, livability and location, just a few blocks to downtown shops and restaurants or four blocks to Oregon State University. More than a home, it is a rare architectural treasure—an irreplaceable piece of Corvallis history where enduring craftsmanship and refined contemporary living thrive. Welcome to your urban oasis!
Getting Around
 Walker's Paradise
 Some Transit
 Biker's Paradise
Schools
Construction
Condition
- Year built: 1916
Materials
- Foundation: Continuous,Slab
- Roof: Composition,Shingle
- Construction materials: Fiber Cement,Wood Siding,Lap Siding
Type & Style
- Home type: SingleFamily
- Property subType: Single Family Residence
Interior
Appliances
- Appliances included: Dishwasher,Gas Range,Range Included,Gas Water Heater
- Laundry features: Lower Level
Basement
- Has basement: Yes
- Basement: Full,Unfinished
Bedroom2
- Level: Upper
Bedroom3
- Level: Upper
Bedrooms & Bathrooms
- Bedrooms: 3
- Bathrooms: 2
- Full bathrooms: 1
- 1/2 bathrooms: 1
Dining Room
- Features: Area (Combination),Formal
- Level: Main
Features
- Office,Other(Refer to Remarks),High Speed Internet
- Flooring: Wood
- Fireplace features: Living Room,Other Room,Wood Burning
- Fireplace: Yes
Heating
- Heating features: Natural Gas,Hot Water,See Remarks
Interior Area
- Total structure area: 2,530
- Total interior livable area: 2,530 sqft
Kitchen
- Level: Main
Living Room
- Level: Main
Master Bedroom
- Level: Upper
Property
Details
- Parcel number: 12502BA03200
- Zoning: CB
- Exclusions: see associated docs
Features
- Levels: Two
- Stories: 2
- Patio & porch: Patio
- Exterior features: Lt Gray Gr
- Fencing: Partial
Lot
- Lot size: 7,841 sqft
- Features: Dimension Above,Landscaped
- Lot size dimensions: 102.70 x 76.11
Parking
- Parking features: Carport
- Carport: Yes
Climate Risk is Financial Risk
Every home has a financial story beyond the listing price. Below, you’ll see the climate risks that could affect this property — and in Bills & Affordability, how those risks may influence repairs, insurance, utilities, and long-term value.
Biggest Threats for This Home
- Earthquake

- Heat Wave

- Inland Flooding

How This Home’s Risks Compare
FEMA Declared Disasters in Benton County and Oregon
Understanding the Costs
Financial advisors generally recommend spending no more than 30% of your gross household income on housing costs. In practice, many households stretch to 35% or beyond — especially in high-cost markets.
Estimated Costs Today
| Monthly | Annual | |
|---|---|---|
| Mortgage | $4,424 | $53,088 |
| Home Insurance * | $162 | $1,944 |
| Property Taxes | $1,352 | $16,224 |
| Electricity | $229 | $2,755 |
| Total | $6,167 | $74,004 |
Income You'd Need if You Spent...
Oregon FAIR Plan Programs



How Costs Could Change Over Time
Climate risk is quickly impacting all of the major home ownership costs. Adjust the growth rates and percentage of income spent on housing below to see how your housing costs could change over the next 10 years — and what income you'd need to keep up.
Comparing Against the Market
Price Per Sq Ft
vs Other Active Listings
Avg $/sqft
vs Homes Sold Last Month
Median $/sqft
Current Market Trends
Median Price Per Square Foot
The median price per square foot of homes sold in this area each month. Compare this to this listing's price per square foot to gauge whether the home is priced in line with recent sales.
Historicals for This Listing
Zestimate History ($/sqft)
Price History
| Date | Event | Price |
|---|---|---|
| 2026-07-29 | Listed for sale | $875,000 |
| 2015-01-30 | Sold | $360,000 |
| 2001-08-29 | Sold | $310,000 |
 View on Zillow