



2991 NW Cassia Pl, Corvallis, OR, 97330
About This Home
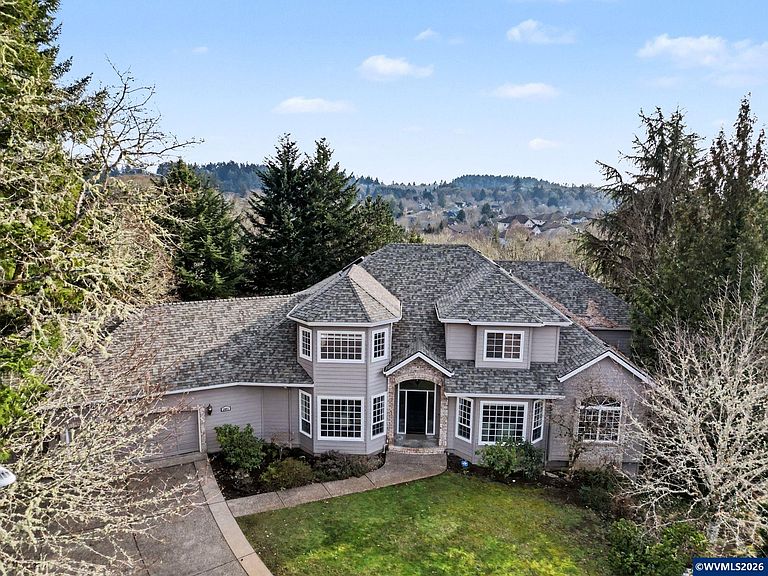
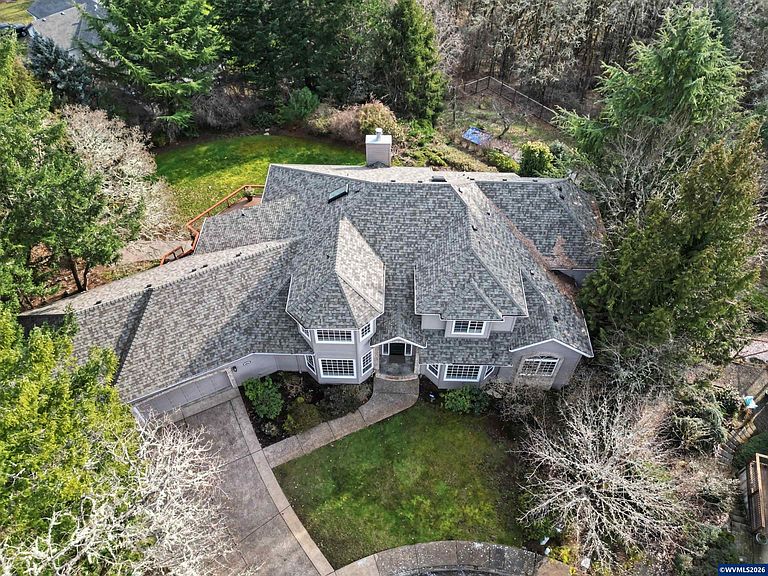
This luxurious home offers magnificent views in a private in-town retreat setting. On a .64-acre cul-de-sac lot with a large level yard, garden, and multiple decks for entertaining, this home features custom updates, walls of windows, and an impressive gourmet kitchen. With two family rooms, bonus spaces, and a triple garage plus a 900 sq ft shop for a gym, studio, or workshop, there's room for everyone's passions. **NEW ROOF in 2024.** Elegance, versatility, and location - this home truly has it all! Welcome to 2991 NW Cassia Place—a stunning Corvallis retreat designed for comfort, connection, and lasting memories. Set in one of the city’s most desirable established neighborhoods, this spacious and beautifully updated home offers the perfect balance of privacy, convenience, and sophistication. With refreshed paint, new carpet in the main living areas and primary bedroom, and walls of windows framing sweeping views, it’s easy to feel at home here from the moment you arrive.Ideal for families with older children, the open floor plan provides generous gathering spaces, including magnificent granite counters in the gourmet kitchen where everyone naturally comes together. Two family rooms and multiple bonus spaces make it easy to host visiting friends or create dedicated areas for study, music, or entertainment.Outside, the .64-acre lot features a large, level yard for play or gardening, plus expansive decks and patios perfect for outdoor dinners or soaking in the hottub under Oregon skies. A triple garage and impressive 900 sq ft shop offer room for hobbies, fitness, or creative pursuits. The lower level provides flexible dual living potential with a private entry and kitchenette—ideal for guests or multigenerational living.Close to top-rated schools, medical centers, parks, and shopping, this exceptional home delivers the best of Corvallis living—space, beauty, and enduring quality.
Getting Around
 Car-Dependent
 Minimal Transit
 Bikeable
Schools
Construction
Condition
- Year built: 1995
Materials
- Foundation: Slab
- Roof: Composition
- Construction materials: Composite,Lap Siding
Type & Style
- Home type: SingleFamily
- Property subType: Single Family Residence
Interior
Appliances
- Appliances included: Dishwasher,Disposal,Electric Range,Built-In Range,Microwave,Range Included,Electric Water Heater
- Laundry features: Main Level
Basement
- Has basement: Yes
- Basement: Full,Finished,Unfinished,Daylight
Bedroom2
- Level: Main
Bedroom3
- Level: Upper
Bedroom4
- Level: Upper
Bedrooms & Bathrooms
- Bedrooms: 5
- Bathrooms: 4
- Full bathrooms: 3
- 1/2 bathrooms: 1
Dining Room
- Features: Formal
- Level: Main
Family Room
- Level: Lower
Features
- Breakfast Room/Nook,Mudroom,Office,Rec Room,Workshop,High Speed Internet
- Flooring: Carpet,Vinyl,Wood,Tile
- Fireplace features: Living Room,Family Room,Wood Burning
- Fireplace: Yes
Heating & Cooling
- Heating features: Electric,Heat Pump,Forced Air,Zoned
- Cooling features: Central Air
Interior Area
- Total structure area: 5,663
- Total interior livable area: 5,663 sqft
Kitchen
- Level: Main
Living Room
- Level: Main
Master Bedroom
- Level: Main
Property
Details
- Parcel number: 11521CD08900
- Zoning: Res
Features
- Levels: Tri-Level
- Patio & porch: Covered Patio,Deck
- Exterior features: Grey
- Fencing: Partial
- Has view: Yes
- View description: Mountain(s),Territorial
Lot
- Lot size: 0.64 Acres
- Features: Irregular Lot,Landscaped
Parking
- Total spaces: 3
- Parking features: Attached
- Has garage: Yes
- Attached garage spaces: 3
- Covered spaces: 3
Climate Risk is Financial Risk
Every home has a financial story beyond the listing price. Below, you’ll see the climate risks that could affect this property — and in Bills & Affordability, how those risks may influence repairs, insurance, utilities, and long-term value.
Biggest Threats for This Home
- Earthquake

- Heat Wave

- Inland Flooding

- Lightning

- Winter Weather

How This Home’s Risks Compare
FEMA Declared Disasters in Benton County and Oregon
Understanding the Costs
Financial advisors generally recommend spending no more than 30% of your gross household income on housing costs. In practice, many households stretch to 35% or beyond — especially in high-cost markets.
Estimated Costs Today
| Monthly | Annual | |
|---|---|---|
| Mortgage | $6,320 | $75,840 |
| Home Insurance * | $249 | $2,988 |
| Property Taxes | $1,924 | $23,088 |
| Electricity | $513 | $6,167 |
| Total | $9,006 | $108,072 |
Income You'd Need if You Spent...
Oregon FAIR Plan Programs



How Costs Could Change Over Time
Climate risk is quickly impacting all of the major home ownership costs. Adjust the growth rates and percentage of income spent on housing below to see how your housing costs could change over the next 10 years — and what income you'd need to keep up.
Comparing Against the Market
Price Per Sq Ft
vs Other Active Listings
Avg $/sqft
vs Homes Sold Last Month
Median $/sqft
Current Market Trends
Median Price Per Square Foot
The median price per square foot of homes sold in this area each month. Compare this to this listing's price per square foot to gauge whether the home is priced in line with recent sales.
Historicals for This Listing
Zestimate History ($/sqft)
No zestimate history available
Price History
| Date | Event | Price |
|---|---|---|
| 2026-04-18 | Listed for sale | $1,275,000 |
| 2026-03-19 | Pending sale | $1,275,000 |
| 2026-03-10 | Contingent | $1,275,000 |
| 2026-03-07 | Pending sale | $1,275,000 |
| 2026-02-02 | Listed for sale | $1,275,000 |
| 2013-04-30 | Sold | $774,000 |
| 2012-10-17 | Listed for sale | $785,000 |
| 2010-11-10 | Sold | $645,000 |
| 2010-04-22 | Listed for sale | $764,000 |
For Sale by Agent
 View on Zillow