


604 SE Andover Pl, Portland, OR, 97202
About This Home
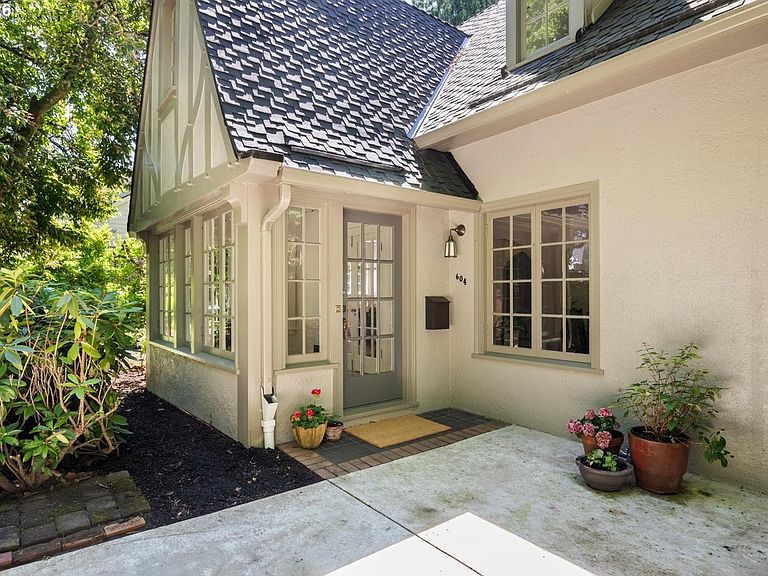
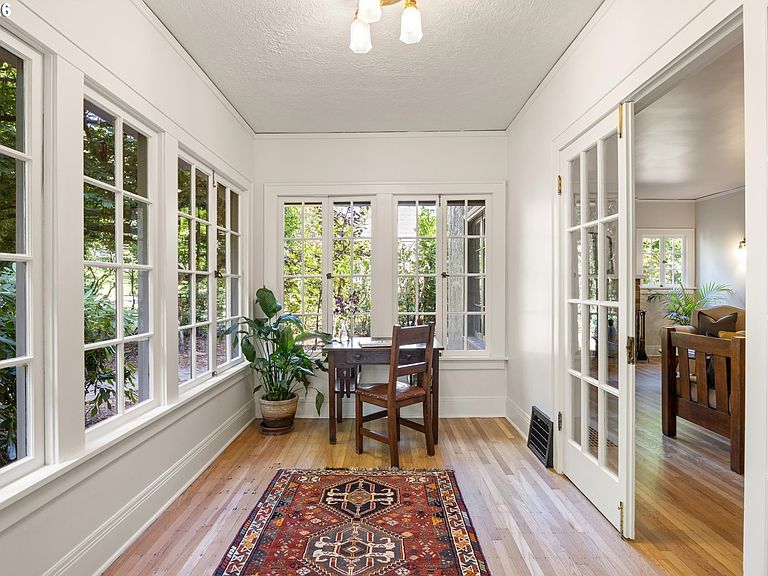
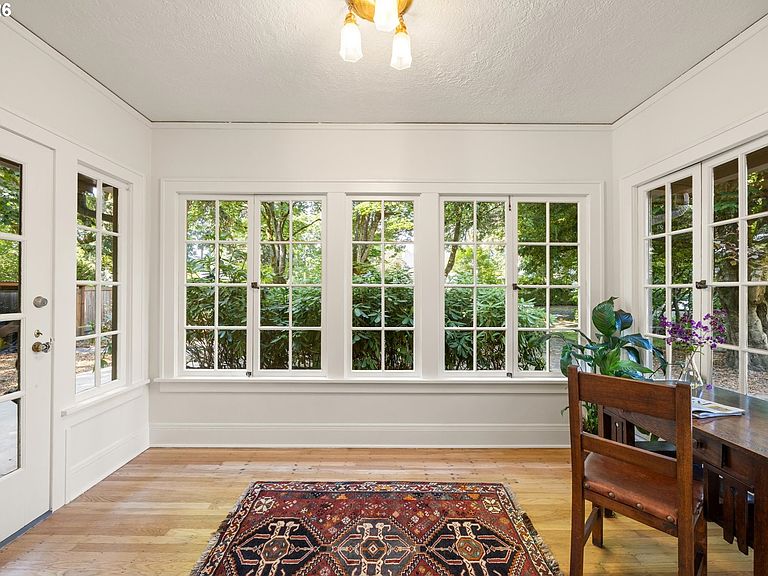
Welcome to 604 SE Andover Place, a storybook Tudor with main level living nestled within the coveted historic Garthwick neighborhood—one of Southeast Portland's most exclusive & rarely available enclaves. Built in 1924 & extensively updated throughout, the home beautifully blends historic charm with modern livability. Significant improvements include updated plumbing & electrical systems, a stunning newly created main-level primary suite with marble-clad bath & walk-in closet, a thoughtfully renovated chef's kitchen with quartz countertops & premium appliances, refinished hardwood floors, rebuilt Batchelder tile fireplace & chimney, & a finished lower level with a legal fourth bedroom & generous bonus space. Set on an expansive, fully fenced 13,000± SF lot, the grounds have been meticulously cultivated with mature trees, established gardens, level lawns, & inviting outdoor entertaining spaces. At the rear of the property, a detached guest quarters with kitchenette & full bath provides exceptional flexibility for guests, a home office, fitness studio, creative workspace, or media room. A rare three-car garage with alley access completes the offering. With only approximately 80 homes, opportunities to own in this park-like neighborhood are exceptionally rare. Bordering Waverley Country Club & just moments from Sellwood, Eastmoreland, & Westmoreland, this remarkable property offers the perfect balance of tranquility, architectural character, & urban convenience. Enjoy lower Clackamas County property taxes while remaining just minutes from downtown Portland. Stroll to Sellwood's shops, restaurants, Farmers Market, Oaks Bottom, & the Springwater Corridor Trail. A truly special opportunity to own one of Garthwick's exclusive homes. [Home Energy Score = 1. HES Report at https://rpt.greenbuildingregistry.com/hes/OR10241657]
Getting Around
 Very Walkable
 Some Transit
 Biker's Paradise
Schools
Construction
Condition
- Property condition: Resale
- Year built: 1924
Materials
- Roof: Composition
- Construction materials: Stucco
Type & Style
- Home type: SingleFamily
- Architectural style: Tudor
- Property subType: Residential,Single Family Residence
Interior
Appliances
- Appliances included: Free-Standing Range,Free-Standing Refrigerator,Range Hood,Stainless Steel Appliance(s),Dishwasher,Disposal,Gas Water Heater
- Laundry features: Laundry Room
Basement
- Has basement: Yes
- Basement: Finished,Full,Unfinished
Bedroom2
- Features: Nook,Double Closet, Wood Floors
- Level: Upper
- Area: 270
Bedroom3
- Features: Wood Floors
- Level: Upper
- Area: 176
Bedroom4
- Features: Closet
- Level: Lower
- Area: 169
Bedrooms & Bathrooms
- Bedrooms: 4
- Bathrooms: 4
- Full bathrooms: 3
- Partial bathrooms: 1
- Main level bathrooms: 3
Dining Room
- Features: Bay Window, Builtin Features,Wood Floors
- Level: Main
- Area: 195
Features
- Marble,Quartz,Closet,Bathroom,Built-in Features,Bathtub With Shower,Sink,Nook,Double Closet,Closet Organizer,Walk-In Closet(s),Walkin Shower,Tile
- Door features: French Doors
- Window features: Bay Window(s)
- Flooring: Concrete,Tile,Wood
- Number of fireplaces: 1
- Fireplace features: Wood Burning
- Fireplace: Yes
Heating & Cooling
- Heating features: Forced Air,Fireplace(s)
- Cooling features: Central Air
Interior Area
- Total structure area: 3,433
- Total interior livable area: 3,433 sqft
Kitchen
- Features: Builtin Features, Dishwasher, Disposal, Nook,Free Standing Range, Free Standing Refrigerator, Quartz, Sink, Wood Floors
- Level: Main
- Area: 144
Living Room
- Features: Fireplace, French Doors,Wood Floors
- Level: Main
- Area: 260
Master Bedroom
- Features: Bathroom, Builtin Features, Closet Organizer, French Doors, Patio,Ensuite, Marble, Tile Floor, Walkin Closet, Walkin Shower, Wood Floors
- Level: Upper
- Area: 210
Property
Accessibility
- Accessibility features: Main Floor Bedroom Bath,Accessibility
Details
- Parcel number: 00016743
Features
- Stories: 3
- Patio & porch: Patio
- Exterior features: Garden,Yard
- Fencing: Fenced
- Has view: Yes
- View description: Trees/Woods
Lot
- Features: Level,SqFt 10000 to 14999
Parking
- Total spaces: 3
- Parking features: Off Street,On Street,Detached
- Has garage: Yes
- Attached garage spaces: 3
- Covered spaces: 3
- Has uncovered spaces: Yes
Climate Risk is Financial Risk
Every home has a financial story beyond the listing price. Below, you’ll see the climate risks that could affect this property — and in Bills & Affordability, how those risks may influence repairs, insurance, utilities, and long-term value.
Biggest Threats for This Home
- Earthquake

- Cold Wave

- Strong Wind

- Heat Wave

- Inland Flooding

- Ice Storm

- Lightning

- Winter Weather

How This Home’s Risks Compare
FEMA Declared Disasters in Clackamas County and Oregon
Understanding the Costs
Financial advisors generally recommend spending no more than 30% of your gross household income on housing costs. In practice, many households stretch to 35% or beyond — especially in high-cost markets.
Estimated Costs Today
| Monthly | Annual | |
|---|---|---|
| Mortgage | $7,964 | $95,568 |
| Home Insurance * | $322 | $3,864 |
| Property Taxes | $3,190 | $38,280 |
| Electricity | $311 | $3,738 |
| Total | $11,787 | $141,444 |
Income You'd Need if You Spent...
Oregon FAIR Plan Programs


How Costs Could Change Over Time
Climate risk is quickly impacting all of the major home ownership costs. Adjust the growth rates and percentage of income spent on housing below to see how your housing costs could change over the next 10 years — and what income you'd need to keep up.
Comparing Against the Market
Price Per Sq Ft
vs Other Active Listings
Avg $/sqft
vs Homes Sold Last Month
Median $/sqft
Current Market Trends
Median Price Per Square Foot
The median price per square foot of homes sold in this area each month. Compare this to this listing's price per square foot to gauge whether the home is priced in line with recent sales.
Historicals for This Listing
Zestimate History ($/sqft)
Price History
| Date | Event | Price |
|---|---|---|
| 2026-08-06 | Price change | $1,549,000 |
| 2026-06-15 | Listed for sale | $1,575,000 |
| 2026-04-02 | Listing removed | -- |
| 2026-03-08 | Price change | $1,625,000 |
| 2026-02-17 | Price change | $1,675,000 |
| 2026-02-01 | Listed for sale | $1,700,000 |
| 2023-11-14 | Sold | $900,000 |
| 2023-07-03 | Sold | $925,000 |
| 2023-06-19 | Pending sale | $899,900 |
| 2023-05-30 | Listed for sale | $899,900 |
| 2022-04-29 | Sold | $775,000 |
| 2022-04-18 | Pending sale | $899,000 |
| 2022-04-13 | Listed for sale | $899,000 |
| 2018-12-12 | Listing removed | $869,726 |
| 2018-10-10 | Listing removed | $952,359 |
| 2018-08-26 | Listed for sale | -- |
 View on Zillow