


14760 Uplands Dr, Lake Oswego, OR, 97034
About This Home
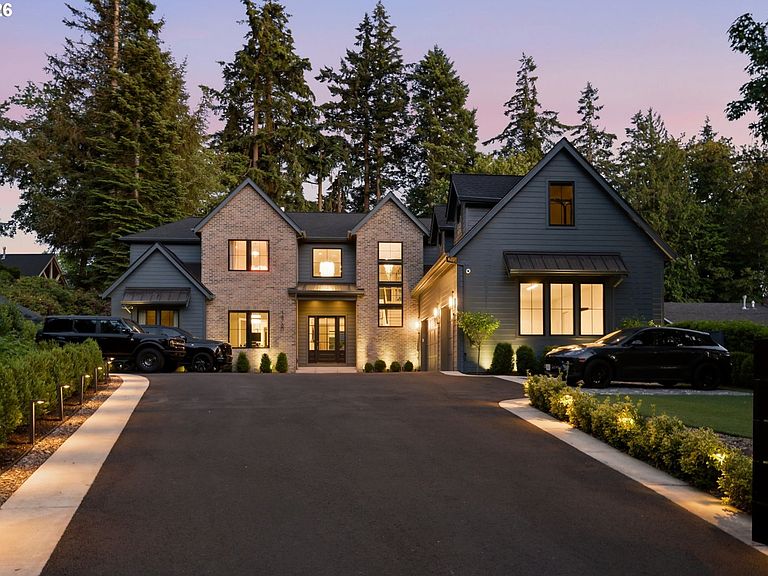
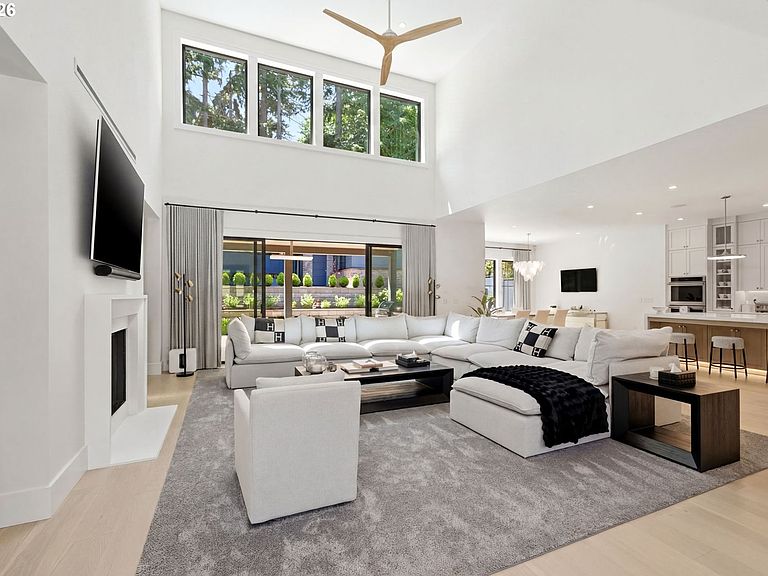
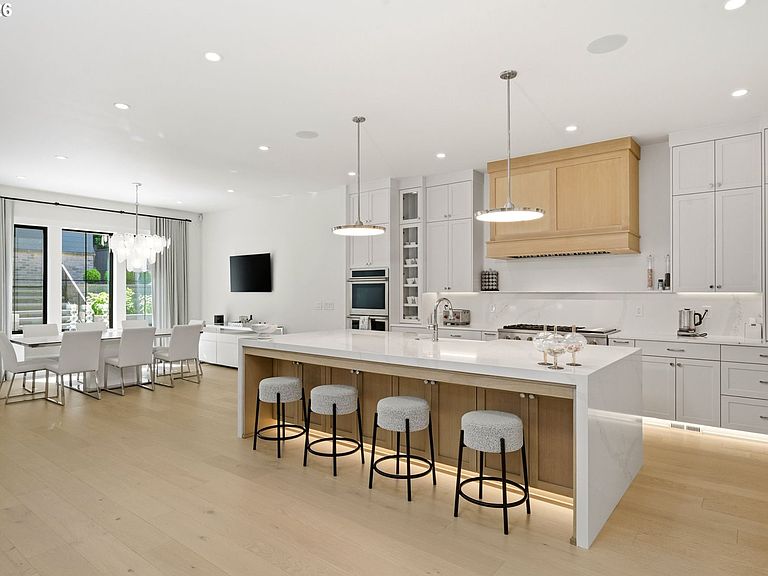
Built in 2024, this custom luxury estate in Lake Oswego's coveted Uplands neighborhood, just minutes from the Country Club, was designed to be lived in fully. Inside, the main level foyer gives way to a great room that joins seamlessly with the outdoors, then on to the dining room and a kitchen fitted with Monogram appliances and the kind of counter space that invites cooking together. Just down the hall, the generous primary suite is quiet and uncompromising in its attention to detail, from amenities to finishes. On the main floor you'll also find a full guest bath, home theater, den/office, and laundry on both levels, all featuring custom millwork, whole-home Sonos audio, and bespoke closet installations that speak to the care taken at every decision point.The second floor is home to the additional bedrooms and bathrooms, a gym, study, and oversized custom closets, the latter two already fitted for easy conversion into additional bedroom and bathroom space, offering flexibility for however your family chooses to live.Outside, beautifully landscaped grounds lead to a terraced backyard where a heated pool glows from below in the evenings, color-controlled from anywhere. The pool house, finished in 2025 and never previously used, anchors one end of a compound that includes an outdoor dining terrace with overhead heaters for comfortable year-round alfresco dining, a stone fireplace, and a built-in BBQ with an Evo grill. An infrared sauna with red light therapy panels sits adjacent, available on any given evening for whatever recovery or ritual the day calls for. App-controlled gates and a full perimeter security system with live camera monitoring and Generac generator complete the picture of a home that takes care of its people.This home can be offered turnkey and fully furnished, ready to receive its next family without a single thing left to do.
Getting Around
 Car-Dependent
 Some Transit
 Somewhat Bikeable
Schools
Construction
Condition
- Property condition: Resale
- Year built: 2024
Materials
- Foundation: Concrete Perimeter
- Roof: Composition,Metal
- Construction materials: Cement Siding,Brick
Type & Style
- Home type: SingleFamily
- Architectural style: Farmhouse,Traditional
- Property subType: Residential,Single Family Residence
Interior
Appliances
- Appliances included: Built In Oven,Built-In Range,Built-In Refrigerator,Dishwasher,Gas Appliances,Microwave,Range Hood,Wine Cooler,Washer/Dryer,Tankless Water Heater
- Laundry features: Laundry Room
Basement
- Basement: Crawl Space
Bedroom2
- Features: Ensuite, Wallto Wall Carpet
- Level: Upper
- Area: 154
Bedroom3
- Features: Ensuite, Wallto Wall Carpet
- Level: Upper
- Area: 196
Bedroom4
- Features: Ensuite, Wallto Wall Carpet
- Level: Upper
- Area: 240
Bedroom5
- Features: Flex Room
- Level: Upper
- Area: 169
Bedrooms & Bathrooms
- Bedrooms: 5
- Bathrooms: 5
- Full bathrooms: 5
- Main level bathrooms: 2
Dining Room
- Features: Garden Window,Engineered Hardwood
- Level: Main
- Area: 169
Family Room
- Features: Engineered Hardwood, Home Theater
- Level: Main
- Area: 156
Features
- Ceiling Fan(s),High Ceilings,Sound System,Eat Bar,Gourmet Kitchen,Kitchen Island,Butlers Pantry,Marble,Dressing Room,Bathtub,Double Vanity,Shower,Bathroom,Built-in Features,Indoor,Plumbed,Pantry
- Window features: Double Pane Windows,Vinyl Frames,Garden Window(s)
- Flooring: Engineered Hardwood,Heated Tile,Wall to Wall Carpet
- Fireplace features: Gas,Outside
Heating & Cooling
- Heating features: Forced Air 95 Plus
- Cooling features: Central Air
Interior Area
- Total structure area: 5,242
- Total interior livable area: 5,242 sqft
Kitchen
- Features: Builtin Range, Builtin Refrigerator, Dishwasher, Eat Bar, Gas Appliances, Gourmet Kitchen, Island, Microwave,Builtin Oven, Butlers Pantry, Engineered Hardwood, Marble
- Level: Main
- Area: 240
Master Bedroom
- Features: Dressing Room, Sound System,Bathtub, Double Sinks, Engineered Hardwood, Ensuite, Marble, Shower
- Level: Main
- Area: 435
Office
- Features: Engineered Hardwood
- Level: Main
- Area: 156
Property
Accessibility
- Accessibility features: Garage On Main,Main Floor Bedroom Bath,Accessibility
Details
- Parcel number: 00204059
- Other equipment: Home Theater
Features
- Stories: 2
- Private pool: Yes
- Patio & porch: Covered Patio,Patio
- Exterior features: Built-in Barbecue,Sauna,Yard
- Has spa: Yes
- Spa features: Builtin Hot Tub
- Fencing: Fenced
- Has view: Yes
- View description: Seasonal
Lot
- Lot size: 0.51 Acres
- Features: Gated,Terraced,SqFt 20000 to Acres1
Parking
- Total spaces: 3
- Parking features: Driveway,Off Street,Garage Door Opener,Attached,Oversized
- Has garage: Yes
- Attached garage spaces: 3
- Covered spaces: 3
- Has uncovered spaces: Yes
Climate Risk is Financial Risk
Every home has a financial story beyond the listing price. Below, you’ll see the climate risks that could affect this property — and in Bills & Affordability, how those risks may influence repairs, insurance, utilities, and long-term value.
Biggest Threats for This Home
- Cold Wave

- Earthquake

How This Home’s Risks Compare
FEMA Declared Disasters in Clackamas County and Oregon
Understanding the Costs
Financial advisors generally recommend spending no more than 30% of your gross household income on housing costs. In practice, many households stretch to 35% or beyond — especially in high-cost markets.
Estimated Costs Today
| Monthly | Annual | |
|---|---|---|
| Mortgage | $24,271 | $291,252 |
| Home Insurance * | $897 | $10,764 |
| Property Taxes | $7,749 | $92,988 |
| Electricity | $475 | $5,708 |
| Total | $33,392 | $400,704 |
Income You'd Need if You Spent...
Oregon FAIR Plan Programs



How Costs Could Change Over Time
Climate risk is quickly impacting all of the major home ownership costs. Adjust the growth rates and percentage of income spent on housing below to see how your housing costs could change over the next 10 years — and what income you'd need to keep up.
Comparing Against the Market
Price Per Sq Ft
vs Other Active Listings
Avg $/sqft
vs Homes Sold Last Month
Median $/sqft
Current Market Trends
Median Price Per Square Foot
The median price per square foot of homes sold in this area each month. Compare this to this listing's price per square foot to gauge whether the home is priced in line with recent sales.
Historicals for This Listing
Zestimate History ($/sqft)
Price History
| Date | Event | Price |
|---|---|---|
| 2026-06-05 | Listed for sale | $4,800,000 |
| 2024-07-19 | Sold | $4,075,000 |
| 2022-08-23 | Sold | $1,200,000 |
| 2022-04-06 | Pending sale | $999,000 |
| 2022-03-30 | Listed for sale | $999,000 |
 View on Zillow