

4105 Upper Dr, Lake Oswego, OR, 97035
About This Home
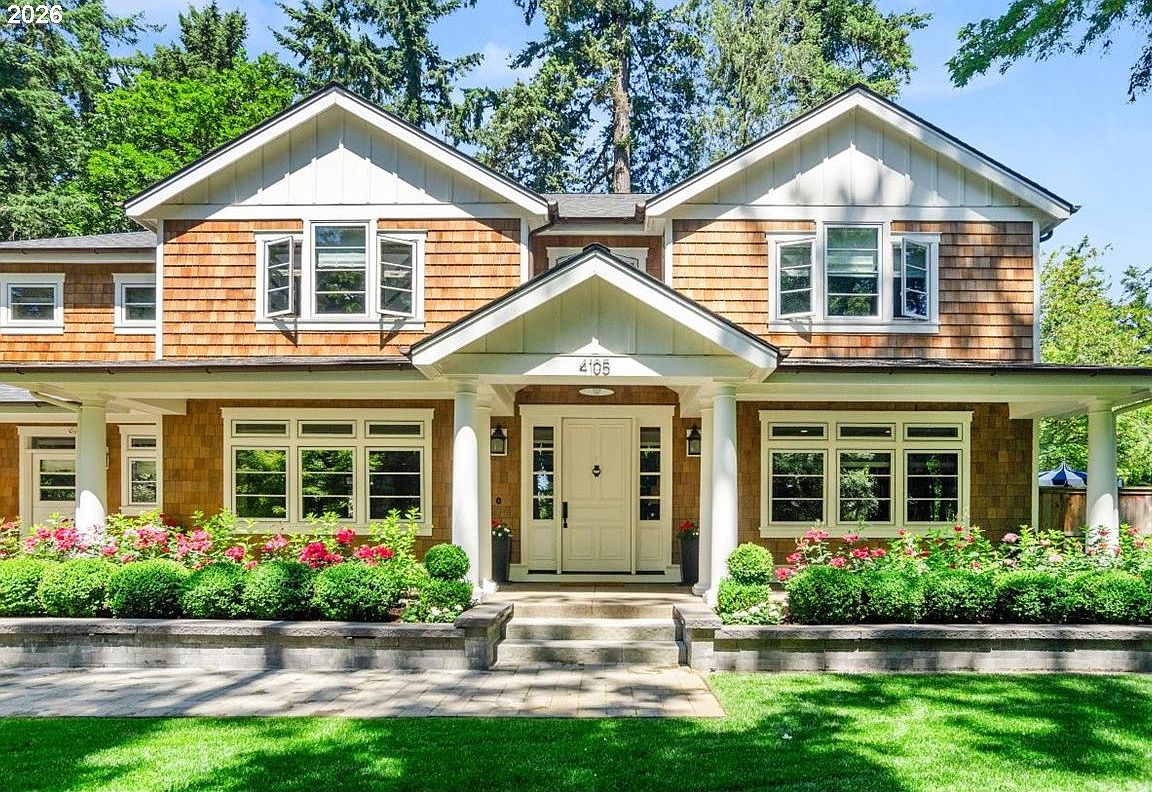
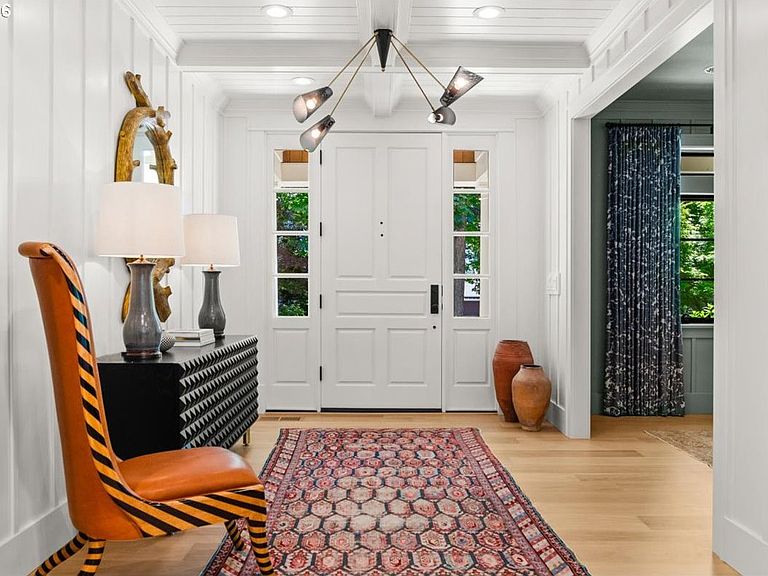
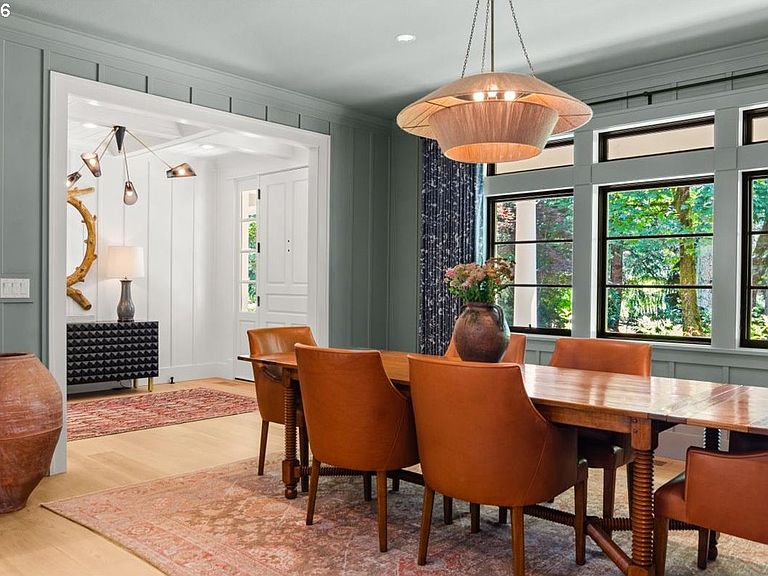
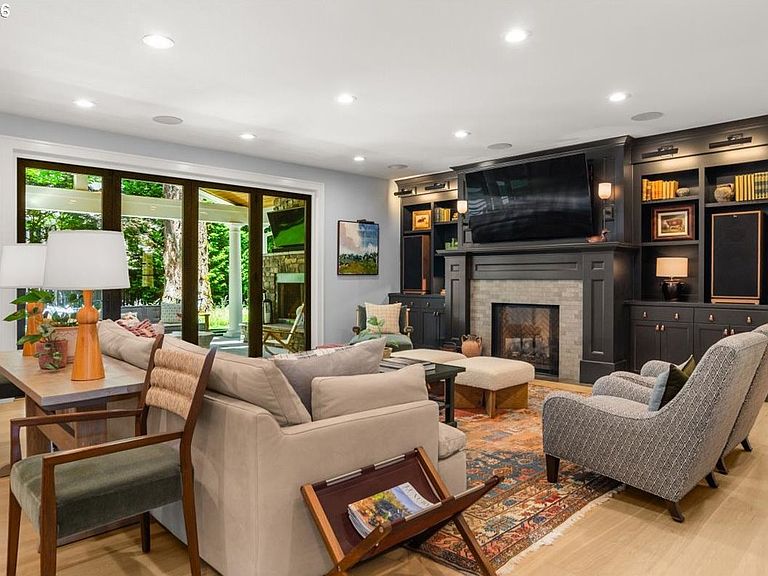
Thoughtfully refined and impeccably curated, this exceptional residence blends timeless architecture with elevated designer finishes. Recently reimagined in collaboration with celebrated Portland Designer Max Humphrey, the home showcases curated interiors with Fortuny drapery, Ann Sacks tile, custom wall coverings, Urban Electric lighting, and rich white oak floors throughout. Modern expansive living spaces open through Nano doors to a covered outdoor retreat complete with a fireplace, outdoor kitchen, pool, spa, putting green, and tiered teak decking, creating ideal year-round entertaining spaces. Additional highlights include a spa-like primary bedroom suite, main floor bedroom suite, den/office, and bonus space with private entrance. A spacious oversized three-car garage and separate detached garage provide exceptional flexibility for storage or hobbies. Perfectly located moments from local favorites including Zupans, La Provence, multiple schools, swim parks, Oswego Lake trail system and convenient freeway access.
Getting Around
 Very Walkable
 Minimal Transit
 Bikeable
Schools
Construction
Condition
- Property condition: Updated/Remodeled
- Year built: 2014
Materials
- Roof: Composition
- Construction materials: Cedar
Type & Style
- Home type: SingleFamily
- Architectural style: Traditional
- Property subType: Residential,Single Family Residence
Interior
Appliances
- Appliances included: Built-In Range,Built-In Refrigerator,Dishwasher,Double Oven,Microwave,Range Hood,Washer/Dryer,Gas Water Heater
- Laundry features: Laundry Room
Bedroom2
- Features: Builtin Features,Double Closet, Wallto Wall Carpet
- Level: Upper
- Area: 195
Bedroom3
- Features: Double Sinks, Shower, Soaking Tub, Suite, Tile Floor, Wainscoting, Wallto Wall Carpet
- Level: Upper
- Area: 154
Bedroom4
- Features: Builtin Features,Closet, Vaulted Ceiling, Wallto Wall Carpet
- Level: Upper
- Area: 144
Bedroom5
- Features: Closet, Shower, Suite, Tile Floor, Wood Floors
- Level: Main
- Area: 144
Bedrooms & Bathrooms
- Bedrooms: 5
- Bathrooms: 4
- Full bathrooms: 3
- Partial bathrooms: 1
- Main level bathrooms: 2
Dining Room
- Features: Wood Floors
- Level: Main
- Area: 208
Features
- Ceiling Fan(s),Central Vacuum,High Ceilings,Marble,Soaking Tub,Sound System,Vaulted Ceiling(s),Wainscoting,Built-in Features,Closet,Shower,Suite,Beamed Ceilings,Double Closet,Double Vanity,Kitchen Island,Family Room Kitchen Combo,Walk-In Closet(s),Pantry,Pot Filler,Tile
- Door features: French Doors
- Flooring: Heated Tile,Tile,Wall to Wall Carpet,Wood
- Number of fireplaces: 3
- Fireplace features: Gas,Outside
- Fireplace: Yes
Heating & Cooling
- Heating features: Forced Air,Fireplace(s)
- Cooling features: Central Air
Interior Area
- Total structure area: 5,117
- Total interior livable area: 5,117 sqft
Kitchen
- Features: Builtin Range, Builtin Refrigerator, Dishwasher, Island, Microwave,Double Oven, Double Sinks, Marble, Wood Floors
- Level: Main
- Area: 322
Living Room
- Features: Builtin Features, Exterior Entry, Family Room Kitchen Combo, Fireplace,Wood Floors
- Level: Main
- Area: 528
Master Bedroom
- Features: Builtin Features, Fireplace,Double Sinks, Shower, Soaking Tub, Suite, Tile Floor, Vaulted Ceiling, Walkin Closet, Wood Floors
- Level: Upper
- Area: 272
Office
- Features: Beamed Ceilings, Builtin Features, French Doors,Wood Floors
- Level: Main
- Area: 208
Property
Accessibility
- Accessibility features: Garage On Main,Main Floor Bedroom Bath,Accessibility
Details
- Parcel number: 00242856
Features
- Stories: 2
- Private pool: Yes
- Patio & porch: Covered Patio,Deck,Patio
- Exterior features: Built-in Barbecue,Garden,Yard,Exterior Entry
- Has spa: Yes
- Spa features: Builtin Hot Tub
- Has view: Yes
- View description: Trees/Woods
Lot
- Lot size: 0.45 Acres
- Features: Level,Private,SqFt 15000 to 19999
Parking
- Total spaces: 4
- Parking features: Driveway,Attached,Detached
- Has garage: Yes
- Attached garage spaces: 4
- Covered spaces: 4
- Has uncovered spaces: Yes
Climate Risk is Financial Risk
Every home has a financial story beyond the listing price. Below, you’ll see the climate risks that could affect this property — and in Bills & Affordability, how those risks may influence repairs, insurance, utilities, and long-term value.
Biggest Threats for This Home
- Cold Wave

- Earthquake

How This Home’s Risks Compare
FEMA Declared Disasters in Clackamas County and Oregon
Understanding the Costs
Financial advisors generally recommend spending no more than 30% of your gross household income on housing costs. In practice, many households stretch to 35% or beyond — especially in high-cost markets.
Estimated Costs Today
| Monthly | Annual | |
|---|---|---|
| Mortgage | $18,329 | $219,948 |
| Home Insurance * | $687 | $8,244 |
| Property Taxes | $5,852 | $70,224 |
| Electricity | $464 | $5,572 |
| Total | $25,332 | $303,984 |
Income You'd Need if You Spent...
Oregon FAIR Plan Programs



How Costs Could Change Over Time
Climate risk is quickly impacting all of the major home ownership costs. Adjust the growth rates and percentage of income spent on housing below to see how your housing costs could change over the next 10 years — and what income you'd need to keep up.
Comparing Against the Market
Price Per Sq Ft
vs Other Active Listings
Avg $/sqft
vs Homes Sold Last Month
Median $/sqft
Current Market Trends
Median Price Per Square Foot
The median price per square foot of homes sold in this area each month. Compare this to this listing's price per square foot to gauge whether the home is priced in line with recent sales.
Historicals for This Listing
Zestimate History ($/sqft)
Price History
| Date | Event | Price |
|---|---|---|
| 2026-07-10 | Price change | $3,625,000 |
| 2026-06-04 | Listed for sale | $3,725,000 |
| 2021-12-03 | Sold | $3,450,000 |
| 2021-10-26 | Pending sale | $3,250,000 |
| 2021-10-21 | Listed for sale | $3,250,000 |
| 2018-03-19 | Sold | $1,625,000 |
| 2015-02-03 | Sold | $485,000 |
| 2013-10-31 | Sold | $485,000 |
| 2013-08-30 | Price change | $500,000 |
| 2013-08-20 | Price change | $525,000 |
| 2013-08-06 | Price change | $549,000 |
| 2013-07-06 | Listed for sale | $595,000 |
| 2013-06-28 | Sold | $539,000 |
 View on Zillow