


570 Middlecrest Rd, Lake Oswego, OR, 97034
About This Home
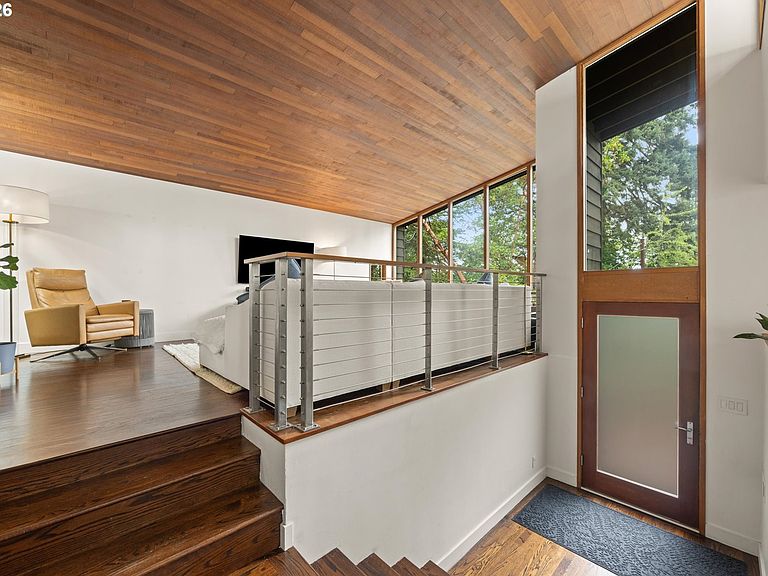
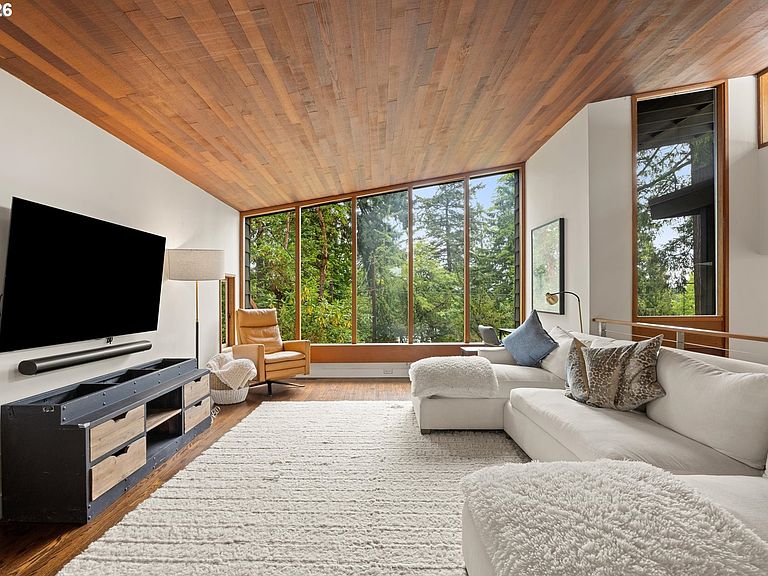
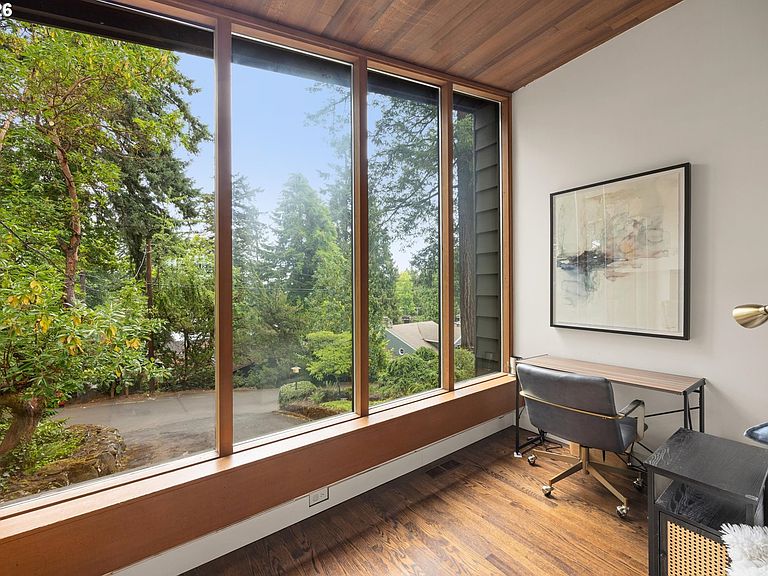
Experience timeless mid-century modern architecture in one of Lake Oswego's most coveted locations, the prestigious Lakewood Peninsula. Just a short stroll to vibrant downtown Lake Oswego, this exceptional residence offers an unmatched lifestyle with boutique shopping, acclaimed restaurants, lakeside parks, farmers markets, and community events all within easy reach. Equally rare is the home's access to three coveted Oswego Lake easements, providing outstanding opportunities for swimming, boating, kayaking, paddle boarding, and year-round enjoyment of one of the Pacific Northwest's most treasured private lakes.Walls of glass fill the open-concept living spaces with natural light while framing the surrounding mature landscape and peekaboo lake views. The thoughtfully designed kitchen features modern appliances, generous workspace, and flows effortlessly to an expansive covered deck—perfect for year-round outdoor dining and entertaining.The tranquil primary suite serves as a private retreat with a spa-inspired bath, walk-in shower, spacious walk-in closet, and direct access to a secluded deck overlooking a serene Zen garden. Additional amenities include a fenced backyard with space for a dog run, infrared sauna, and an electric vehicle charging station in the attached garage.Combining iconic architectural style, an unbeatable walkable location, and the rare privilege of multiple Oswego Lake easements, this is a truly exceptional opportunity to embrace the coveted Lake Oswego lifestyle.
Getting Around
 Somewhat Walkable
 Some Transit
 Somewhat Bikeable
Schools
Construction
Condition
- Property condition: Resale
- Year built: 1956
Materials
- Foundation: Concrete Perimeter
- Roof: Composition
- Construction materials: Wood Siding
Type & Style
- Home type: SingleFamily
- Architectural style: Mid Century Modern
- Property subType: Residential,Single Family Residence
Interior
Appliances
- Appliances included: Built-In Refrigerator,Convection Oven,Dishwasher,Disposal,Free-Standing Gas Range,Range Hood,Stainless Steel Appliance(s),Free-Standing Range,Gas Water Heater,Tank Water Heater
- Laundry features: Laundry Room
Basement
- Basement: Crawl Space
Bedroom2
- Features: Exterior Entry, Hardwood Floors,Closet
- Level: Main
- Area: 143
Bedroom3
- Features: Hardwood Floors,Closet
- Level: Main
- Area: 90
Bedrooms & Bathrooms
- Bedrooms: 3
- Bathrooms: 2
- Full bathrooms: 2
- Main level bathrooms: 2
Dining Room
- Features: Exterior Entry, Hardwood Floors, Skylight
- Level: Main
- Area: 165
Family Room
- Features: Hardwood Floors,Vaulted Ceiling
- Level: Main
- Area: 195
Features
- High Speed Internet,Vaulted Ceiling(s),Closet,Eat Bar,Sink,Family Room Kitchen Combo,Bathroom,Walk-In Closet(s),Kitchen Island
- Window features: Aluminum Frames,Double Pane Windows,Wood Frames,Skylight(s)
- Flooring: Hardwood,Tile
- Number of fireplaces: 1
- Fireplace features: Gas
- Fireplace: Yes
Heating & Cooling
- Heating features: Forced Air,Wall Furnace,Fireplace(s)
- Cooling features: Heat Pump
Interior Area
- Total structure area: 2,213
- Total interior livable area: 2,213 sqft
Kitchen
- Features: Builtin Refrigerator, Dishwasher, Eat Bar, Exterior Entry, Hardwood Floors, Skylight,Free Standing Range, Sink
- Level: Main
- Area: 176
Living Room
- Features: Family Room Kitchen Combo, Fireplace, Hardwood Floors
- Level: Main
- Area: 308
Master Bedroom
- Features: Bathroom, Exterior Entry, Hardwood Floors,Walkin Closet
- Level: Main
- Area: 252
Property
Accessibility
- Accessibility features: Bathroom Cabinets,Kitchen Cabinets,Main Floor Bedroom Bath,Natural Lighting,Parking,Utility Room On Main,Accessibility
Details
- Parcel number: 00255663
Features
- Levels: One
- Stories: 1
- Patio & porch: Covered Deck,Deck,Porch
- Exterior features: Dog Run,Fire Pit,Sauna,Yard,Exterior Entry
- Has view: Yes
- View description: Bay,Lake
- Has water view: Yes
- Water view: Bay,Lake
Lot
- Lot size: 9,583 sqft
- Features: Gentle Sloping,Sloped,Trees,SqFt 7000 to 9999
Parking
- Total spaces: 1
- Parking features: Driveway,Off Street,Attached,Tuck Under
- Has garage: Yes
- Attached garage spaces: 1
- Covered spaces: 1
- Has uncovered spaces: Yes
Climate Risk is Financial Risk
Every home has a financial story beyond the listing price. Below, you’ll see the climate risks that could affect this property — and in Bills & Affordability, how those risks may influence repairs, insurance, utilities, and long-term value.
Biggest Threats for This Home
- Earthquake

- Cold Wave

- Heat Wave

- Inland Flooding

- Strong Wind

- Winter Weather

How This Home’s Risks Compare
FEMA Declared Disasters in Clackamas County and Oregon
Understanding the Costs
Financial advisors generally recommend spending no more than 30% of your gross household income on housing costs. In practice, many households stretch to 35% or beyond — especially in high-cost markets.
Estimated Costs Today
| Monthly | Annual | |
|---|---|---|
| Mortgage | $7,074 | $84,888 |
| Home Insurance * | $261 | $3,132 |
| Property Taxes | $2,253 | $27,036 |
| Electricity | $200 | $2,410 |
| Total | $9,788 | $117,456 |
Income You'd Need if You Spent...
Oregon FAIR Plan Programs


How Costs Could Change Over Time
Climate risk is quickly impacting all of the major home ownership costs. Adjust the growth rates and percentage of income spent on housing below to see how your housing costs could change over the next 10 years — and what income you'd need to keep up.
Comparing Against the Market
Price Per Sq Ft
vs Other Active Listings
Avg $/sqft
vs Homes Sold Last Month
Median $/sqft
Current Market Trends
Median Price Per Square Foot
The median price per square foot of homes sold in this area each month. Compare this to this listing's price per square foot to gauge whether the home is priced in line with recent sales.
Historicals for This Listing
Zestimate History ($/sqft)
Price History
| Date | Event | Price |
|---|---|---|
| 2026-08-06 | Price change | $1,299,000 |
| 2026-07-06 | Listed for sale | $1,399,000 |
| 2025-10-02 | Listing removed | $7,200 |
| 2025-09-24 | Listed for rent | $7,200 |
| 2025-08-26 | Listing removed | $7,200 |
| 2025-07-29 | Listed for rent | $7,200 |
| 2025-06-03 | Listing removed | $7,200 |
| 2025-05-19 | Listed for rent | $7,200 |
| 2020-07-07 | Listing removed | $4,000 |
| 2020-07-02 | Listed for rent | $4,000 |
| 2017-07-21 | Sold | $850,000 |
| 2017-07-21 | Listed for sale | $815,000 |
| 2017-06-06 | Pending sale | $815,000 |
| 2017-06-03 | Listed for sale | $815,000 |
| 2005-05-05 | Sold | $470,000 |
 View on Zillow