



144 Leonard St, Lake Oswego, OR, 97034
About This Home
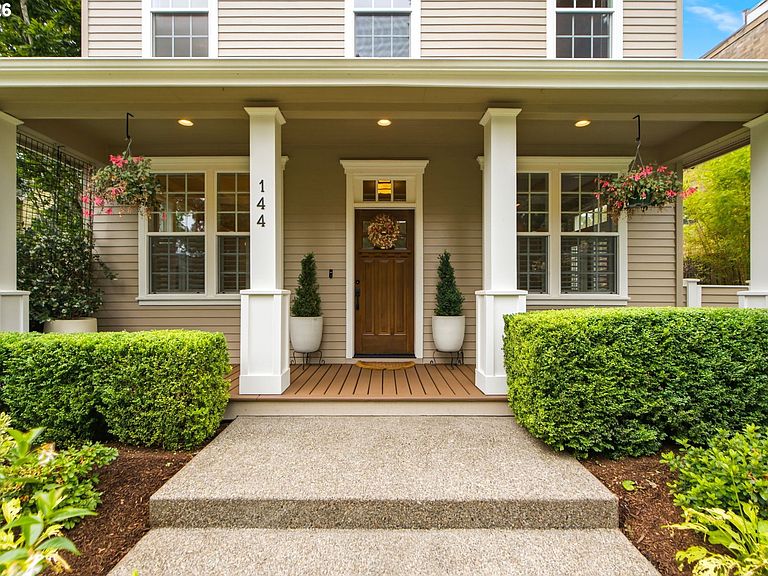
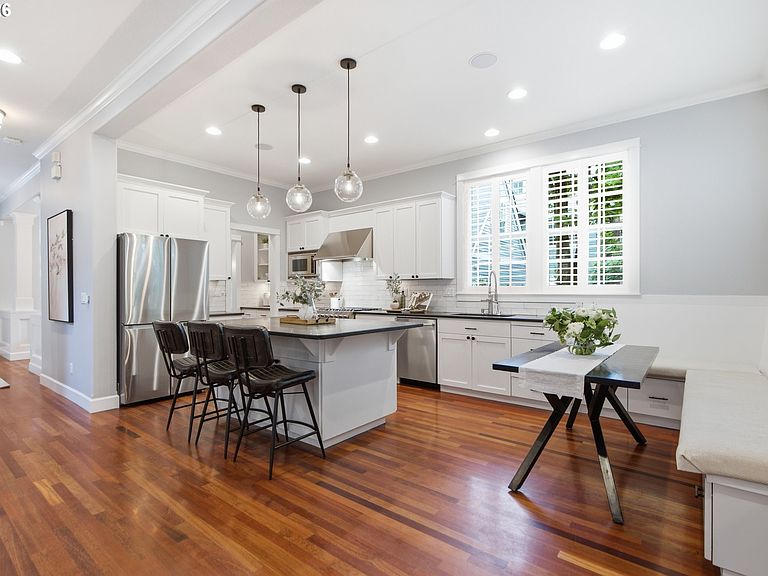
Immaculately styled Old Town Lake Oswego haven, ideally positioned on a peaceful, picturesque road a mere 3 blocks from vibrant downtown farmer’s market/dining destinations and George Rogers riverfront park. An alluring contemporary transitional, this beauty is truly turnkey with a new roof, new upper level AC, and fresh exterior paint! Soaring box ceilings, French doors, quality hardwood floors and millwork, low maintenance easy-care deck and charming covered porch for entertaining, and a smartly configured layout all create effortlessly inviting spaces designed to exceed the benchmark for luxury modern living. Dinner parties are a breeze from the Viking and Bosch appointed professional-grade kitchen with soapstone countertops, generous seating island, coffee station, and brunch banquette spilling out onto the vast secluded deck and planter garden. The upper level primary suite is a sanctuary and features a dreamy bathroom with indulgent soaking tub and walk-in closet. Two additional generously sized bedrooms feature expanded closets, built-in features, and share a full bathroom with soaking tub as well as a nearby media/flex room and convenient upper level laundry facilities. The 3rd floor is ideal for remote work and hosting with an executive office and guest accommodations plus a full bathroom. Efficiently crafted with an eye for beauty as well as ease of everyday living with many bonus updates including new refrigerator, washer/dryer, rear fence, pet turf, and chic updated designer lighting! Unmatched location blocks from Whole Foods market, Lake Oswego’s beloved theaters, ice cream parlors, boutiques, river and lakefront kayaking and paddle boarding, this marvel offers something special for the whole household!
Getting Around
 Very Walkable
 Some Transit
 Bikeable
Schools
Construction
Condition
- Property condition: Resale
- Year built: 2004
Materials
- Roof: Composition
- Construction materials: Cedar
Type & Style
- Home type: SingleFamily
- Architectural style: Custom Style,Traditional
- Property subType: Residential,Single Family Residence
Interior
Appliances
- Appliances included: Built In Oven,Built-In Range,Built-In Refrigerator,Dishwasher,Disposal,Free-Standing Refrigerator,Gas Appliances,Microwave,Range Hood,Stainless Steel Appliance(s),Washer/Dryer,Gas Water Heater
- Laundry features: Laundry Room
Basement
- Basement: Crawl Space
Bedroom2
- Features: Builtin Features,Closet, Wainscoting, Wallto Wall Carpet
- Level: Upper
- Area: 130
Bedroom3
- Features: Closet Organizer,Closet, Wainscoting, Wallto Wall Carpet
- Level: Upper
- Area: 130
Bedroom4
- Features: Bathroom,Floor3rd, Wallto Wall Carpet
- Level: Upper
- Area: 225
Bedrooms & Bathrooms
- Bedrooms: 4
- Bathrooms: 4
- Full bathrooms: 3
- Partial bathrooms: 1
- Main level bathrooms: 1
Dining Room
- Features: Builtin Features, Formal, Hardwood Floors,High Ceilings
- Level: Main
- Area: 108
Features
- Floor 3rd,High Ceilings,Soaking Tub,Sound System,Vaulted Ceiling(s),Wainscoting,Bathroom,Built-in Features,Closet,Closet Organizer,Formal,Family Room Kitchen Combo,Kitchen Island,Nook,Pantry,Bookcases,Double Vanity,Suite,Walk-In Closet(s),Walkin Shower
- Door features: French Doors
- Window features: Double Pane Windows,Vinyl Frames
- Flooring: Hardwood,Tile,Wall to Wall Carpet
- Number of fireplaces: 1
- Fireplace features: Gas,Outside
- Fireplace: Yes
Heating & Cooling
- Heating features: Forced Air
- Cooling features: Central Air
Interior Area
- Total structure area: 3,438
- Total interior livable area: 3,438 sqft
Kitchen
- Features: Dishwasher, Family Room Kitchen Combo, Gas Appliances, Hardwood Floors, Island, Microwave, Nook, Pantry,High Ceilings
- Level: Main
- Area: 260
Living Room
- Features: Bookcases, Builtin Features, French Doors, Hardwood Floors,High Ceilings
- Level: Main
- Area: 108
Master Bedroom
- Features: Double Sinks, Soaking Tub, Suite, Tile Floor, Walkin Closet, Walkin Shower, Wallto Wall Carpet
- Level: Upper
- Area: 180
Office
- Features: Floor3rd, Vaulted Ceiling, Wallto Wall Carpet
- Level: Upper
- Area: 209
Property
Accessibility
- Accessibility features: Garage On Main,Accessibility
Details
- Parcel number: 00256190
Features
- Stories: 3
- Patio & porch: Deck,Porch
- Exterior features: Garden,Yard
- Fencing: Fenced
Lot
- Lot size: 4,791 sqft
- Features: Level,Sprinkler,SqFt 5000 to 6999
Parking
- Total spaces: 2
- Parking features: On Street,Garage Door Opener,Attached
- Has garage: Yes
- Attached garage spaces: 2
- Covered spaces: 2
- Has uncovered spaces: Yes
Climate Risk is Financial Risk
Every home has a financial story beyond the listing price. Below, you’ll see the climate risks that could affect this property — and in Bills & Affordability, how those risks may influence repairs, insurance, utilities, and long-term value.
Biggest Threats for This Home
- Earthquake

- Cold Wave

- Heat Wave

- Inland Flooding

- Strong Wind

- Winter Weather

How This Home’s Risks Compare
FEMA Declared Disasters in Clackamas County and Oregon
Understanding the Costs
Financial advisors generally recommend spending no more than 30% of your gross household income on housing costs. In practice, many households stretch to 35% or beyond — especially in high-cost markets.
Estimated Costs Today
| Monthly | Annual | |
|---|---|---|
| Mortgage | $8,065 | $96,780 |
| Home Insurance * | $298 | $3,576 |
| Property Taxes | $2,569 | $30,828 |
| Electricity | $312 | $3,744 |
| Total | $11,244 | $134,928 |
Income You'd Need if You Spent...
Oregon FAIR Plan Programs


How Costs Could Change Over Time
Climate risk is quickly impacting all of the major home ownership costs. Adjust the growth rates and percentage of income spent on housing below to see how your housing costs could change over the next 10 years — and what income you'd need to keep up.
Comparing Against the Market
Price Per Sq Ft
vs Other Active Listings
Avg $/sqft
vs Homes Sold Last Month
Median $/sqft
Current Market Trends
Median Price Per Square Foot
The median price per square foot of homes sold in this area each month. Compare this to this listing's price per square foot to gauge whether the home is priced in line with recent sales.
Historicals for This Listing
Zestimate History ($/sqft)
Price History
| Date | Event | Price |
|---|---|---|
| 2026-07-21 | Listed for sale | $1,595,000 |
| 2021-05-04 | Sold | $1,285,000 |
| 2021-03-19 | Pending sale | $1,279,000 |
| 2021-03-17 | Listed for sale | $1,279,000 |
| 2019-10-26 | Listing removed | $1,149,000 |
| 2019-10-09 | Price change | $1,149,000 |
| 2019-09-12 | Price change | $1,169,000 |
| 2019-08-12 | Price change | $1,195,000 |
| 2019-07-23 | Listed for sale | $1,229,000 |
| 2018-06-18 | Sold | $990,000 |
| 2018-05-11 | Pending sale | $1,095,000 |
| 2018-04-13 | Listed for sale | $1,095,000 |
| 2013-12-17 | Sold | $665,000 |
| 2013-11-14 | Price change | $699,900 |
| 2013-10-08 | Price change | $725,000 |
| 2013-07-16 | Listed for sale | $749,900 |
| 2010-09-24 | Listing removed | $735,000 |
| 2010-07-09 | Price change | $735,000 |
| 2010-06-06 | Listed for sale | $799,000 |
| 2004-08-06 | Sold | $275,000 |
For Sale by Agent
 View on Zillow