


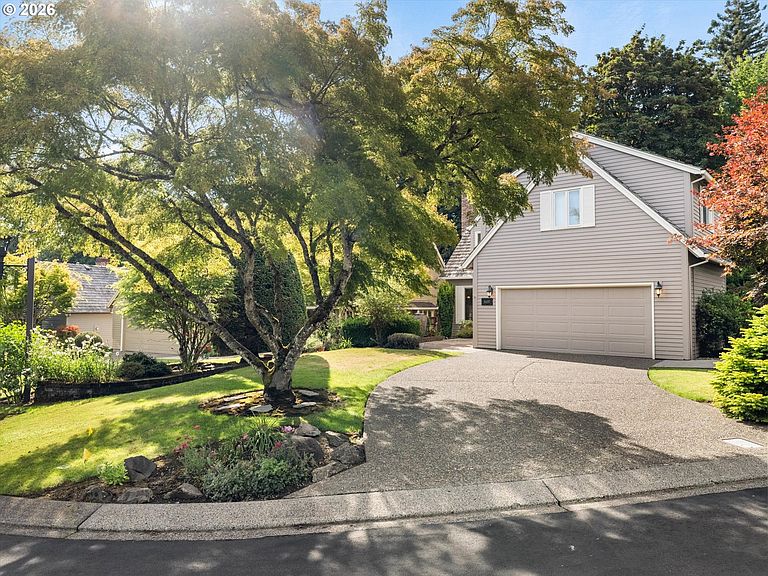

16419 Lexington Ct, Lake Oswego, OR, 97034
About This Home
Nestled on a sunny street in the highly sought-after Greens neighborhood of Lake Oswego, this move-in ready home offers an exceptional blend of privacy and convenience with access to a private park, private gated walking path with scenic river views, George Rogers Park, Old River Road, and downtown Lake Oswego just moments away. Rich hardwood floors, high ceilings, and well maintained interiors set a warm and inviting tone throughout. The adjacent living and dining room are anchored by a gas tile fireplace with seamless access to the covered back deck and private backyard. The kitchen features floor-to-ceiling windows in the breakfast nook overlooking the backyard, granite tile countertops, stainless steel appliances and tile flooring. A full bedroom and bathroom on the main level add flexibility, while upstairs the bedrooms include walk-in closets and a spacious full bath with dual sinks, a soaking tub, and a walk-in shower. A bonus media room with surround sound speakers, a projector, and an en suite half bath rounds out the upper level. The beautifully landscaped yard features mature gardens with blueberry bushes, rose bushes, lavender, daisies, and hydrangeas, and a covered deck. Automatic shades, wood framed windows, and an attached two-car garage with built-in storage complete this well appointed home.
Getting Around
 Car-Dependent
 Some Transit
 Somewhat Bikeable
Schools
Construction
Condition
- Property condition: Updated/Remodeled
- Year built: 1986
Materials
- Foundation: Concrete Perimeter
- Roof: Shingle
- Construction materials: Wood Siding
Type & Style
- Home type: SingleFamily
- Property subType: Residential,Single Family Residence
Interior
Appliances
- Appliances included: Built-In Range,Dishwasher,Microwave,Gas Water Heater
Basement
- Basement: Crawl Space
Bedroom2
- Features: Walkin Closet, Wallto Wall Carpet
- Level: Upper
- Area: 182
Bedroom3
- Features: Formal,Wood Floors
- Level: Main
- Area: 120
Bedrooms & Bathrooms
- Bedrooms: 3
- Bathrooms: 3
- Full bathrooms: 2
- Partial bathrooms: 1
- Main level bathrooms: 1
Dining Room
- Level: Main
Family Room
- Level: Upper
- Area: 441
Features
- Walk-In Closet(s),Formal
- Flooring: Wall to Wall Carpet,Wood
- Number of fireplaces: 1
- Fireplace features: Gas
- Fireplace: Yes
Heating & Cooling
- Heating features: Forced Air
- Cooling features: Central Air
Interior Area
- Total structure area: 2,580
- Total interior livable area: 2,580 sqft
Kitchen
- Features: Builtin Range, Dishwasher, Microwave
- Level: Main
Living Room
- Features: Wallto Wall Carpet
- Level: Main
Master Bedroom
- Features: Walkin Closet, Wallto Wall Carpet
- Level: Upper
- Area: 256
Property
Details
- Parcel number: 00274786
Features
- Levels: Two
- Stories: 2
- Has view: Yes
- View description: Park/Greenbelt,Trees/Woods
Lot
- Features: Level,SqFt 7000 to 9999
Parking
- Total spaces: 2
- Parking features: Driveway,On Street,Attached
- Has garage: Yes
- Attached garage spaces: 2
- Covered spaces: 2
- Has uncovered spaces: Yes
Climate Risk is Financial Risk
Every home has a financial story beyond the listing price. Below, you’ll see the climate risks that could affect this property — and in Bills & Affordability, how those risks may influence repairs, insurance, utilities, and long-term value.
Biggest Threats for This Home
- Cold Wave

- Earthquake

How This Home’s Risks Compare
FEMA Declared Disasters in Clackamas County and Oregon
Understanding the Costs
Financial advisors generally recommend spending no more than 30% of your gross household income on housing costs. In practice, many households stretch to 35% or beyond — especially in high-cost markets.
Estimated Costs Today
| Monthly | Annual | |
|---|---|---|
| Mortgage | $4,945 | $59,340 |
| Home Insurance * | $182 | $2,184 |
| Property Taxes | $1,575 | $18,900 |
| Electricity | $234 | $2,809 |
| Total | $6,936 | $83,232 |
Income You'd Need if You Spent...
Oregon FAIR Plan Programs



How Costs Could Change Over Time
Climate risk is quickly impacting all of the major home ownership costs. Adjust the growth rates and percentage of income spent on housing below to see how your housing costs could change over the next 10 years — and what income you'd need to keep up.
Comparing Against the Market
Price Per Sq Ft
vs Other Active Listings
Avg $/sqft
vs Homes Sold Last Month
Median $/sqft
Current Market Trends
Median Price Per Square Foot
The median price per square foot of homes sold in this area each month. Compare this to this listing's price per square foot to gauge whether the home is priced in line with recent sales.
Historicals for This Listing
Zestimate History ($/sqft)
Price History
| Date | Event | Price |
|---|---|---|
| 2026-07-10 | Listed for sale | $978,000 |
| 2020-10-08 | Sold | $725,000 |
| 2020-08-22 | Pending sale | $739,000 |
| 2020-08-13 | Listed for sale | $739,000 |
For Sale by Agent
 View on Zillow