

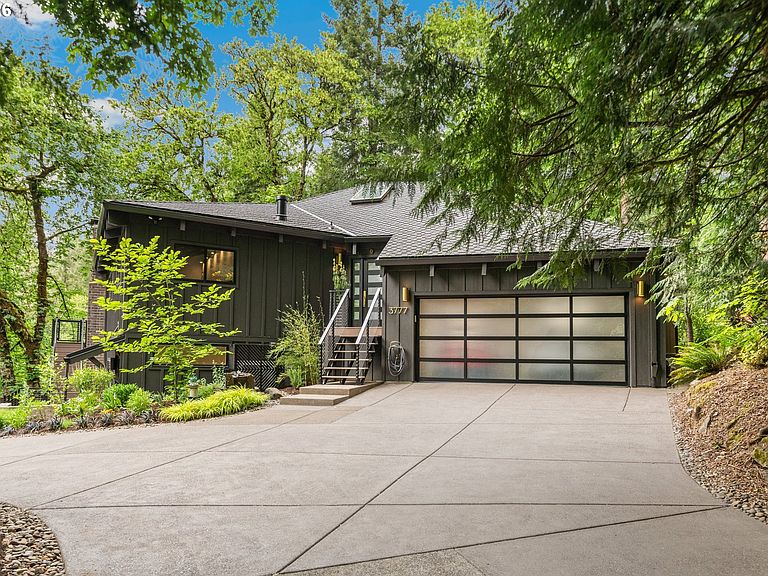
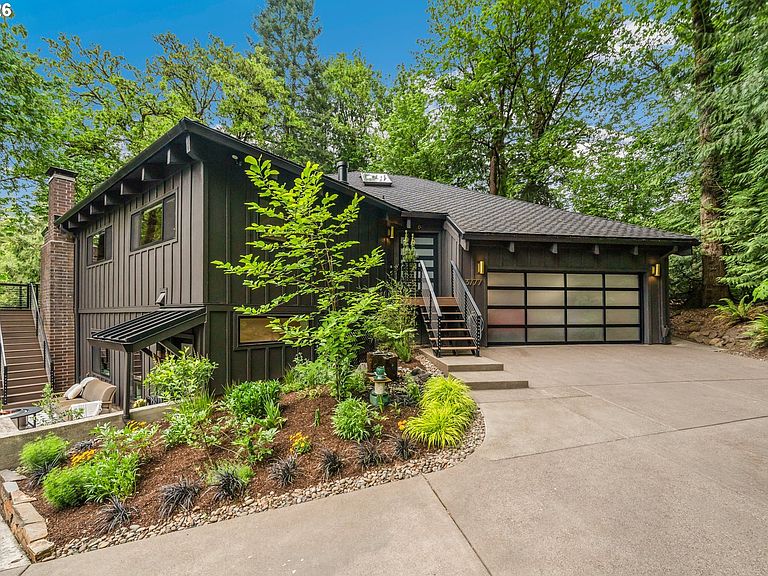


3777 Parkwood Way, West Linn, OR, 97068
About This Home
Tucked away in a quiet forest oasis, this stunning home offers a blend of architectural styles that create a sleek yet cozy feel - blending the original 1970's mood with chic, modern luxury. Completely remodeled (see upgrades list), it is the epitome of better than new and full of custom, high-end finishes and effortless sophistication. On the main and upper levels, you'll find vaulted wood ceilings throughout, views of the trees from every room, and four outdoor spaces that create the perfect, serene retreat. On the lower level, you'll enjoy the convenience of a step-free, walk-out living space complete with a full kitchen, spacious family room, full bath, and wet bar - ideal for multi-generational living and/or entertaining. Located in West Linn - recently designated as "Oregon's Safest City" - this stunning home is just a short walk to the Cedaroak boat ramp and a short drive to shops and restaurants. Hurry, your ideal NW home awaits!
Getting Around
 Car-Dependent
 Some Transit
 Somewhat Bikeable
Schools
Construction
Condition
- Property condition: Approximately
- Year built: 1975
Materials
- Foundation: Slab
- Roof: Composition
- Construction materials: Cement Siding
Type & Style
- Home type: SingleFamily
- Architectural style: NW Contemporary
- Property subType: Residential,Single Family Residence
Interior
Appliances
- Appliances included: Built-In Refrigerator,Convection Oven,Dishwasher,Disposal,Double Oven,Free-Standing Range,Free-Standing Refrigerator,Instant Hot Water,Microwave,Plumbed For Ice Maker,Range Hood,Stainless Steel Appliance(s),Wine Cooler
- Laundry features: Laundry Room
Basement
- Basement: Separate Living Quarters Apartment Aux Living Unit
Bedroom2
- Features: Linseed Floor, Vaulted Ceiling
- Level: Upper
- Area: 288
Bedroom3
- Features: Linseed Floor, Vaulted Ceiling
- Level: Upper
- Area: 437
Bedroom4
- Features: Beamed Ceilings,Linseed Floor
- Level: Lower
- Area: 209
Bedrooms & Bathrooms
- Bedrooms: 4
- Bathrooms: 4
- Full bathrooms: 3
- Partial bathrooms: 1
Dining Room
- Features: Fireplace, Sliding Doors,Tile Floor, Vaulted Ceiling
- Level: Main
- Area: 240
Family Room
- Features: Beamed Ceilings, Fireplace, Sliding Doors,Linseed Floor, Wet Bar
- Level: Lower
- Area: 555
Features
- Floor 4th,High Ceilings,High Speed Internet,Marble,Quartz,Vaulted Ceiling(s),Pantry,Beamed Ceilings,Wet Bar,Kitchen Island,Sunken,Bathroom,Walk-In Closet(s),Pot Filler,Tile
- Door features: Sliding Doors
- Window features: Double Pane Windows,Vinyl Frames
- Flooring: Heated Tile,Linseed,Tile
- Number of fireplaces: 2
- Fireplace features: Wood Burning
- Fireplace: Yes
Heating & Cooling
- Heating features: Forced Air 95 Plus,Heat Pump,Fireplace(s)
- Cooling features: Heat Pump
Interior Area
- Total structure area: 4,114
- Total interior livable area: 4,114 sqft
Kitchen
- Features: Builtin Refrigerator, Dishwasher, Disposal, Island, Microwave, Pantry,Free Standing Range, Quartz, Tile Floor, Vaulted Ceiling
- Level: Main
- Area: 255
Living Room
- Features: Sliding Doors,Linseed Floor, Sunken
- Level: Main
- Area: 368
Master Bedroom
- Features: Bathroom, Deck,Linseed Floor, Vaulted Ceiling, Walkin Closet
- Level: Upper
- Area: 255
Property
Accessibility
- Accessibility features: Accessible Entrance,Walkin Shower,Accessibility
Details
- Parcel number: 00297208
Features
- Stories: 4
- Patio & porch: Covered Deck,Covered Patio,Deck,Patio
- Exterior features: Raised Beds,Water Feature
- Fencing: Fenced
- Has view: Yes
- View description: Creek/Stream,Trees/Woods
- Has water view: Yes
- Water view: Creek/Stream
- Waterfront features: Stream
- Waterbody name: Trillium Creek
Lot
- Features: Sloped,Trees,Wooded,SqFt 15000 to 19999
Parking
- Total spaces: 4
- Parking features: Driveway,On Street,Garage Door Opener,Attached,Tandem
- Has garage: Yes
- Attached garage spaces: 4
- Covered spaces: 4
- Has uncovered spaces: Yes
Climate Risk is Financial Risk
Every home has a financial story beyond the listing price. Below, you’ll see the climate risks that could affect this property — and in Bills & Affordability, how those risks may influence repairs, insurance, utilities, and long-term value.
Biggest Threats for This Home
- Earthquake

- Cold Wave

- Heat Wave

- Inland Flooding

- Strong Wind

- Winter Weather

How This Home’s Risks Compare
FEMA Declared Disasters in Clackamas County and Oregon
Understanding the Costs
Financial advisors generally recommend spending no more than 30% of your gross household income on housing costs. In practice, many households stretch to 35% or beyond — especially in high-cost markets.
Estimated Costs Today
| Monthly | Annual | |
|---|---|---|
| Mortgage | $9,860 | $118,320 |
| Home Insurance * | $404 | $4,848 |
| Property Taxes | $3,144 | $37,728 |
| Electricity | $373 | $4,480 |
| Total | $13,781 | $165,372 |
Income You'd Need if You Spent...
Oregon FAIR Plan Programs


How Costs Could Change Over Time
Climate risk is quickly impacting all of the major home ownership costs. Adjust the growth rates and percentage of income spent on housing below to see how your housing costs could change over the next 10 years — and what income you'd need to keep up.
Comparing Against the Market
Price Per Sq Ft
vs Other Active Listings
Avg $/sqft
vs Homes Sold Last Month
Median $/sqft
Current Market Trends
Median Price Per Square Foot
The median price per square foot of homes sold in this area each month. Compare this to this listing's price per square foot to gauge whether the home is priced in line with recent sales.
Historicals for This Listing
Zestimate History ($/sqft)
Price History
| Date | Event | Price |
|---|---|---|
| 2026-07-22 | Listed for sale | $1,950,000 |
| 2021-08-18 | Sold | $675,000 |
 View on Zillow