


18418 Old River Lndg, Lake Oswego, OR, 97034
About This Home
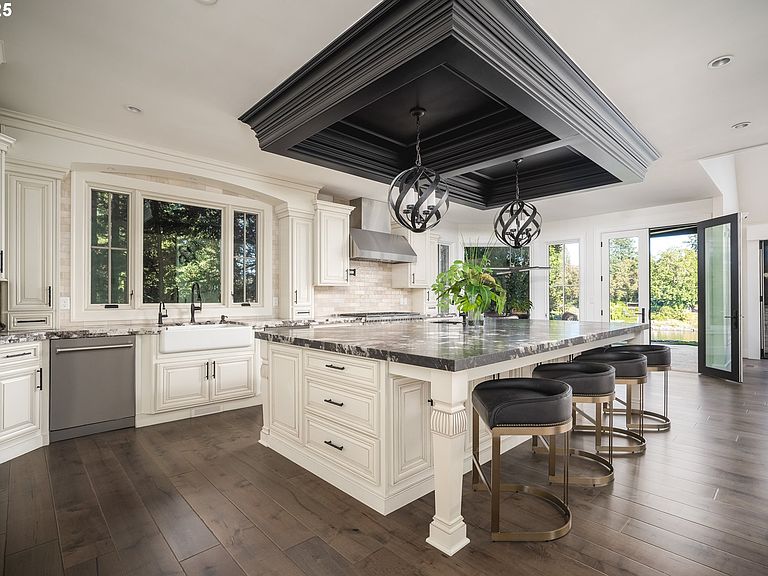
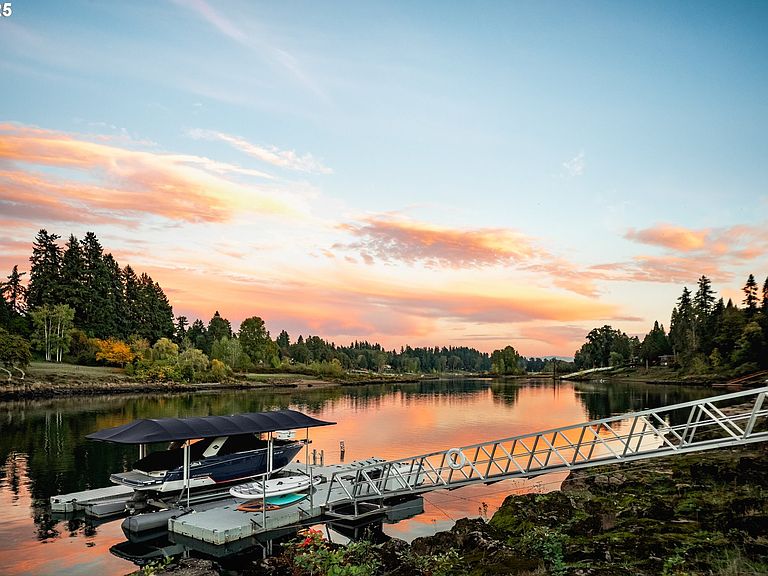
Experience luxury at its finest in this breathtaking custom home on the banks of the Willamette River. The private meandering wooded drive with an owned pond and giant bamboo grove opens to a stone paver and stained concrete driveway, Pella windows, Iron Lion front door, real Wyoming stone exterior, DaVinci slate roof, & custom exterior lighting; set the tone for what awaits inside. The elegant dining area & a temperature-controlled, glass-enclosed wine cellar, Level 4 smooth-finish walls highlight the home’s custom craftsmanship. The living & great rooms feature soaring 18-ft ceilings, gas fireplaces, and walls of doors that open to grand panoramic river views. The chef’s kitchen boasts an 11-ft island, leathered granite, custom cabinetry, high-end appliances & a walk-in pantry. The main-level primary suite with 15-ft vaulted ceilings with beams, river views & automated blinds. The spa-like ensuite includes a freestanding microbubble tub, heated floors, computer-controlled rain shower & custom walk-in closet with washer/dryer. Upstairs features three bedrooms with walk-ins, an additional oversized bedroom, and a loft with built-in desks. Downstairs, a hidden door opens to a renovated family/media room with a pool table, half bath and storage room. The temperature-controlled 10 vehicle garages are a car lover’s dream with epoxy floors, three lifts & guest quarters with an office, full kitchen, bathroom and washer/dryer. Follow the custom landscaping down to your private riverfront, complete with a high-end dock featuring a solar boat lift & two WaveRunner ports, making it effortless to enjoy the Willamette lifestyle to the fullest.
Getting Around
 Car-Dependent
 Some Transit
 Somewhat Bikeable
Schools
Construction
Condition
- Property condition: Updated/Remodeled
- Year built: 1992
Materials
- Roof: Slate
- Construction materials: Board & Batten Siding,Stone
Type & Style
- Home type: SingleFamily
- Architectural style: Contemporary
- Property subType: Residential,Single Family Residence
Interior
Appliances
- Appliances included: Built-In Range,Built-In Refrigerator,Dishwasher,Disposal,Double Oven,Gas Appliances,Instant Hot Water,Microwave,Plumbed For Ice Maker,Range Hood,Stainless Steel Appliance(s),Wine Cooler,Washer/Dryer,Water Softener,Free-Standing Refrigerator,Gas Water Heater
- Laundry features: Laundry Room
Basement
- Has basement: Yes
- Basement: Finished
Bedroom2
- Features: Bathroom, Ceiling Fan,Bathtub With Shower, Double Sinks, Walkin Closet, Wood Floors
- Level: Upper
- Area: 238
Bedroom3
- Features: Ceiling Fan,Walkin Closet, Wood Floors
- Level: Upper
- Area: 182
Bedrooms & Bathrooms
- Bedrooms: 6
- Bathrooms: 8
- Full bathrooms: 4
- Partial bathrooms: 4
- Main level bathrooms: 5
Dining Room
- Features: Builtin Features,Wainscoting, Wood Floors
- Level: Main
- Area: 143
Family Room
- Features: Bathroom, Builtin Features,Quartz, Wallto Wall Carpet
- Level: Lower
- Area: 1190
Features
- Ceiling Fan(s),Central Vacuum,Dumbwaiter,Granite,High Ceilings,Vaulted Ceiling(s),Built-in Features,Quartz,Wainscoting,Wet Bar,Loft,Bathroom,Double Closet,Shower,Sink,Bathtub With Shower,Double Vanity,Walk-In Closet(s),Great Room,Kitchen Island,Pantry,Soaking Tub,Suite,Walkin Shower,Closet,Kitchen,Plumbed,Storage,Butlers Pantry,Pot Filler
- Door features: French Doors,Sliding Doors
- Window features: Aluminum Frames,Double Pane Windows,Wood Frames,Vinyl Window Double Paned
- Flooring: Engineered Hardwood,Heated Tile,Wall to Wall Carpet,Wood,Concrete
- Number of fireplaces: 3
- Fireplace features: Gas
- Fireplace: Yes
Heating & Cooling
- Heating features: Forced Air,Fireplace(s)
- Cooling features: Central Air
Interior Area
- Total structure area: 8,077
- Total interior livable area: 8,077 sqft
Kitchen
- Features: Builtin Range, Builtin Refrigerator, Dishwasher, Gas Appliances, Great Room, Instant Hot Water, Island, Microwave, Pantry,Granite, Wet Bar, Wood Floors
- Level: Main
- Area: 504
Living Room
- Features: Ceiling Fan, Fireplace, French Doors, Patio,High Ceilings, Wood Floors
- Level: Main
- Area: 484
Master Bedroom
- Features: Ceiling Fan, Fireplace, Sliding Doors,Double Sinks, Jetted Tub, Soaking Tub, Suite, Vaulted Ceiling, Walkin Closet, Walkin Shower, Washer Dryer, Wood Floors
- Level: Main
- Area: 357
Office
- Features: Builtin Features,Quartz, Wainscoting, Wet Bar, Wood Floors
- Level: Main
- Area: 210
Property
Accessibility
- Accessibility features: Garage On Main,Main Floor Bedroom Bath,Minimal Steps,Utility Room On Main,Accessibility
Details
- Parcel number: 00301006
- Zoning: R10
Features
- Stories: 3
- Patio & porch: Covered Patio,Patio,Porch
- Exterior features: Dock,On Site Storm water Management,Water Feature,Yard,Exterior Entry
- Has spa: Yes
- Spa features: Bath
- Has view: Yes
- View description: River,Trees/Woods
- Has water view: Yes
- Water view: River
- On waterfront: Yes
- Waterfront features: River Front
- Waterbody name: Willamette River
Lot
- Lot size: 1.15 Acres
- Features: Private,Trees,Sprinkler,Acres 1 to 3
Parking
- Total spaces: 10
- Parking features: Driveway,RV Access/Parking,Garage Door Opener,Attached,Detached,Garage Partially Converted to Living Space
- Has garage: Yes
- Attached garage spaces: 10
- Covered spaces: 10
- Has uncovered spaces: Yes
Climate Risk is Financial Risk
Every home has a financial story beyond the listing price. Below, you’ll see the climate risks that could affect this property — and in Bills & Affordability, how those risks may influence repairs, insurance, utilities, and long-term value.
Biggest Threats for This Home
- Earthquake

- Cold Wave

- Heat Wave

- Inland Flooding

- Strong Wind

- Winter Weather

How This Home’s Risks Compare
FEMA Declared Disasters in Clackamas County and Oregon
Understanding the Costs
Financial advisors generally recommend spending no more than 30% of your gross household income on housing costs. In practice, many households stretch to 35% or beyond — especially in high-cost markets.
Estimated Costs Today
| Monthly | Annual | |
|---|---|---|
| Mortgage | $30,288 | $363,456 |
| Home Insurance * | $1,119 | $13,428 |
| Property Taxes | $9,496 | $113,952 |
| Electricity | $733 | $8,796 |
| Total | $41,636 | $499,632 |
Income You'd Need if You Spent...
Oregon FAIR Plan Programs


How Costs Could Change Over Time
Climate risk is quickly impacting all of the major home ownership costs. Adjust the growth rates and percentage of income spent on housing below to see how your housing costs could change over the next 10 years — and what income you'd need to keep up.
Comparing Against the Market
Price Per Sq Ft
vs Other Active Listings
Avg $/sqft
vs Homes Sold Last Month
Median $/sqft
Current Market Trends
Median Price Per Square Foot
The median price per square foot of homes sold in this area each month. Compare this to this listing's price per square foot to gauge whether the home is priced in line with recent sales.
Historicals for This Listing
Zestimate History ($/sqft)
Price History
| Date | Event | Price |
|---|---|---|
| 2026-04-27 | Price change | $6,695,000 |
| 2025-11-07 | Listed for sale | $6,895,000 |
| 2015-08-21 | Sold | $1,505,250 |
| 2015-07-26 | Pending sale | $1,799,000 |
| 2015-05-09 | Price change | $1,799,000 |
| 2015-03-24 | Price change | $1,699,000 |
| 2015-01-18 | Listed for sale | $1,895,000 |
| 2006-06-22 | Sold | $1,825,000 |
| 2002-11-04 | Sold | $1,230,000 |
 View on Zillow