



18500 Ray Ridge Dr, Lake Oswego, OR, 97034
About This Home
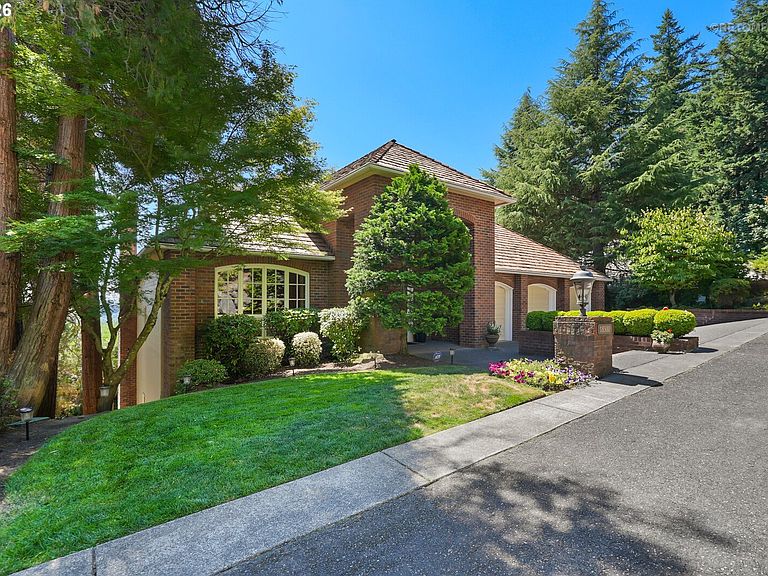
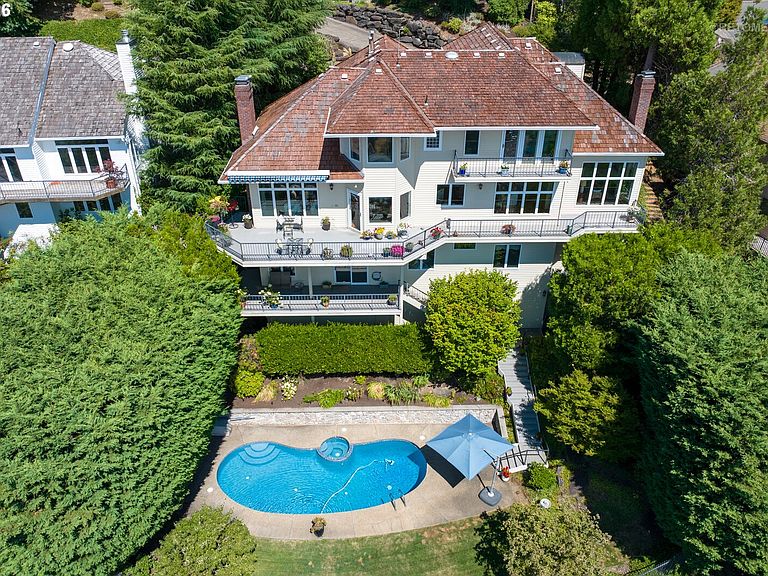
Situated in Atherton Heights, this exceptional traditional home offers breathtaking 180-degree panoramic views of surrounding valleys, Mount Hood, and beyond. This is also a perfect multigenerational home!!! Designed for both everyday living and entertaining, the expansive decks span multiple levels, creating the perfect setting for entertaining family & friends. Step through the front door and prepare to be amazed. A dramatic wall of windows immediately draws your eye to the incredible landscape. To the left, a private office with French doors, custom built-ins, and bookshelves. The main level features soaring ceilings, a welcoming living room with a gas fireplace, an elegant dining room, and a gourmet kitchen that flows into the family room. Every room is designed to capture the stunning views. The dining room and kitchen both open onto the expansive main-level deck, extending the living space outdoors. Upstairs, the spacious primary suite features a generous walk-in closet, a spa-inspired bathroom with a jetted soaking tub, dual shower plus a private deck. The lower level offers incredible flexibility with a spacious bonus living area complete with a kitchenette, refrigerator, dishwasher, microwave, island seating, and a gas fireplace. Sliding doors lead directly to the lower deck, pool, and beautifully landscaped backyard. This level also includes a guest suite and two additional bedrooms. Outside, the backyard is your own private oasis. The resurfaced pool (completed just three years ago) invites endless summer fun, while the surrounding outdoor spaces provide plenty of room to relax, entertain, and enjoy the incredible setting. Minutes from Lakeridge High School, Rassekh Skate Park, Luscher Farm, trails leading to Cook's Butte, and the new Lake Oswego Recreation & Aquatic Center & Municipal Golf Course. Downtown Lake Oswego is minutes away.
Getting Around
 Car-Dependent
 Minimal Transit
 Somewhat Bikeable
Schools
Construction
Condition
- Property condition: Resale
- Year built: 1990
Materials
- Foundation: Concrete Perimeter
- Roof: Shake
- Construction materials: Brick,Cedar
Type & Style
- Home type: SingleFamily
- Architectural style: Traditional
- Property subType: Residential,Single Family Residence
Interior
Appliances
- Appliances included: Built In Oven,Built-In Range,Built-In Refrigerator,Cooktop,Dishwasher,Disposal,Double Oven,Down Draft,Gas Appliances,Microwave,Stainless Steel Appliance(s),Trash Compactor,Appliance Garage,Gas Water Heater
- Laundry features: Laundry Room
Basement
- Has basement: Yes
- Basement: Crawl Space,Daylight
Bedroom2
- Features: Bathroom, Deck,High Ceilings, Suite, Wallto Wall Carpet
- Level: Lower
- Area: 234
Bedroom3
- Features: Closet, High Ceilings, Wallto Wall Carpet
- Level: Lower
- Area: 168
Bedroom4
- Features: Closet, Wallto Wall Carpet
- Level: Lower
- Area: 154
Bedrooms & Bathrooms
- Bedrooms: 4
- Bathrooms: 4
- Full bathrooms: 3
- Partial bathrooms: 1
- Main level bathrooms: 1
Dining Room
- Features: Hardwood Floors,High Ceilings
- Level: Main
- Area: 264
Family Room
- Features: Fireplace, Hardwood Floors,High Ceilings
- Level: Main
- Area: 238
Features
- Floor 3rd,Central Vacuum,Granite,High Ceilings,Marble,Soaking Tub,Bookcases,Built-in Features,Sink,Closet,Bathroom,Suite,Cook Island,Gourmet Kitchen,Balcony,Double Vanity,Shower,Walk-In Closet(s),Kitchen Island
- Door features: Storm Door(s),French Doors
- Window features: Double Pane Windows
- Flooring: Hardwood,Tile,Wall to Wall Carpet
- Number of fireplaces: 3
- Fireplace features: Gas
- Fireplace: Yes
Heating & Cooling
- Heating features: Forced Air,Fireplace(s)
- Cooling features: Central Air
Interior Area
- Total structure area: 4,941
- Total interior livable area: 4,941 sqft
Kitchen
- Features: Appliance Garage, Builtin Refrigerator, Cook Island, Dishwasher, Disposal, Gas Appliances, Gourmet Kitchen, Trash Compactor,Builtin Oven, Granite, High Ceilings
- Level: Main
- Area: 198
Living Room
- Features: Fireplace, Hardwood Floors,High Ceilings
- Level: Main
- Area: 252
Master Bedroom
- Features: Balcony, Deck,Double Sinks, High Ceilings, Jetted Tub, Shower, Suite, Tile Floor, Walkin Closet, Wallto Wall Carpet
- Level: Upper
- Area: 187
Office
- Features: Bookcases, Builtin Features, French Doors,Wallto Wall Carpet
- Level: Main
- Area: 208
Property
Details
- Parcel number: 00317507
Features
- Stories: 3
- Private pool: Yes
- Patio & porch: Covered Patio,Deck
- Exterior features: Dog Run,Gas Hookup,Yard,Balcony
- Has spa: Yes
- Spa features: Bath
- Fencing: Fenced
- Has view: Yes
- View description: Mountain(s),Territorial,Valley
Lot
- Features: Cul-De-Sac,Gentle Sloping,Private,Terraced,Sprinkler,SqFt 20000 to Acres1
Parking
- Total spaces: 3
- Parking features: Driveway,On Street,Garage Door Opener,Attached
- Has garage: Yes
- Attached garage spaces: 3
- Covered spaces: 3
- Has uncovered spaces: Yes
Climate Risk is Financial Risk
Every home has a financial story beyond the listing price. Below, you’ll see the climate risks that could affect this property — and in Bills & Affordability, how those risks may influence repairs, insurance, utilities, and long-term value.
Biggest Threats for This Home
- Inland Flooding

- Cold Wave

- Earthquake

- Heat Wave

- Strong Wind

How This Home’s Risks Compare
FEMA Declared Disasters in Clackamas County and Oregon
Understanding the Costs
Financial advisors generally recommend spending no more than 30% of your gross household income on housing costs. In practice, many households stretch to 35% or beyond — especially in high-cost markets.
Estimated Costs Today
| Monthly | Annual | |
|---|---|---|
| Mortgage | $9,481 | $113,772 |
| Home Insurance * | $350 | $4,200 |
| Property Taxes | $3,020 | $36,240 |
| Electricity | $448 | $5,380 |
| Total | $13,299 | $159,588 |
Income You'd Need if You Spent...
Oregon FAIR Plan Programs


How Costs Could Change Over Time
Climate risk is quickly impacting all of the major home ownership costs. Adjust the growth rates and percentage of income spent on housing below to see how your housing costs could change over the next 10 years — and what income you'd need to keep up.
Comparing Against the Market
Price Per Sq Ft
vs Other Active Listings
Avg $/sqft
vs Homes Sold Last Month
Median $/sqft
Current Market Trends
Median Price Per Square Foot
The median price per square foot of homes sold in this area each month. Compare this to this listing's price per square foot to gauge whether the home is priced in line with recent sales.
Historicals for This Listing
Zestimate History ($/sqft)
Price History
| Date | Event | Price |
|---|---|---|
| 2026-07-31 | Listed for sale | $1,875,000 |
| 1999-06-28 | Sold | $740,000 |
| 1997-06-26 | Sold | $622,000 |
For Sale by Agent
 View on Zillow