

16840 Alder Cir, Lake Oswego, OR, 97034
About This Home
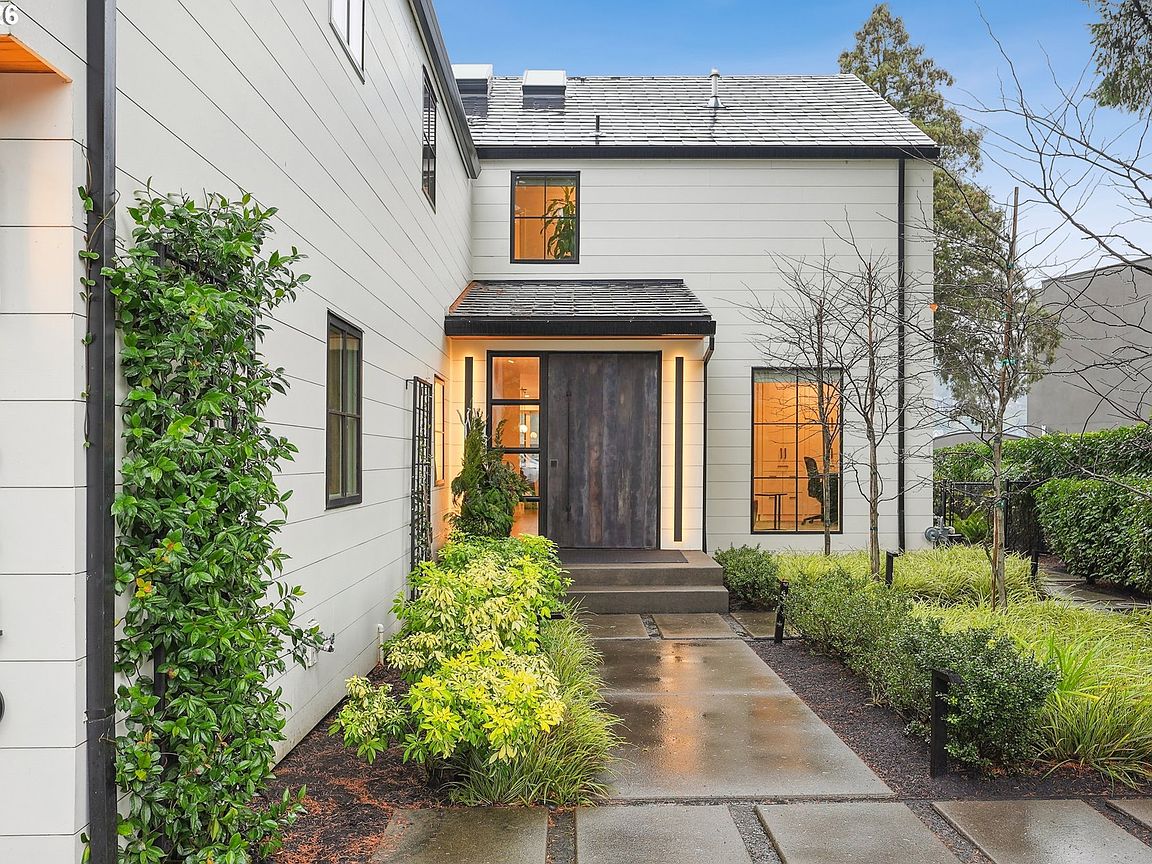
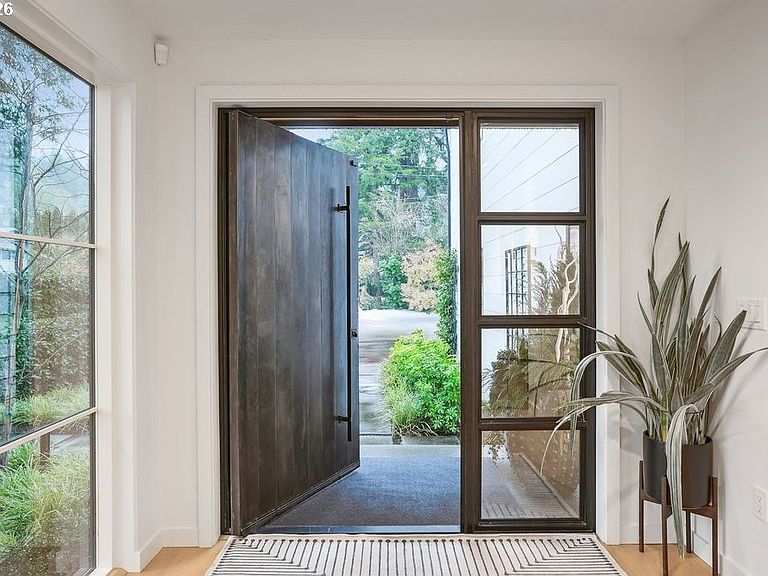
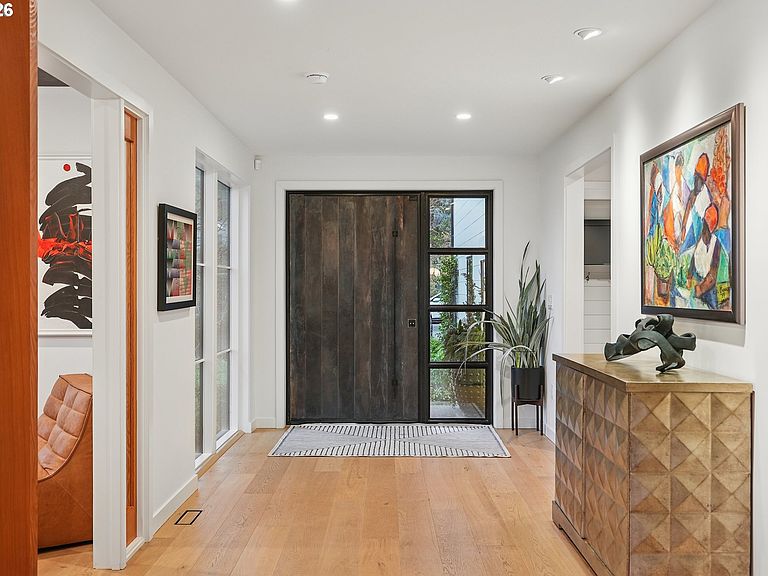
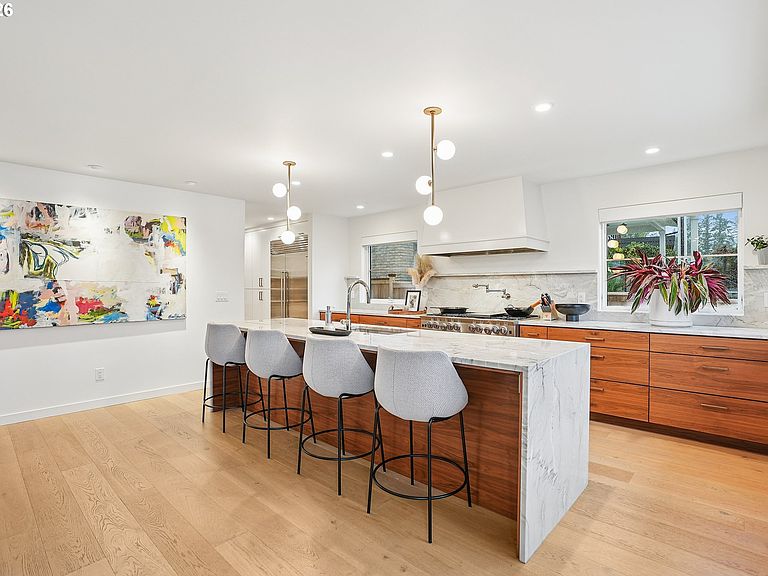
Experience waterfront luxury vacation-like living in this extensively remodeled exceptional home on the main shores of the quiet water portion of Oswego Lake. With five bedrooms, an office, a gym and four and a half bathrooms, this inviting home was mindfully designed around extensive entertaining and everyday ease. At every turn, there is a harmonious blend of upscale finishes and light bouncing off of water outside into serene spaces inside. The expansive walls of glass dissolve the boundary between indoors and out, opening to panoramic waterscapes in every direction and a rare large, flat yard. The gourmet kitchen centers around an impressive island with beautiful surfaces, custom cabinetry, highest end appliances and a generous butlers pantry designed to house all the necessary kitchen accoutrements. The main level also boasts a large bedroom with ensuite bathroom, the office, a stunning design forward powder bath, a bespoke bar and a cleverly customized wine cellar. Upstairs, the primary suite is a peaceful retreat with impressive scale and features that include lake views, automated blinds and absolute privacy. Its spa-inspired flow embodies relaxing extravagance with a freestanding tub, heated floors, a steam and rain shower, dual sinks with illuminated mirrors and a custom walk-in closet tailored for curated wardrobes. On this level, you'll also find two additional bedrooms, two full bathrooms, an expansive and inviting family room with another wet bar and a dedicated fitness area with breathtaking lake views. The third floor flexible space, currently a bedroom, showcases that this residence offers beautifully designed options for every need. Outside, a spacious deck cascades through custom low-maintenance, natural landscaping to your private 72 feet of waterfront. The boat house is equipped with a hydraulic lift sized for the maximum length boat allowed on the lake and there is an additional dock. Lake life has never been so beautiful or so easy!
Getting Around
 Car-Dependent
 Minimal Transit
 Somewhat Bikeable
Schools
Construction
Condition
- Property condition: Resale
- Year built: 2023
Materials
- Construction materials: Wood Siding
Type & Style
- Home type: SingleFamily
- Architectural style: NW Contemporary
- Property subType: Residential,Single Family Residence
Interior
Appliances
- Appliances included: Appliance Garage,Built In Oven,Built-In Range,Dishwasher,Disposal,Double Oven,ENERGY STAR Qualified Appliances,Free-Standing Refrigerator,Gas Appliances,Range Hood,Stainless Steel Appliance(s),Wine Cooler,Electric Water Heater
- Laundry features: Laundry Room
Basement
- Has basement: Yes
- Basement: Other
Bedroom2
- Features: Ensuite, Wood Floors
- Level: Main
- Area: 130
Bedroom3
- Features: Bathroom,Wood Floors
- Level: Upper
- Area: 187
Bedroom4
- Features: Bathroom
- Level: Upper
Bedroom5
- Level: Upper
Bedrooms & Bathrooms
- Bedrooms: 5
- Bathrooms: 5
- Full bathrooms: 4
- Partial bathrooms: 1
- Main level bathrooms: 2
Dining Room
- Level: Main
- Area: 270
Family Room
- Level: Main
Features
- Floor 3rd,Granite,High Ceilings,Marble,Sound System,Bathroom,Kitchen Island,Butlers Pantry,Wet Bar,Double Vanity,Soaking Tub,Walkin Shower,Quartz
- Window features: Double Pane Windows
- Flooring: Tile,Wood
- Number of fireplaces: 2
- Fireplace features: Gas
- Fireplace: Yes
Heating & Cooling
- Heating features: Forced Air,Fireplace(s)
- Cooling features: Central Air
Interior Area
- Total structure area: 4,689
- Total interior livable area: 4,689 sqft
Kitchen
- Features: Exterior Entry, Island,Butlers Pantry, High Ceilings
- Level: Main
Living Room
- Features: Fireplace,Wet Bar
- Level: Main
Master Bedroom
- Features: Fireplace,Double Sinks, Soaking Tub, Walkin Shower
- Level: Upper
- Area: 280
Office
- Level: Main
- Area: 99
Property
Accessibility
- Accessibility features: Accessible Hallway,Garage On Main,Kitchen Cabinets,Main Floor Bedroom Bath,Minimal Steps,Parking,Rollin Shower,Accessibility
Details
- Parcel number: 00319355
Features
- Stories: 3
- Patio & porch: Deck,Patio,Porch
- Exterior features: Dock,Yard,Exterior Entry
- Fencing: Fenced
- Has view: Yes
- View description: Lake
- Has water view: Yes
- Water view: Lake
- On waterfront: Yes
- Waterfront features: Lake
- Waterbody name: Oswego Lake
Lot
- Features: Level,SqFt 7000 to 9999
Parking
- Total spaces: 2
- Parking features: Driveway,Off Street,Garage Door Opener,Attached
- Has garage: Yes
- Attached garage spaces: 2
- Covered spaces: 2
- Has uncovered spaces: Yes
Climate Risk is Financial Risk
Every home has a financial story beyond the listing price. Below, you’ll see the climate risks that could affect this property — and in Bills & Affordability, how those risks may influence repairs, insurance, utilities, and long-term value.
Biggest Threats for This Home
- Inland Flooding

- Cold Wave

- Earthquake

- Heat Wave

- Strong Wind

How This Home’s Risks Compare
FEMA Declared Disasters in Clackamas County and Oregon
Understanding the Costs
Financial advisors generally recommend spending no more than 30% of your gross household income on housing costs. In practice, many households stretch to 35% or beyond — especially in high-cost markets.
Estimated Costs Today
| Monthly | Annual | |
|---|---|---|
| Mortgage | $27,810 | $333,720 |
| Home Insurance * | $1,027 | $12,324 |
| Property Taxes | $8,879 | $106,548 |
| Electricity | $425 | $5,106 |
| Total | $38,141 | $457,692 |
Income You'd Need if You Spent...
Oregon FAIR Plan Programs


How Costs Could Change Over Time
Climate risk is quickly impacting all of the major home ownership costs. Adjust the growth rates and percentage of income spent on housing below to see how your housing costs could change over the next 10 years — and what income you'd need to keep up.
Comparing Against the Market
Price Per Sq Ft
vs Other Active Listings
Avg $/sqft
vs Homes Sold Last Month
Median $/sqft
Current Market Trends
Median Price Per Square Foot
The median price per square foot of homes sold in this area each month. Compare this to this listing's price per square foot to gauge whether the home is priced in line with recent sales.
Historicals for This Listing
Zestimate History ($/sqft)
Price History
| Date | Event | Price |
|---|---|---|
| 2026-04-09 | Listed for sale | $5,995,000 |
| 2026-03-23 | Pending sale | $5,995,000 |
| 2026-03-01 | Listed for sale | $5,995,000 |
| 2009-03-25 | Sold | $1,555,000 |
| 1997-04-11 | Sold | $929,000 |
 View on Zillow