
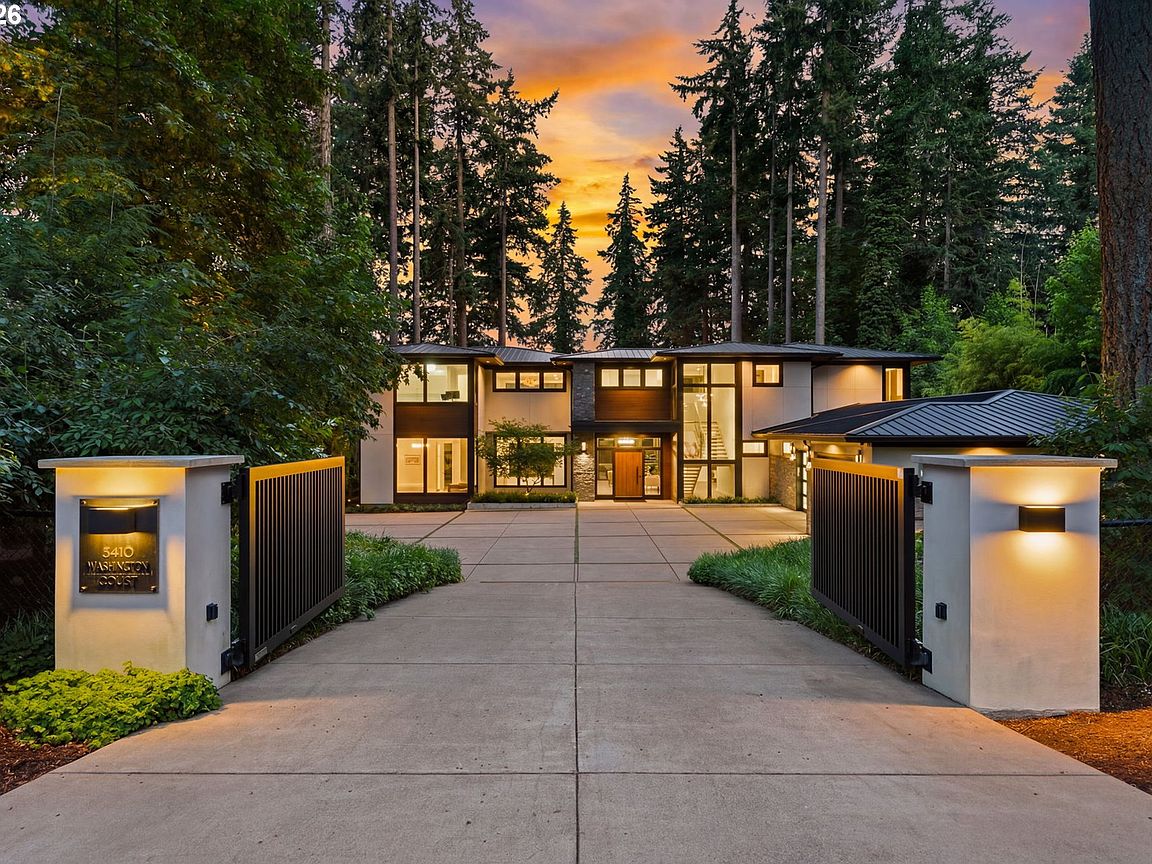

5410 Washington Ct, Lake Oswego, OR, 97035
About This Home
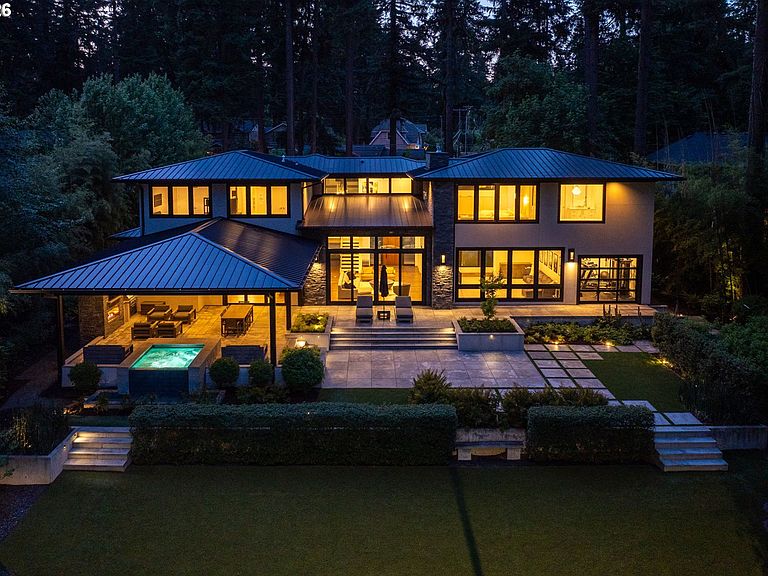
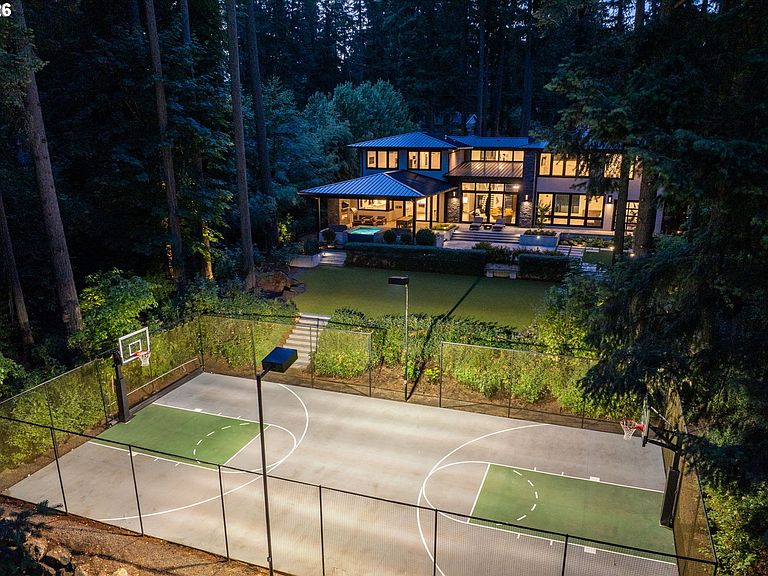
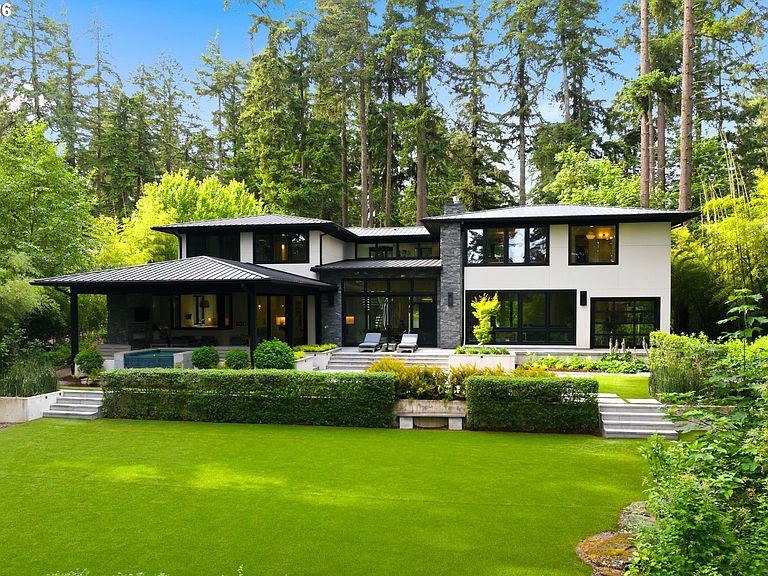
Crafted to withstand the test of time with extraordinary infrastructure and fine legacy details, this custom gated fully fenced Lake Oswego refuge is all understated glamor and sophisticated living, and mere minutes away from virtually everything in Oregon’s leading luxury community. A NW Modern icon from its inception, the estate offers 3 Oswego Lake easements for the water sport enthusiast, exceptional privacy on its impeccable almost full-acre setting adjoining protected park land and spectacular showcase interiors. The progressive great room floor plan features two sets of glass and fold-away doors designed to expand your entertaining from the flawless chef’s kitchen and dining spaces to the heated patio with fireplace and infinity edge spa overlooking the pristine low-maintenance turf lawns and sport court. European oak plank floors, Restoration Hardware and custom lighting, prolific low-profile built-ins, exquisite poured concrete floating staircase, and a Crestron whole home automation system find a perfect merge between form, function, and fabulous. Expertly laid out with a private main level guest suite, serene upper level primary wing with steam shower, spa-soak tub, heated tile floors and dressing room, a family wing with 3 additional bedrooms and 2 bathrooms, and laundry facilities on both floors. There’s space for everyone’s passions with a collector’s epoxy garage featuring workspace and boat parking, oversized motor court for additional parking, generous play/media room, fitness center with roller door opening to the patios, and lighted pickleball-sized sport court. Indoor-outdoor audio, automated window treatments, epic outdoor living, abundant storage solutions, and a sense of polished drama throughout. Ideally located very near Lake Grove, Zupan's Gourmet Market, restaurants, Bridgeport Village, Lake Oswego’s top-rated schools, vibrant downtown dining, farmer’s market, and highways with easy access to Portland’s International Airport!
Getting Around
 Somewhat Walkable
 Minimal Transit
 Bikeable
Schools
Construction
Condition
- Property condition: Resale
- Year built: 2017
Materials
- Foundation: Concrete Perimeter
- Roof: Metal
- Construction materials: Stone,Stucco,Wood Siding
Type & Style
- Home type: SingleFamily
- Architectural style: Custom Style,NW Contemporary
- Property subType: Residential,Single Family Residence
Interior
Appliances
- Appliances included: Built In Oven,Dishwasher,Disposal,Double Oven,Instant Hot Water,Microwave,Range Hood,Stainless Steel Appliance(s),Washer/Dryer,Built-In Refrigerator,Tankless Water Heater
- Laundry features: Laundry Room
Basement
- Basement: Crawl Space
Bedroom2
- Features: Bathtub With Shower, Quartz, Suite, Tile Floor, Walkin Closet, Wallto Wall Carpet
- Level: Upper
- Area: 176
Bedroom3
- Features: Closet Organizer,Closet, Wallto Wall Carpet
- Level: Upper
- Area: 156
Bedroom4
- Features: Closet Organizer,Closet, Wallto Wall Carpet
- Level: Upper
- Area: 156
Bedroom5
- Features: Hardwood Floors,Closet
- Level: Main
- Area: 195
Bedrooms & Bathrooms
- Bedrooms: 5
- Bathrooms: 5
- Full bathrooms: 4
- Partial bathrooms: 1
- Main level bathrooms: 2
Dining Room
- Features: Hardwood Floors
- Level: Main
- Area: 300
Family Room
- Features: Builtin Features,Wallto Wall Carpet
- Level: Main
- Area: 399
Features
- High Ceilings,Quartz,Sound System,Closet Organizer,Closet,Built-in Features,Bathtub With Shower,Suite,Walk-In Closet(s),Eat-in Kitchen,Kitchen Island,Double Vanity,Soaking Tub,Walkin Shower,Pantry
- Window features: Double Pane Windows
- Flooring: Hardwood,Wall to Wall Carpet,Tile
- Number of fireplaces: 3
- Fireplace features: Gas,Outside
- Fireplace: Yes
Heating & Cooling
- Heating features: Forced Air,Fireplace(s)
- Cooling features: Central Air
Interior Area
- Total structure area: 5,372
- Total interior livable area: 5,372 sqft
Kitchen
- Features: Builtin Refrigerator, Dishwasher, Disposal, Eating Area, Hardwood Floors, Island, Microwave,Builtin Oven, Double Oven, Double Sinks, Quartz, Tile Floor
- Level: Main
- Area: 280
Master Bedroom
- Features: Builtin Features, Closet Organizer, Fireplace, Hardwood Floors,Double Sinks, Soaking Tub, Suite, Tile Floor, Walkin Closet, Walkin Shower
- Level: Upper
- Area: 378
Office
- Features: Builtin Features, Hardwood Floors
- Level: Upper
- Area: 180
Property
Accessibility
- Accessibility features: Garage On Main,Main Floor Bedroom Bath,Accessibility
Details
- Parcel number: 00334187
- Zoning: R-7.5
Features
- Stories: 2
- Patio & porch: Covered Patio,Patio
- Exterior features: Basketball Court,Built-in Barbecue,Gas Hookup,Yard
- Has spa: Yes
- Spa features: Builtin Hot Tub
- Fencing: Fenced
- Has view: Yes
- View description: Trees/Woods
Lot
- Lot size: 1.02 Acres
- Features: Gated,Level,Private,Trees,Acres 1 to 3
Parking
- Total spaces: 3
- Parking features: Driveway,RV Boat Storage,Garage Door Opener,Attached
- Has garage: Yes
- Attached garage spaces: 3
- Covered spaces: 3
- Has uncovered spaces: Yes
Climate Risk is Financial Risk
Every home has a financial story beyond the listing price. Below, you’ll see the climate risks that could affect this property — and in Bills & Affordability, how those risks may influence repairs, insurance, utilities, and long-term value.
Biggest Threats for This Home
- Earthquake

- Cold Wave

- Heat Wave

- Strong Wind

- Winter Weather

How This Home’s Risks Compare
FEMA Declared Disasters in Clackamas County and Oregon
Understanding the Costs
Financial advisors generally recommend spending no more than 30% of your gross household income on housing costs. In practice, many households stretch to 35% or beyond — especially in high-cost markets.
Estimated Costs Today
| Monthly | Annual | |
|---|---|---|
| Mortgage | $20,984 | $251,808 |
| Home Insurance * | $787 | $9,444 |
| Property Taxes | $6,699 | $80,388 |
| Electricity | $487 | $5,850 |
| Total | $28,957 | $347,484 |
Income You'd Need if You Spent...
Oregon FAIR Plan Programs


How Costs Could Change Over Time
Climate risk is quickly impacting all of the major home ownership costs. Adjust the growth rates and percentage of income spent on housing below to see how your housing costs could change over the next 10 years — and what income you'd need to keep up.
Comparing Against the Market
Price Per Sq Ft
vs Other Active Listings
Avg $/sqft
vs Homes Sold Last Month
Median $/sqft
Current Market Trends
Median Price Per Square Foot
The median price per square foot of homes sold in this area each month. Compare this to this listing's price per square foot to gauge whether the home is priced in line with recent sales.
Historicals for This Listing
Zestimate History ($/sqft)
Price History
| Date | Event | Price |
|---|---|---|
| 2026-06-13 | Listed for sale | $4,150,000 |
| 2014-12-26 | Sold | $350,000 |
| 2014-10-30 | Listed for sale | $365,000 |
| 2012-10-01 | Listing removed | $265,000 |
| 2012-05-26 | Price change | $265,000 |
| 2012-03-07 | Listed for sale | $285,000 |
For Sale by Agent
 View on Zillow