


5075 Mapleton Dr, West Linn, OR, 97068
About This Home
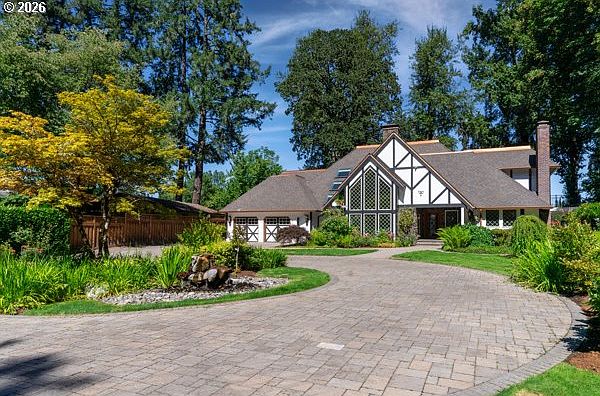
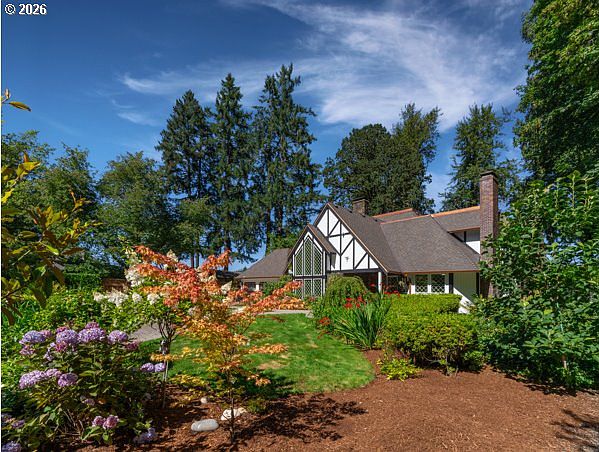
EXCEPTIONAL WATERFRONT LIVING! PRIME WEST LINN LOCATION! Experience exceptional waterfront living & timeless elegance in this Gated Tudor Estate. Situated on a large lot with premier Willamette River views & direct river front access with the unencumbered Mary Young Park easement, approximately 6,196 SF of impeccably designed living space, this custom home blends classic and romantic English architecture with luxurious modern amenities, with breathtaking river views, and unmatched privacy past the iron gates. Rich architectural details include soaring beamed ceilings, four fireplaces, Brazilian "cumaru" walnut hardwoods, copper accents, expansive windows, and beautifully designed living spaces for entertaining and comfortable everyday living. The sophisticated interior features six bedrooms, four-and-one-half bathrooms, a gourmet kitchen with high end luxury amenities, an elegant primary suite sanctuary with panoramic river views & a gorgeous spa-inspired bath. The outdoor retreat is impressive with a gated entrance, a circular driveway with 7,000 SF of custom pavers and a handcrafted fountain created from stone used in Portland's Chinese Garden. Professionally landscaped gardens feature a rose garden, mature trees, landscape lighting, and an eight-zone irrigation system. Outdoor living is unparalleled with expansive Trex decks, new wrought iron and glass railings, a swim spa overlooking the river, a covered canoe and kayak storage, a two-level landscaped dog run, and direct access to one of Oregon's most beautiful natural settings. Just two blocks from Cedar Oak Boat Ramp, boating, kayaking, and paddle boarding are moments away. Meticulously maintained with a newer exterior paint, cedar fencing, new garage doors, and numerous quality updates, this one-of-a-kind waterfront access estate offers an extraordinary lifestyle just minutes from award-winning schools, boutique shopping, fine dining, golf, and Lake Oswego. Please review the full amenities list.
Getting Around
 Car-Dependent
 Some Transit
 Somewhat Bikeable
Schools
Construction
Condition
- Property condition: Approximately
- Year built: 1981
Materials
- Foundation: Concrete Perimeter
- Roof: Composition
- Construction materials: Stucco
Type & Style
- Home type: SingleFamily
- Architectural style: English,Tudor
- Property subType: Residential,Single Family Residence
Interior
Appliances
- Appliances included: Cooktop,Dishwasher,Disposal,Double Oven,Down Draft,ENERGY STAR Qualified Appliances,Free-Standing Refrigerator,Gas Appliances,Instant Hot Water,Plumbed For Ice Maker,Range Hood,Stainless Steel Appliance(s),Washer/Dryer,Microwave,Gas Water Heater,Tankless Water Heater
- Laundry features: Laundry Room
Basement
- Has basement: Yes
- Basement: Full,Storage Space
Bedroom2
- Features: Closet, Wallto Wall Carpet
- Level: Main
- Area: 154
Bedroom3
- Features: Closet, Wallto Wall Carpet
- Level: Upper
- Area: 196
Bedroom4
- Features: Closet, Wallto Wall Carpet
- Level: Upper
- Area: 168
Bedrooms & Bathrooms
- Bedrooms: 6
- Bathrooms: 5
- Full bathrooms: 4
- Partial bathrooms: 1
- Main level bathrooms: 2
Dining Room
- Features: Fireplace, Formal, Hardwood Floors,High Ceilings
- Level: Main
- Area: 228
Family Room
- Features: Floor3rd, Sink, Wallto Wall Carpet, Wet Bar
- Level: Upper
- Area: 378
Features
- Granite,High Ceilings,Quartz,Soaking Tub,Vaulted Ceiling(s),Closet,Sink,Built-in Features,Formal,Floor 3rd,Wet Bar,Cook Island,Eat-in Kitchen,Gourmet Kitchen,Pantry,Beamed Ceilings,Sunken,Balcony,Walk-In Closet(s),Walkin Shower,Kitchen Island
- Door features: French Doors
- Window features: Double Pane Windows,Garden Window(s)
- Flooring: Hardwood,Tile,Wall to Wall Carpet
- Number of fireplaces: 4
- Fireplace features: Gas,Stove,Wood Burning
- Fireplace: Yes
Heating & Cooling
- Heating features: Heat Pump,Fireplace(s)
- Cooling features: Central Air
Interior Area
- Total structure area: 6,196
- Total interior livable area: 6,196 sqft
Kitchen
- Features: Cook Island, Dishwasher, Disposal, Down Draft, Eating Area, Garden Window, Gas Appliances, Gourmet Kitchen, Microwave, Pantry,Double Oven, Granite
- Level: Main
- Area: 280
Living Room
- Features: Beamed Ceilings, Fireplace, Formal, Hardwood Floors,High Ceilings, Sunken, Vaulted Ceiling
- Level: Main
- Area: 360
Master Bedroom
- Features: Balcony, Fireplace, French Doors, Hardwood Floors,Ensuite, High Ceilings, Quartz, Soaking Tub, Walkin Closet, Walkin Shower
- Level: Upper
- Area: 320
Property
Details
- Parcel number: 00371127
Features
- Stories: 3
- Private pool: Yes
- Patio & porch: Deck,Patio,Porch
- Exterior features: Dog Run,Fire Pit,Garden,Yard,Balcony
- Fencing: Fenced
- Has view: Yes
- View description: River,Territorial,Trees/Woods
- Has water view: Yes
- Water view: River
- On waterfront: Yes
- Waterfront features: River Front
- Waterbody name: Willamette River
Lot
- Lot size: 1 Acres
- Features: Corner Lot,Gated,Gentle Sloping,Level,Trees,Wooded,Sprinkler,SqFt 20000 to Acres1
Parking
- Total spaces: 2
- Parking features: Driveway,Off Street,RV Access/Parking,RV Boat Storage,Garage Door Opener,Attached
- Has garage: Yes
- Attached garage spaces: 2
- Covered spaces: 2
- Has uncovered spaces: Yes
Climate Risk is Financial Risk
Every home has a financial story beyond the listing price. Below, you’ll see the climate risks that could affect this property — and in Bills & Affordability, how those risks may influence repairs, insurance, utilities, and long-term value.
Biggest Threats for This Home
- Earthquake

- Cold Wave

- Heat Wave

- Inland Flooding

- Strong Wind

- Winter Weather

How This Home’s Risks Compare
FEMA Declared Disasters in Clackamas County and Oregon
Understanding the Costs
Financial advisors generally recommend spending no more than 30% of your gross household income on housing costs. In practice, many households stretch to 35% or beyond — especially in high-cost markets.
Estimated Costs Today
| Monthly | Annual | |
|---|---|---|
| Mortgage | $12,641 | $151,692 |
| Home Insurance * | $518 | $6,216 |
| Property Taxes | $4,005 | $48,060 |
| Electricity | $562 | $6,747 |
| Total | $17,726 | $212,712 |
Income You'd Need if You Spent...
Oregon FAIR Plan Programs


How Costs Could Change Over Time
Climate risk is quickly impacting all of the major home ownership costs. Adjust the growth rates and percentage of income spent on housing below to see how your housing costs could change over the next 10 years — and what income you'd need to keep up.
Comparing Against the Market
Price Per Sq Ft
vs Other Active Listings
Avg $/sqft
vs Homes Sold Last Month
Median $/sqft
Current Market Trends
Median Price Per Square Foot
The median price per square foot of homes sold in this area each month. Compare this to this listing's price per square foot to gauge whether the home is priced in line with recent sales.
Historicals for This Listing
Zestimate History ($/sqft)
Price History
| Date | Event | Price |
|---|---|---|
| 2026-08-14 | Price change | $2,395,000 |
| 2026-08-03 | Price change | $2,500,000 |
| 2026-07-15 | Listed for sale | $2,950,000 |
| 2011-03-29 | Sold | $850,000 |
| 2010-07-18 | Listing removed | $1,275,000 |
| 2010-03-12 | Price change | $1,275,000 |
| 2009-11-26 | Price change | $1,500,000 |
| 2009-10-17 | Listed for sale | $1,900,000 |
| 2007-01-26 | Sold | $1,025,000 |
 View on Zillow