



4735 Sussex St, West Linn, OR, 97068
About This Home
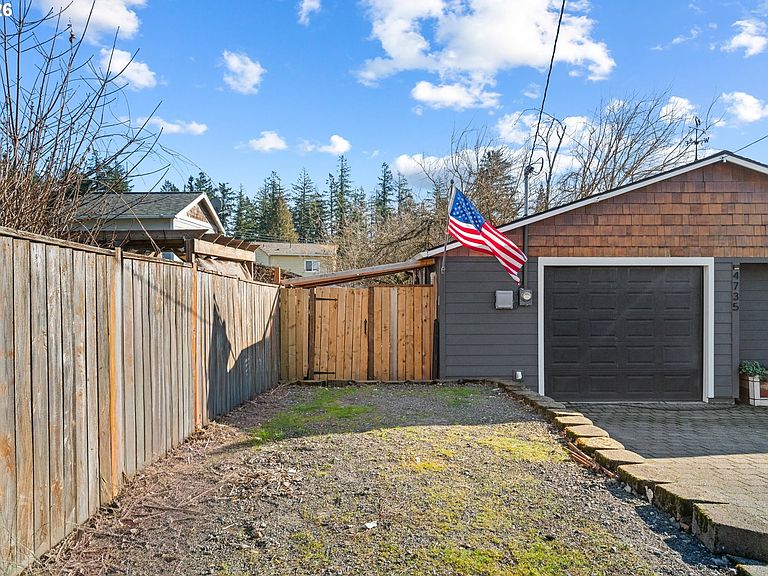
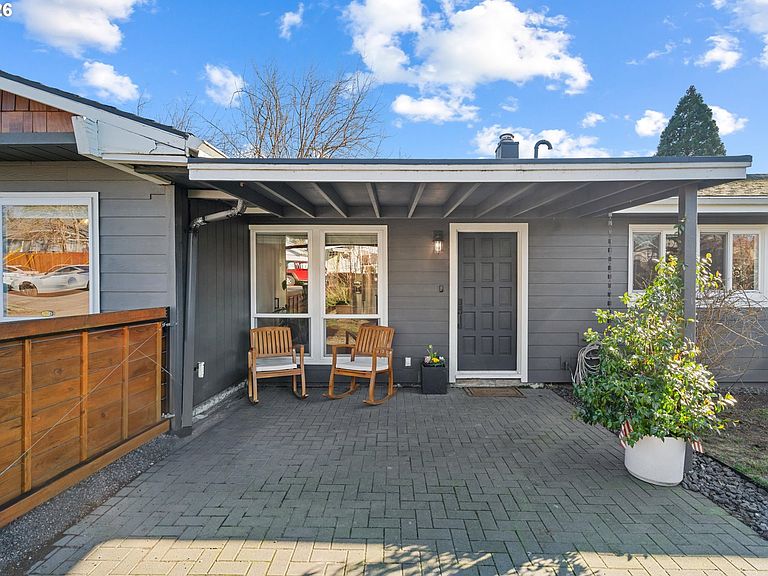
Beautifully remodeled single-level home offering true one-level living with thoughtful upgrades throughout. Features real hardwood floors and a well-designed kitchen with farmhouse sink, stainless gas appliances, oversized island with eating bar, built-in nook seating, wine fridge, wainscoting, exposed wood beam, and sliding barn door—ideal for everyday living and entertaining.The home includes a luxury primary suite with custom tile shower, plus two additional bedrooms, one of which features a walk-in closet, offering excellent flexibility for guests, office, or storage. Spacious family room with luxury vinyl plank flooring and ceiling fan.Exceptional outdoor living with two distinct spaces: a recently built concrete side patio featuring a large concrete outdoor fireplace with integrated pizza oven, and a covered back patio designed as an outdoor kitchen area with gas hookup, Edison lighting, and built-in misters—perfect for year-round use. The lush, mature, and diverse landscaping provides near-complete privacy from spring through fall and includes a 75+ year producing grapevine along the entire back perimeter, making this a turn-key opportunity for wine hobbyists or enthusiasts.Additional features include a covered side yard with storage shed, fully fenced yard with sprinklers, and extra parking beside the driveway. The garage is fully finished with wood flooring, extensive cabinetry, and a mini-split system for heating and cooling, ideal as a gym, office, or flex living space—while remaining fully functional as a garage. Bonus drop-down stairs to an attic in the garage provide ample additional storage.Gas heat, central air, no HOA, and a prime location on a quiet street just two blocks from Sunset Park and Sunset Primary School, with easy access to downtown Willamette’s restaurants, shopping, and boutiques.Well-suited for first-time buyers or growing families seeking an entry point into the highly desirable West Linn community,as well as downsizers
Getting Around
 Car-Dependent
 Some Transit
 Somewhat Bikeable
Schools
Construction
Condition
- Property condition: Updated/Remodeled
- Year built: 1955
Materials
- Foundation: Concrete Perimeter
- Roof: Composition
- Construction materials: Cement Siding,T111 Siding
Type & Style
- Home type: SingleFamily
- Architectural style: Ranch
- Property subType: Residential,Single Family Residence
Interior
Appliances
- Appliances included: Dishwasher,Disposal,Free-Standing Gas Range,Free-Standing Refrigerator,Gas Appliances,Microwave,Plumbed For Ice Maker,Stainless Steel Appliance(s),Wine Cooler,Built-In Refrigerator,Free-Standing Range,Tankless Water Heater
- Laundry features: Laundry Room
Basement
- Basement: Crawl Space
Bedroom2
- Features: Hardwood Floors,Walkin Closet
- Level: Main
Bedroom3
- Features: Hardwood Floors
- Level: Main
Bedrooms & Bathrooms
- Bedrooms: 3
- Bathrooms: 2
- Full bathrooms: 2
- Main level bathrooms: 2
Dining Room
- Features: Builtin Features, Builtin Refrigerator, Hardwood Floors, Sliding Doors
- Level: Main
- Area: 90
Family Room
- Features: Ceiling Fan,Vaulted Ceiling, Vinyl Floor
- Level: Main
- Area: 285
Features
- Ceiling Fan(s),Quartz,Vaulted Ceiling(s),Wainscoting,Walk-In Closet(s),Built-in Features,Kitchen Island,Bathroom,Suite,Tile
- Door features: Sliding Doors
- Window features: Double Pane Windows,Vinyl Frames
- Flooring: Hardwood,Tile,Wood,Vinyl
- Fireplace features: Outside
Heating & Cooling
- Heating features: Forced Air,Mini Split
- Cooling features: Central Air
Interior Area
- Total structure area: 1,485
- Total interior livable area: 1,485 sqft
Kitchen
- Features: Dishwasher, Disposal, Gas Appliances, Hardwood Floors, Island, Microwave,Free Standing Range, Free Standing Refrigerator
- Level: Main
- Area: 120
Living Room
- Features: Hardwood Floors
- Level: Main
- Area: 182
Master Bedroom
- Features: Bathroom, Hardwood Floors,Suite
- Level: Main
Property
Accessibility
- Accessibility features: Garage On Main,One Level,Accessibility
Details
- Parcel number: 00386870
Features
- Levels: One
- Stories: 1
- Patio & porch: Covered Deck,Covered Patio,Deck
- Exterior features: Gas Hookup,Yard
- Fencing: Fenced
Lot
- Lot size: 4,791 sqft
- Features: Corner Lot,Level,SqFt 3000 to 4999
Parking
- Total spaces: 1
- Parking features: Driveway,Parking Pad,RV Access/Parking,Garage Door Opener,Attached,Garage Partially Converted to Living Space
- Has garage: Yes
- Attached garage spaces: 1
- Covered spaces: 1
- Has uncovered spaces: Yes
Climate Risk is Financial Risk
Every home has a financial story beyond the listing price. Below, you’ll see the climate risks that could affect this property — and in Bills & Affordability, how those risks may influence repairs, insurance, utilities, and long-term value.
Biggest Threats for This Home
- Cold Wave

- Earthquake

- Heat Wave

- Inland Flooding

- Strong Wind

- Winter Weather

How This Home’s Risks Compare
FEMA Declared Disasters in Clackamas County and Oregon
Understanding the Costs
Financial advisors generally recommend spending no more than 30% of your gross household income on housing costs. In practice, many households stretch to 35% or beyond — especially in high-cost markets.
Estimated Costs Today
| Monthly | Annual | |
|---|---|---|
| Mortgage | $3,083 | $36,996 |
| Home Insurance * | $126 | $1,512 |
| Property Taxes | $982 | $11,784 |
| Electricity | $176 | $2,119 |
| Total | $4,367 | $52,404 |
Income You'd Need if You Spent...
Oregon FAIR Plan Programs


How Costs Could Change Over Time
Climate risk is quickly impacting all of the major home ownership costs. Adjust the growth rates and percentage of income spent on housing below to see how your housing costs could change over the next 10 years — and what income you'd need to keep up.
Comparing Against the Market
Price Per Sq Ft
vs Other Active Listings
Avg $/sqft
vs Homes Sold Last Month
Median $/sqft
Current Market Trends
Median Price Per Square Foot
The median price per square foot of homes sold in this area each month. Compare this to this listing's price per square foot to gauge whether the home is priced in line with recent sales.
Historicals for This Listing
Zestimate History ($/sqft)
Price History
| Date | Event | Price |
|---|---|---|
| 2026-05-05 | Price change | $624,000 |
| 2026-04-11 | Price change | $629,000 |
| 2026-03-02 | Price change | $649,000 |
| 2026-01-27 | Listed for sale | $665,000 |
| 2023-02-01 | Sold | $615,000 |
| 2023-01-09 | Pending sale | $575,000 |
| 2023-01-05 | Listed for sale | $575,000 |
| 2017-02-22 | Sold | $361,000 |
| 2017-01-18 | Pending sale | $349,000 |
| 2017-01-12 | Listed for sale | $349,000 |
| 2016-12-22 | Pending sale | $349,000 |
| 2016-12-14 | Listed for sale | $349,000 |
| 2016-12-02 | Pending sale | $349,000 |
| 2016-11-18 | Price change | $349,000 |
| 2016-10-14 | Listed for sale | $359,000 |
| 2015-07-20 | Sold | $327,000 |
| 2015-06-23 | Pending sale | $327,000 |
| 2015-06-17 | Listed for sale | $327,000 |
| 2011-11-02 | Sold | $200,000 |
| 2011-08-16 | Price change | $215,000 |
| 2011-08-09 | Price change | $225,000 |
| 2011-07-30 | Price change | $215,000 |
| 2011-07-13 | Listed for sale | $225,000 |
 View on Zillow