


1488 SW Borland Rd, West Linn, OR, 97068
About This Home
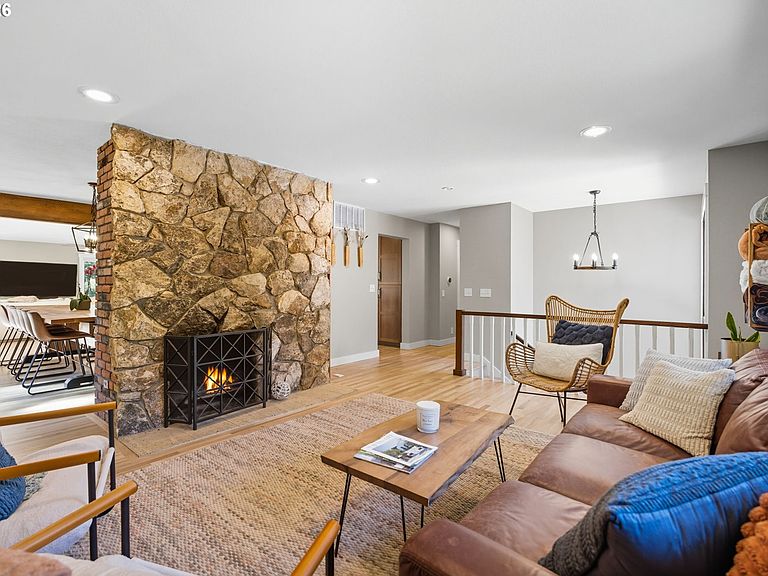
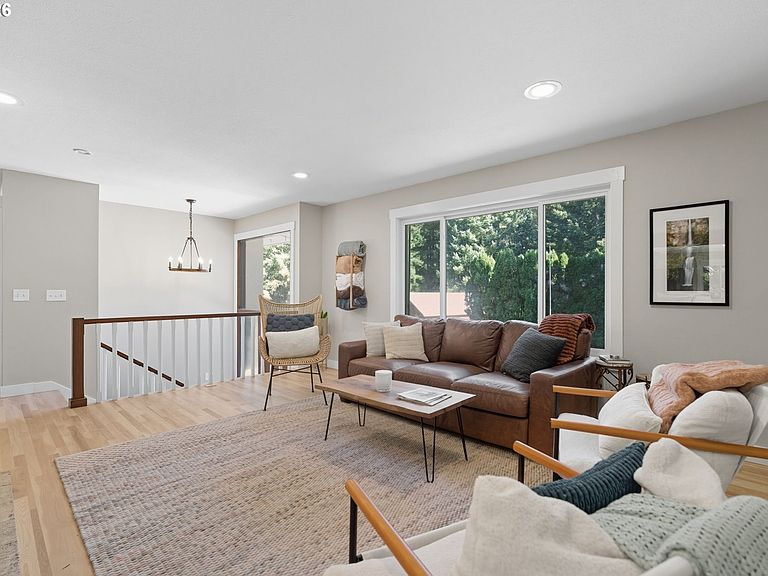
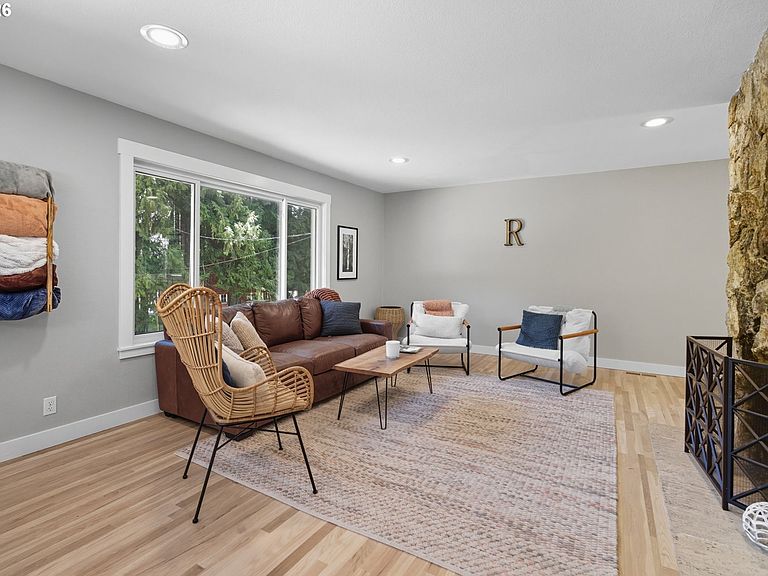
Nestled down a private lane in the coveted Stafford countryside of West Linn, this exceptional estate offers luxury living, privacy, and modern efficiency on approximately two acres spanning two tax lots. Surrounded by mature trees, Arnold Creek, and extensive professional landscaping, the property has been transformed into a truly park-like retreat just minutes from city conveniences.The extensively remodeled 5-bedroom, 3-bath home features an open-concept design with a stunning country kitchen showcasing quartz countertops, exposed wood beams, a Sub-Zero refrigerator, and professional-grade Thermador appliances. The inviting great room is anchored by a dramatic floor-to-ceiling stone fireplace, while expansive windows capture serene views of the surrounding grounds.Since ownership, substantial investments have enhanced both value and functionality, including a fully owned solar energy system, whole-property backup generator, complete landscape renovation, upgraded garage doors, and fresh exterior paint on both the home and detached shop (not reflected in current photos).A standout feature is the charming creekside guest cottage, recently updated with a full bathroom, offering flexible space for guests, a home office, studio, or multigenerational living.The main-level primary suite includes a spacious walk-in closet, dual vanities, and an oversized walk-in shower. Multiple decks and outdoor entertaining spaces invite year-round enjoyment of the peaceful natural setting.Combining luxury finishes, significant recent upgrades, energy independence, a detached shop, guest cottage, and a breathtaking creekside setting, this rare estate offers an exceptional Pacific Northwest lifestyle.
Getting Around
 Car-Dependent
 No Nearby Transit
 Somewhat Bikeable
Schools
Construction
Condition
- Property condition: Updated/Remodeled
- Year built: 1966
Materials
- Foundation: Concrete Perimeter
- Roof: Composition
- Construction materials: Brick,Wood Siding
Type & Style
- Home type: SingleFamily
- Property subType: Residential,Single Family Residence
Interior
Appliances
- Appliances included: Appliance Garage,Built-In Refrigerator,Convection Oven,Dishwasher,Disposal,Free-Standing Gas Range,Gas Appliances,Microwave,Plumbed For Ice Maker,Range Hood,Stainless Steel Appliance(s),Electric Water Heater
- Laundry features: Laundry Room
Basement
- Has basement: Yes
- Basement: Daylight,Finished,Full
Bedroom2
- Features: Central Vacuum, Dressing Room
- Level: Main
- Area: 100
Bedroom3
- Features: Closet Organizer, Fireplace,Barn Door
- Level: Lower
- Area: 126
Bedroom4
- Level: Lower
- Area: 300
Bedroom5
- Level: Lower
- Area: 100
Bedrooms & Bathrooms
- Bedrooms: 5
- Bathrooms: 3
- Full bathrooms: 3
- Main level bathrooms: 2
Dining Room
- Features: Beamed Ceilings, Fireplace, French Doors, Hardwood Floors
- Level: Main
- Area: 130
Family Room
- Features: Central Vacuum, Patio, Sliding Doors,Laminate Flooring
- Level: Lower
- Area: 260
Features
- Ceiling Fan(s),Central Vacuum,Quartz,Dressing Room,Closet Organizer,Beamed Ceilings,Gourmet Kitchen,Kitchen Island,Formal,Double Vanity,Shower,Walk-In Closet(s),Cook Island
- Door features: French Doors,Sliding Doors
- Window features: Vinyl Frames
- Flooring: Hardwood,Laminate,Tile,Wood
- Number of fireplaces: 3
- Fireplace features: Gas,Wood Burning
- Fireplace: Yes
Heating & Cooling
- Heating features: Forced Air,Fireplace(s)
- Cooling features: Central Air
Interior Area
- Total structure area: 3,100
- Total interior livable area: 3,100 sqft
Kitchen
- Features: Appliance Garage, Builtin Refrigerator, Dishwasher, Gourmet Kitchen, Hardwood Floors, Island, Microwave,Convection Oven, Quartz
- Level: Main
- Area: 400
Living Room
- Features: Fireplace, Formal, Hardwood Floors
- Level: Main
- Area: 270
Master Bedroom
- Features: Ceiling Fan, Central Vacuum, Deck, Sliding Doors,Double Sinks, Shower, Tile Floor, Walkin Closet
- Level: Main
- Area: 210
Property
Details
- Parcel number: 00393853
- Zoning: RSFR
Features
- Levels: Two,Multi/Split
- Stories: 2
- Patio & porch: Deck,Patio
- Exterior features: Garden,Yard
- Has view: Yes
- View description: Creek/Stream,Trees/Woods
- Has water view: Yes
- Water view: Creek/Stream
- On waterfront: Yes
- Waterfront features: Creek
- Waterbody name: Arnold Creek
Lot
- Lot size: 2 Acres
- Features: Private,Sloped,Terraced,Trees,Wooded,Acres 1 to 3
Parking
- Total spaces: 6
- Parking features: Driveway,RV Access/Parking,Garage Door Opener,Attached,Detached,Extra Deep Garage
- Has garage: Yes
- Attached garage spaces: 6
- Covered spaces: 6
- Has uncovered spaces: Yes
Climate Risk is Financial Risk
Every home has a financial story beyond the listing price. Below, you’ll see the climate risks that could affect this property — and in Bills & Affordability, how those risks may influence repairs, insurance, utilities, and long-term value.
Biggest Threats for This Home
- Inland Flooding

- Cold Wave

- Earthquake

- Heat Wave

- Strong Wind

- Avalanche

- Ice Storm

- Landslide

- Lightning

- Winter Weather

How This Home’s Risks Compare
FEMA Declared Disasters in Clackamas County and Oregon
Understanding the Costs
Financial advisors generally recommend spending no more than 30% of your gross household income on housing costs. In practice, many households stretch to 35% or beyond — especially in high-cost markets.
Estimated Costs Today
| Monthly | Annual | |
|---|---|---|
| Mortgage | $7,584 | $91,008 |
| Home Insurance * | $310 | $3,720 |
| Property Taxes | $2,180 | $26,160 |
| Electricity | $281 | $3,376 |
| Total | $10,355 | $124,260 |
Income You'd Need if You Spent...
Oregon FAIR Plan Programs


How Costs Could Change Over Time
Climate risk is quickly impacting all of the major home ownership costs. Adjust the growth rates and percentage of income spent on housing below to see how your housing costs could change over the next 10 years — and what income you'd need to keep up.
Comparing Against the Market
Price Per Sq Ft
vs Other Active Listings
Avg $/sqft
vs Homes Sold Last Month
Median $/sqft
Current Market Trends
Median Price Per Square Foot
The median price per square foot of homes sold in this area each month. Compare this to this listing's price per square foot to gauge whether the home is priced in line with recent sales.
Historicals for This Listing
Zestimate History ($/sqft)
Price History
| Date | Event | Price |
|---|---|---|
| 2026-08-17 | Price change | $1,449,000 |
| 2026-08-14 | Price change | $1,475,000 |
| 2026-07-16 | Listed for sale | $1,500,000 |
| 2024-01-31 | Sold | $1,004,000 |
| 2023-12-24 | Pending sale | $1,399,000 |
| 2023-09-19 | Price change | $1,399,000 |
| 2023-08-24 | Listed for sale | $1,449,000 |
| 2021-05-12 | Sold | $1,300,000 |
| 2021-04-27 | Pending sale | $1,176,535 |
| 2021-04-22 | Listed for sale | $1,176,535 |
| 2018-07-11 | Sold | $657,000 |
| 2018-05-10 | Pending sale | $675,000 |
| 2018-05-10 | Listed for sale | $675,000 |
 View on Zillow