


1804 Hall Ct, West Linn, OR, 97068
About This Home
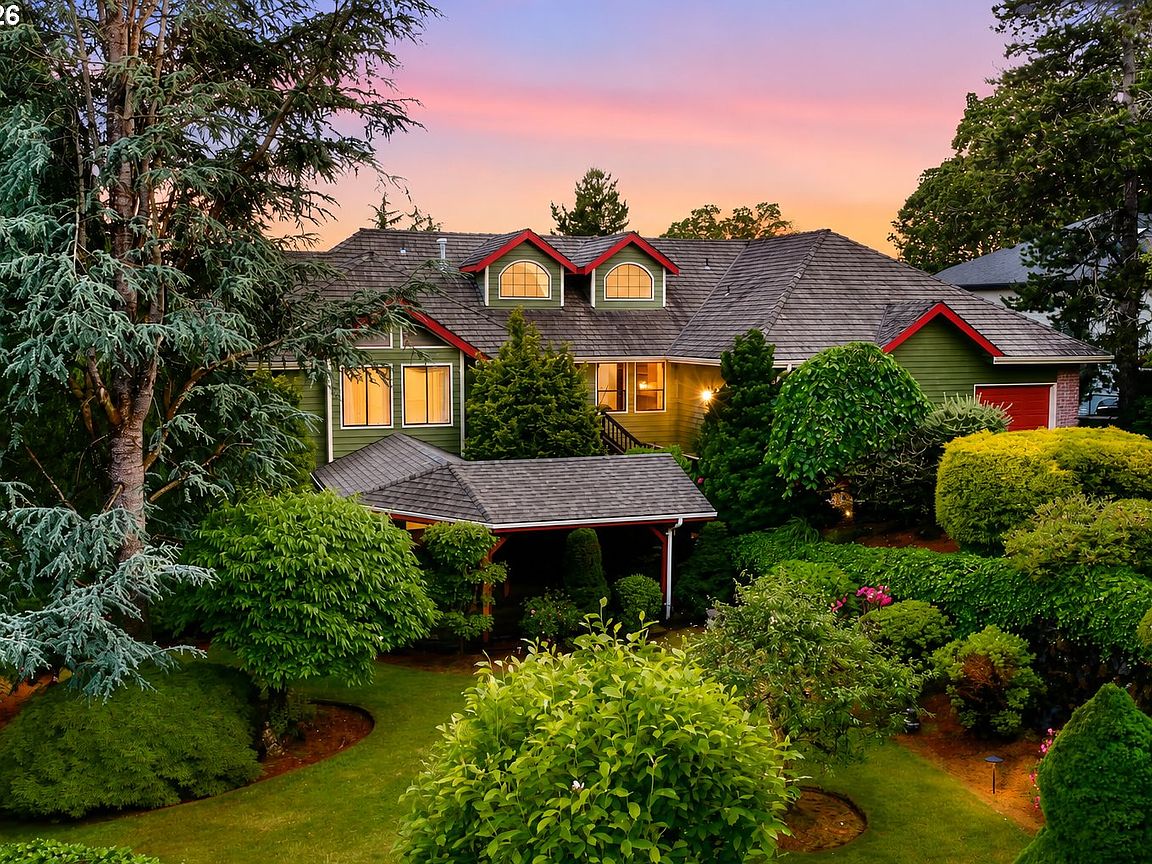
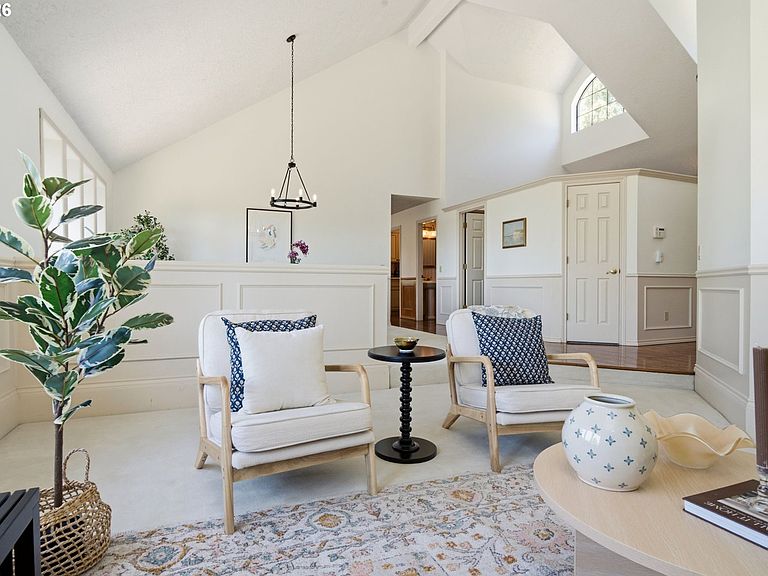
Perched above Historic Willamette on a 16,500 SF lot, this thoughtfully maintained NW Contemporary offers 5,727 SF of versatile living space, Willamette River & territorial views, & exceptional privacy. Vaulted ceilings, expansive windows, & abundant natural light create an airy feel. Formal living & dining spaces capture the views, while the adjoining kitchen & great room provide a warm backdrop for everyday living & entertaining. Recent updates include refinished cabinetry, updated appliances, fresh interior paint, updated composite decking, covered front decks, & a beautifully remodeled primary bath. Designed for convenient main-level living, the home features a spacious primary suite with a custom walk-in closet & remodeled bath, two additional bedrooms & bathrooms, a dedicated office, & oversized laundry room. Upstairs, a large bonus room and additional flex space offer endless possibilities for work, fitness, hobbies, or play. The lower level provides exceptional flexibility with its own living room, kitchen, dining area, gas fireplace, two bedrooms, full bath, laundry area, private deck, & separate exterior access. Ideal for extended family, long-term guests, or households seeking additional separation & flexibility. Outside, a private garden retreat awaits. Stone steps lead to a covered deck with built-in heaters, lighting, seating, & a hot tub, creating a peaceful outdoor escape surrounded by thoughtfully designed gardens, established landscaping, & towering trees. New rear decks provide space for dining, entertaining, & enjoying expansive territorial views. Additional highlights include a 3-car garage with an extra-tall RV/trailer bay, generator, dual HVAC systems plus a mini-split, cedar shake roof, & an expansive standing-height crawlspace with workshop space, sauna, & exceptional storage. All just minutes from Historic Willamette's beloved and vibrant shops, restaurants, farmers market, parks, highly regarded schools, & convenient access to I-5.
Getting Around
 Car-Dependent
 Some Transit
 Somewhat Bikeable
Schools
Construction
Condition
- Property condition: Resale
- Year built: 1988
Materials
- Foundation: Concrete Perimeter,Stem Wall
- Roof: Shake
- Construction materials: Cedar
Type & Style
- Home type: SingleFamily
- Architectural style: NW Contemporary,Traditional
- Property subType: Residential,Single Family Residence
Interior
Appliances
- Appliances included: Built In Oven,Built-In Range,Cooktop,Dishwasher,Down Draft,Free-Standing Refrigerator,Gas Water Heater,Tank Water Heater
- Laundry features: Laundry Room
Basement
- Has basement: Yes
- Basement: Crawl Space,Partially Finished,Storage Space
Bedroom2
- Features: Closet, Wallto Wall Carpet
- Level: Main
- Area: 121
Bedroom3
- Features: Closet, Wallto Wall Carpet
- Level: Main
- Area: 154
Bedrooms & Bathrooms
- Bedrooms: 5
- Bathrooms: 5
- Full bathrooms: 5
- Main level bathrooms: 3
Dining Room
- Features: Vaulted Ceiling, Wallto Wall Carpet
- Level: Main
- Area: 195
Family Room
- Features: Exterior Entry, Fireplace,Wallto Wall Carpet
- Level: Lower
- Area: 374
Features
- Floor 3rd,Granite,High Ceilings,Vaulted Ceiling(s),Wainscoting,Loft,Bookcases,Built-in Features,Closet,Bathroom,Walk-In Closet(s),Kitchen Island,Sunken,Closet Organizer,Cook Island
- Window features: Aluminum Frames,Double Pane Windows,Skylight(s)
- Flooring: Hardwood,Wall to Wall Carpet
- Number of fireplaces: 2
- Fireplace features: Gas
- Fireplace: Yes
Heating & Cooling
- Heating features: Forced Air,Mini Split,Fireplace(s)
- Cooling features: Central Air
Interior Area
- Total structure area: 5,727
- Total interior livable area: 5,727 sqft
Kitchen
- Features: Hardwood Floors, Island
- Level: Main
- Area: 196
Living Room
- Features: Sunken, Vaulted Ceiling
- Level: Main
- Area: 224
Master Bedroom
- Features: Bathroom, Closet Organizer,Walkin Closet, Wallto Wall Carpet
- Level: Main
- Area: 225
Office
- Features: Bookcases, Builtin Features,Closet, Wallto Wall Carpet
- Level: Main
- Area: 154
Property
Accessibility
- Accessibility features: Accessible Approachwith Ramp,Accessible Entrance,Builtin Lighting,Minimal Steps,Pathway,Accessibility
Details
- Parcel number: 00410442
Features
- Stories: 3
- Patio & porch: Covered Deck,Deck,Porch
- Exterior features: Garden,Sauna,Yard,Exterior Entry
- Has spa: Yes
- Spa features: Free Standing Hot Tub,Bath
- Has view: Yes
- View description: River,Territorial,Valley
- Has water view: Yes
- Water view: River
Lot
- Lot size: 0.38 Acres
- Features: Corner Lot,Cul-De-Sac,Level,Private,Sloped,Trees,Sprinkler,SqFt 15000 to 19999
Parking
- Total spaces: 3
- Parking features: Driveway,RV Access/Parking,RV Boat Storage,Attached,Extra Deep Garage,Oversized
- Has garage: Yes
- Attached garage spaces: 3
- Covered spaces: 3
- Has uncovered spaces: Yes
Climate Risk is Financial Risk
Every home has a financial story beyond the listing price. Below, you’ll see the climate risks that could affect this property — and in Bills & Affordability, how those risks may influence repairs, insurance, utilities, and long-term value.
Biggest Threats for This Home
- Cold Wave

- Earthquake

- Heat Wave

- Strong Wind

How This Home’s Risks Compare
FEMA Declared Disasters in Clackamas County and Oregon
Understanding the Costs
Financial advisors generally recommend spending no more than 30% of your gross household income on housing costs. In practice, many households stretch to 35% or beyond — especially in high-cost markets.
Estimated Costs Today
| Monthly | Annual | |
|---|---|---|
| Mortgage | $6,315 | $75,780 |
| Home Insurance * | $258 | $3,096 |
| Property Taxes | $2,017 | $24,204 |
| Electricity | $519 | $6,236 |
| Total | $9,109 | $109,308 |
Income You'd Need if You Spent...
Oregon FAIR Plan Programs


How Costs Could Change Over Time
Climate risk is quickly impacting all of the major home ownership costs. Adjust the growth rates and percentage of income spent on housing below to see how your housing costs could change over the next 10 years — and what income you'd need to keep up.
Comparing Against the Market
Price Per Sq Ft
vs Other Active Listings
Avg $/sqft
vs Homes Sold Last Month
Median $/sqft
Current Market Trends
Median Price Per Square Foot
The median price per square foot of homes sold in this area each month. Compare this to this listing's price per square foot to gauge whether the home is priced in line with recent sales.
Historicals for This Listing
Zestimate History ($/sqft)
Price History
| Date | Event | Price |
|---|---|---|
| 2026-07-27 | Price change | $1,249,000 |
| 2026-06-19 | Listed for sale | $1,275,000 |
| 2012-12-05 | Sold | $480,000 |
| 2012-08-24 | Listed for sale | $499,900 |
| 2012-06-12 | Sold | $480,000 |
| 2012-03-02 | Price change | $549,900 |
| 2011-12-03 | Listed for sale | $599,900 |
| 2005-05-31 | Sold | $669,900 |
| 1998-02-04 | Sold | $360,000 |
 View on Zillow