

2691 Lancaster St, West Linn, OR, 97068
About This Home
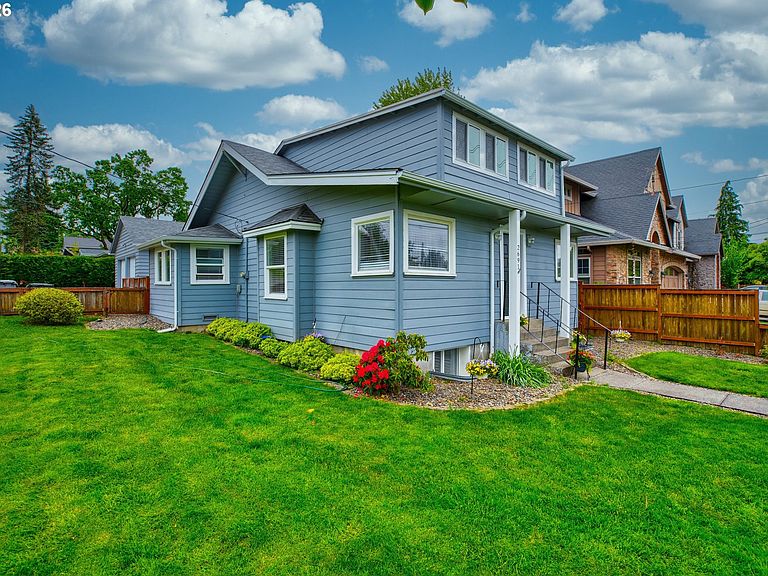
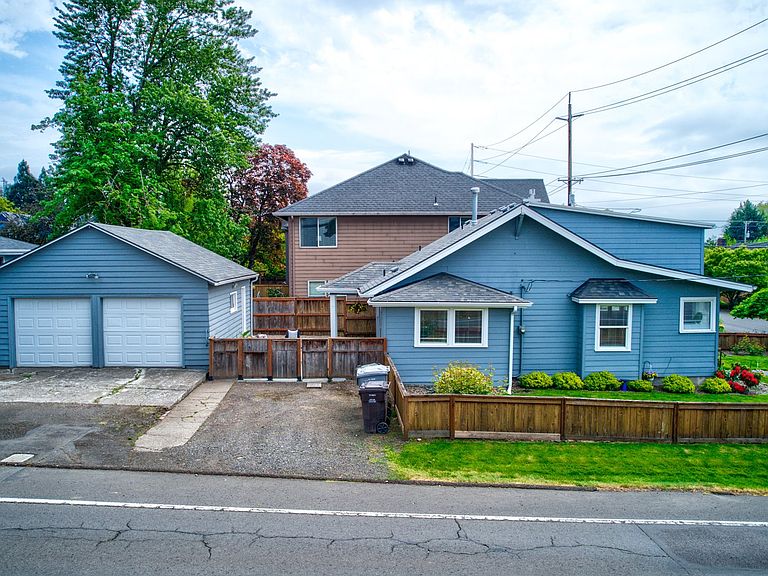
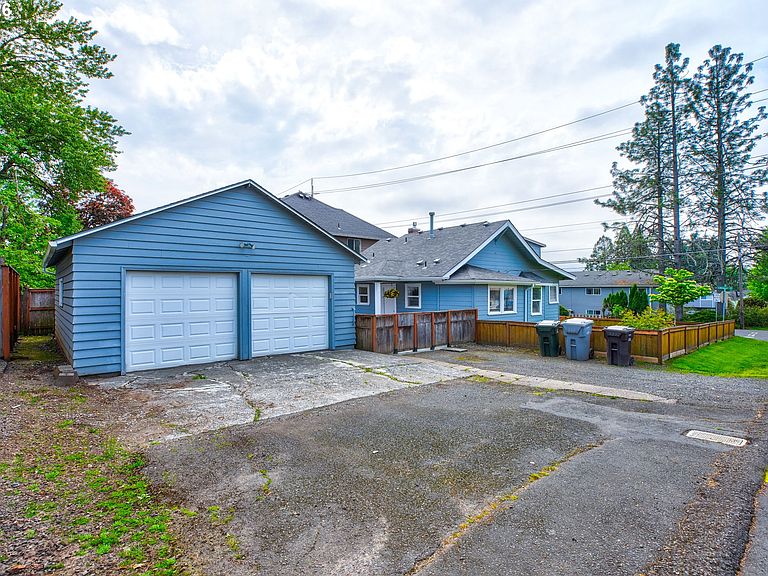
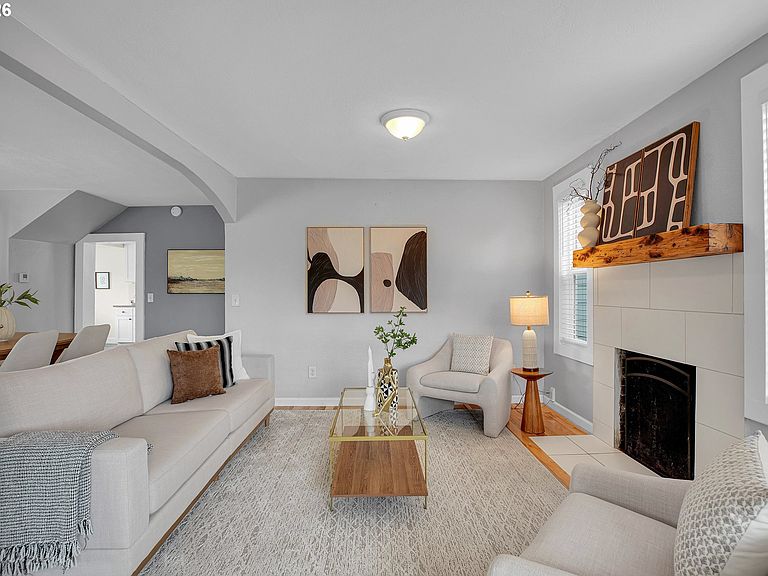
This West Linn charmer has the kind of curb appeal that makes you slow down — soft blue siding, a manicured front yard with blooming flower beds, and a covered front porch that sets the tone before you even step inside.And inside delivers. The main level centers around a generous living room with a tiled fireplace, live-edge wood mantel, and hardwood floors that glow with a century of warmth. The dining area flows openly into the living space, and the updated kitchen — white shaker cabinetry, granite counters, stainless appliances — connects to a sunny breakfast nook and a covered patio out back. The primary bedroom sits on this level with a walk-in closet and a full bath just steps away, making everyday living effortless.Upstairs, two more bedrooms share a half bath. The finished basement operates almost as its own zone — two additional bedrooms, a full bath, dedicated laundry, and a utility room provide built-in flexibility.Outside, a fully fenced yard and patio are ready for whatever you need them to be. The detached oversized two-car garage (26x22 with storage) offers serious space — and may have potential for ADU conversion (buyer to verify). Ample off-street parking, too.The current owners have invested in the behind-the-scenes work that matters — all major systems have been serviced and fine-tuned. This is a home that's been genuinely cared for, not just dressed up.Located in one of Oregon's most sought-after communities with easy access to parks, trails, and I-205 and 43 for a quick commute into Portland. Open Houses: Thursday 5/14, 4–6 PM — Stop in for snacks, sips (the NA kind), and a trial run at pretending this is your place. Back at it Saturday 5/16, 2–4 PM.
Getting Around
 Car-Dependent
 Some Transit
 Somewhat Bikeable
Schools
Construction
Condition
- Property condition: Updated/Remodeled
- Year built: 1920
Materials
- Roof: Shingle
- Construction materials: Cement Siding
Type & Style
- Home type: SingleFamily
- Architectural style: Bungalow
- Property subType: Residential,Single Family Residence
Interior
Appliances
- Appliances included: Dishwasher,Disposal,Free-Standing Gas Range,Free-Standing Refrigerator,Washer/Dryer,Gas Water Heater
- Laundry features: Laundry Room
Basement
- Has basement: Yes
- Basement: Finished,Partial
Bedroom2
- Level: Upper
Bedroom3
- Level: Upper
Bedroom4
- Level: Lower
Bedroom5
- Level: Lower
Bedrooms & Bathrooms
- Bedrooms: 5
- Bathrooms: 3
- Full bathrooms: 2
- Partial bathrooms: 1
- Main level bathrooms: 1
Dining Room
- Level: Main
Features
- Flooring: Hardwood,Wood
- Number of fireplaces: 1
- Fireplace features: Wood Burning
- Fireplace: Yes
Heating & Cooling
- Heating features: Forced Air
- Cooling features: Central Air
Interior Area
- Total structure area: 2,100
- Total interior livable area: 2,100 sqft
Kitchen
- Level: Main
Living Room
- Level: Main
Master Bedroom
- Level: Main
Property
Accessibility
- Accessibility features: Main Floor Bedroom Bath,Accessibility
Details
- Parcel number: 00412306
Features
- Levels: Two
- Stories: 3
- Patio & porch: Patio
- Exterior features: Yard
- Fencing: Fenced
Lot
- Lot size: 4,791 sqft
- Features: Corner Lot,Level,SqFt 3000 to 4999
Parking
- Total spaces: 2
- Parking features: Driveway,On Street,Garage Door Opener,Detached,Oversized
- Has garage: Yes
- Attached garage spaces: 2
- Covered spaces: 2
- Has uncovered spaces: Yes
Climate Risk is Financial Risk
Every home has a financial story beyond the listing price. Below, you’ll see the climate risks that could affect this property — and in Bills & Affordability, how those risks may influence repairs, insurance, utilities, and long-term value.
Biggest Threats for This Home
- Cold Wave

- Earthquake

- Heat Wave

- Inland Flooding

- Strong Wind

- Winter Weather

How This Home’s Risks Compare
FEMA Declared Disasters in Clackamas County and Oregon
Understanding the Costs
Financial advisors generally recommend spending no more than 30% of your gross household income on housing costs. In practice, many households stretch to 35% or beyond — especially in high-cost markets.
Estimated Costs Today
| Monthly | Annual | |
|---|---|---|
| Mortgage | $2,867 | $34,404 |
| Home Insurance * | $117 | $1,404 |
| Property Taxes | $913 | $10,956 |
| Electricity | $190 | $2,286 |
| Total | $4,087 | $49,044 |
Income You'd Need if You Spent...
Oregon FAIR Plan Programs


How Costs Could Change Over Time
Climate risk is quickly impacting all of the major home ownership costs. Adjust the growth rates and percentage of income spent on housing below to see how your housing costs could change over the next 10 years — and what income you'd need to keep up.
Comparing Against the Market
Price Per Sq Ft
vs Other Active Listings
Avg $/sqft
vs Homes Sold Last Month
Median $/sqft
Current Market Trends
Median Price Per Square Foot
The median price per square foot of homes sold in this area each month. Compare this to this listing's price per square foot to gauge whether the home is priced in line with recent sales.
Historicals for This Listing
Zestimate History ($/sqft)
Price History
| Date | Event | Price |
|---|---|---|
| 2026-05-09 | Listed for sale | $619,000 |
| 2025-03-09 | Listing removed | $3,100 |
| 2025-03-03 | Listed for rent | $3,100 |
| 2021-05-19 | Sold | $550,000 |
| 2021-04-21 | Pending sale | $499,000 |
| 2021-04-20 | Listed for sale | $499,000 |
| 2017-05-30 | Sold | $315,000 |
| 2017-03-10 | Pending sale | $315,000 |
| 2017-03-05 | Listed for sale | $315,000 |
| 2014-07-10 | Sold | $229,000 |
| 2014-06-13 | Pending sale | $229,000 |
| 2014-06-05 | Listed for sale | $229,000 |
| 2014-05-30 | Pending sale | $229,000 |
| 2014-05-19 | Listed for sale | $229,000 |
| 2012-03-01 | Listing removed | $189,900 |
| 2011-11-08 | Listed for sale | $189,900 |
| 2005-03-15 | Sold | $170,000 |
 View on Zillow