


605 Lake Shore Blvd, Wauconda, IL, 60084
About This Home
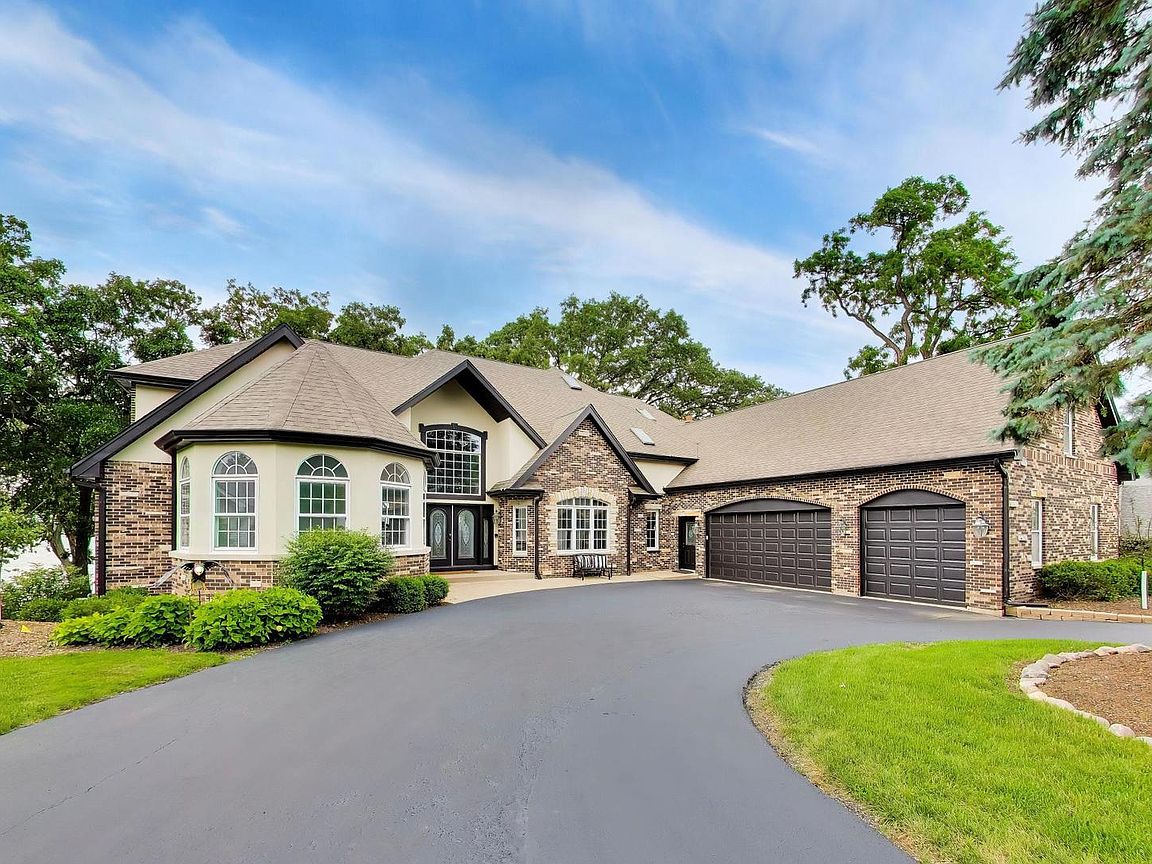
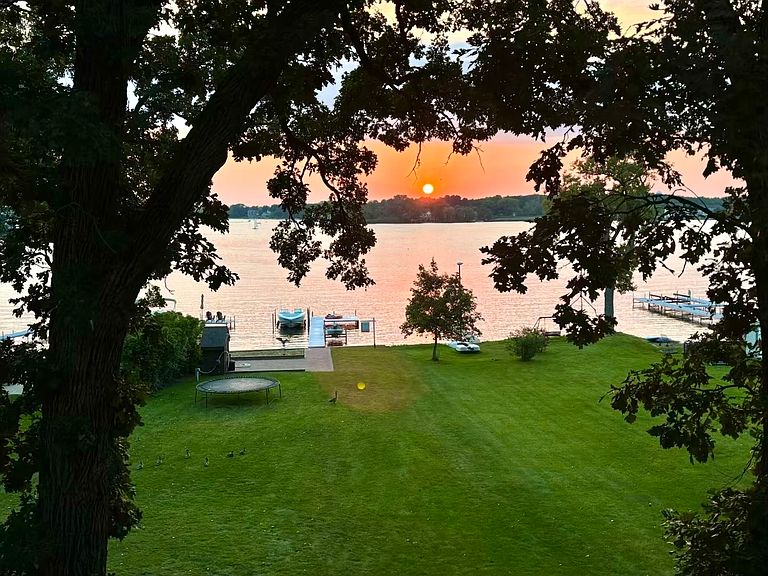
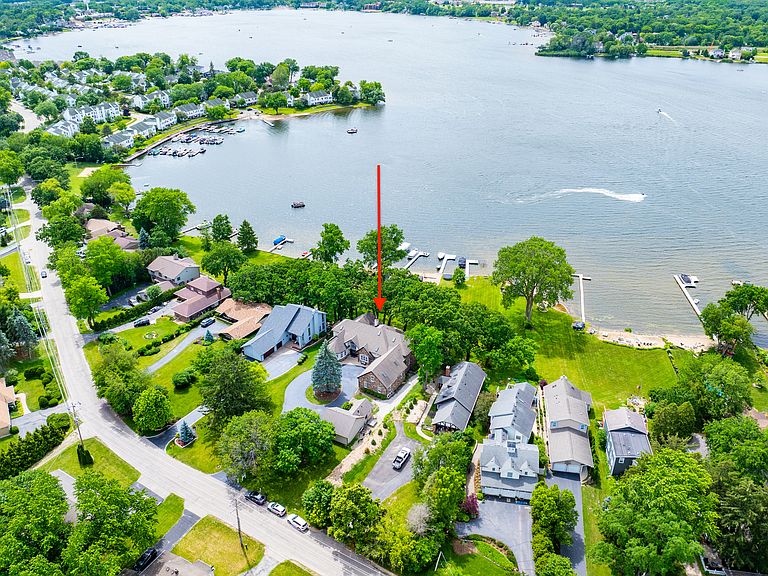
PRICE IMPROVEMENT! This is your opportunity to own one of Bangs Lake's premier waterfront homes. Rare Lakefront Opportunity on Bangs Lake, Wauconda. If you've been searching for the ultimate lakefront lifestyle, look no further. Set on over 3/4 of an acre along the shores of Bangs Lake, this exceptional property offers panoramic water views, breathtaking sunsets, and the privacy of a tree-lined waterfront retreat. Thoughtfully designed for both everyday living and entertaining, this home blends space, comfort, and elevated finishes throughout. A dramatic two-story foyer with a retractable chandelier welcomes you inside, opening to a formal dining room, private office, and an impressive great room with soaring windows and a stately fireplace, all perfectly framing the lake beyond. The main-level primary suite is a true sanctuary, complete with a spacious walk-in closet, in-room laundry, and a spa-inspired steam shower. The chef's kitchen is equipped with premium Thermador, Sub-Zero, and Electrolux appliances and flows seamlessly into a bright breakfast area and bar space featuring a double-tap kegerator. Step outside to a multi-level deck designed for entertaining or relaxing while taking in unobstructed water views. A cozy family room with built-ins, surround sound, and a wood-burning stone fireplace completes the main level. Upstairs, four generously sized bedrooms offer comfort and privacy, including three with ensuite baths and heated floors, plus a convenient second-floor laundry room. The walkout lower level features 9-foot ceilings, a spacious recreation area, wood-burning fireplace, additional bedroom and full bath, along with unfinished space ready for your vision. Enjoy true lake living with a beachfront patio, seawall, and direct access for boating, swimming, and summer fun. At the rear of the home, the multi-level decks have been fully renovated and freshly stained, complemented by updated landscaping. Additional highlights include an indoor-outdoor dog run, optional invisible fence, and a circular driveway connecting a three-car attached garage to a three-car detached garage with a built-in workbench. With boating season here, this is more than a home...it's a lifestyle on the water.
Getting Around
 Car-Dependent
 Very Limited Transit
 Somewhat Bikeable
Schools
Construction
Condition
- Year built: 1996
Materials
- Foundation: Concrete Perimeter
- Roof: Asphalt
- Construction materials: Cedar
Notable Dates
- Major remodel year: 2010
Type & Style
- Home type: SingleFamily
- Property subType: Single Family Residence
Interior
Appliances
- Appliances included: Double Oven,Range,Microwave,Dishwasher,Refrigerator,High End Refrigerator,Wine Refrigerator,Range Hood,Water Softener,Gas Cooktop,Gas Oven,Humidifier
- Laundry features: Main Level,Upper Level
Basement
- Has basement: Yes
- Basement: Exterior Entry,9 ft + pour,Walk-Out Access
Bedroom2
- Features: Flooring (Carpet)
- Level: Second
- Area: 221
- Dimensions: 17X13
Bedroom3
- Features: Flooring (Carpet)
- Level: Second
- Area: 270
- Dimensions: 18X15
Bedroom4
- Features: Flooring (Carpet)
- Level: Second
- Area: 238
- Dimensions: 17X14
Bedroom5
- Features: Flooring (Carpet)
- Level: Lower
- Area: 377
- Dimensions: 13X29
Bedrooms & Bathrooms
- Bedrooms: 5
- Bathrooms: 7
- Full bathrooms: 5
- 1/2 bathrooms: 2
Bonus Room
- Features: Flooring (Carpet)
- Level: Second
- Area: 891
- Dimensions: 27X33
Dining Room
- Features: Flooring (Hardwood)
- Level: Main
- Area: 256
- Dimensions: 16X16
Eating Area
- Features: Flooring (Hardwood)
- Level: Main
- Area: 140
- Dimensions: 10X14
Family Room
- Features: Flooring (Carpet)
- Level: Main
- Area: 414
- Dimensions: 18X23
Features
- Cathedral Ceiling(s),Wet Bar,1st Floor Bedroom,1st Floor Full Bath,Walk-In Closet(s),Granite Counters,Separate Dining Room,Pantry
- Window features: Skylight(s),Drapes
- Flooring: Hardwood
- Number of fireplaces: 3
- Fireplace features: Wood Burning,Gas Starter,Family Room,Living Room,Basement
- Fireplace: Yes
- Attic: Unfinished
Foyer
- Features: Flooring (Hardwood)
- Level: Main
- Area: 285
- Dimensions: 15X19
Great Room
- Features: Flooring (Hardwood)
- Level: Main
- Area: 330
- Dimensions: 15X22
Heating & Cooling
- Heating features: Natural Gas,Radiant Floor
- Cooling features: Central Air
Interior Area
- Total structure area: 9,095
- Total interior livable area: 7,435 sqft
Kitchen
- Features: Kitchen (Eating Area-Breakfast Bar,Eating Area-Table Space,Island,Pantry-Walk-in,Granite Counters),Flooring (Hardwood)
- Level: Main
- Area: 270
- Dimensions: 15X18
Laundry
- Level: Main
- Area: 15
- Dimensions: 3X5
Loft
- Features: Flooring (Carpet)
- Level: Second
- Area: 240
- Dimensions: 20X12
Master Bedroom
- Features: Flooring (Hardwood),Bathroom (Full,Double Sink,Tub & Separate Shwr)
- Level: Main
- Area: 357
- Dimensions: 17X21
Office
- Features: Flooring (Hardwood)
- Level: Main
- Area: 208
- Dimensions: 16X13
Other
- Features: Flooring (Other)
- Level: Second
- Area: 65
- Dimensions: 13X5
Other
- Features: Flooring (Carpet)
- Level: Lower
- Area: 396
- Dimensions: 18X22
Pantry
- Features: Flooring (Hardwood)
- Level: Main
- Area: 50
- Dimensions: 10X5
Property
Accessibility
- Accessibility features: No Disability Access
Details
- Parcel number: 09252010130000
- Special condition: List Broker Must Accompany
- Other equipment: Water-Softener Owned,Ceiling Fan(s)
Features
- Stories: 2
- Patio & porch: Deck
- Exterior features: Balcony,Dock
- Has view: Yes
- View description: Water,Back of Property
- Has water view: Yes
- Water view: Water,Back of Property
- On waterfront: Yes
- Waterfront features: Lake Front,Lake Privileges,Waterfront
Lot
- Lot size: 0.84 Acres
Parking
- Total spaces: 6
- Parking features: Asphalt,Circular Driveway,Garage Door Opener,Heated Garage,Garage,Yes,Garage Owned,Attached,Detached
- Has garage: Yes
- Attached garage spaces: 6
- Covered spaces: 6
- Has uncovered spaces: Yes
Climate Risk is Financial Risk
Every home has a financial story beyond the listing price. Below, you’ll see the climate risks that could affect this property — and in Bills & Affordability, how those risks may influence repairs, insurance, utilities, and long-term value.
Biggest Threats for This Home
- Cold Wave

- Tornado

- Inland Flooding

- Strong Wind

- Tsunami

How This Home’s Risks Compare
FEMA Declared Disasters Across Illinois Counties
Understanding the Costs
Financial advisors generally recommend spending no more than 30% of your gross household income on housing costs. In practice, many households stretch to 35% or beyond — especially in high-cost markets.
Estimated Costs Today
| Monthly | Annual | |
|---|---|---|
| Mortgage | $7,964 | $95,568 |
| Home Insurance * | $969 | $11,628 |
| Property Taxes | $2,966 | $35,592 |
| Electricity | $571 | $6,862 |
| Total | $12,470 | $149,640 |
Income You'd Need if You Spent...
Illinois FAIR Plan Programs


How Costs Could Change Over Time
Climate risk is quickly impacting all of the major home ownership costs. Adjust the growth rates and percentage of income spent on housing below to see how your housing costs could change over the next 10 years — and what income you'd need to keep up.
Comparing Against the Market
Price Per Sq Ft
vs Other Active Listings
Avg $/sqft
vs Homes Sold Last Month
Median $/sqft
Current Market Trends
Median Price Per Square Foot
The median price per square foot of homes sold in this area each month. Compare this to this listing's price per square foot to gauge whether the home is priced in line with recent sales.
Historicals for This Listing
Zestimate History ($/sqft)
Price History
| Date | Event | Price |
|---|---|---|
| 2025-07-09 | Listing removed | $1,595,000 |
| 2025-07-01 | Price change | $1,595,000 |
| 2025-06-02 | Price change | $1,695,000 |
| 2025-05-01 | Price change | $1,775,000 |
| 2025-03-28 | Price change | $1,845,000 |
| 2024-12-26 | Listed for sale | $1,875,000 |
| 2024-10-21 | Listing removed | $2,000,000 |
| 2024-10-15 | Price change | $2,000,000 |
| 2024-09-19 | Price change | $2,250,000 |
| 2024-08-14 | Listed for sale | $2,500,000 |
| 2008-06-27 | Sold | $975,000 |
| 2008-06-07 | Listed for sale | $1,300,000 |
| 1994-06-17 | Sold | $285,000 |
For Sale by Agent
 View on Zillow