




4616 SE Hull Ave, Milwaukie, OR, 97267
About This Home
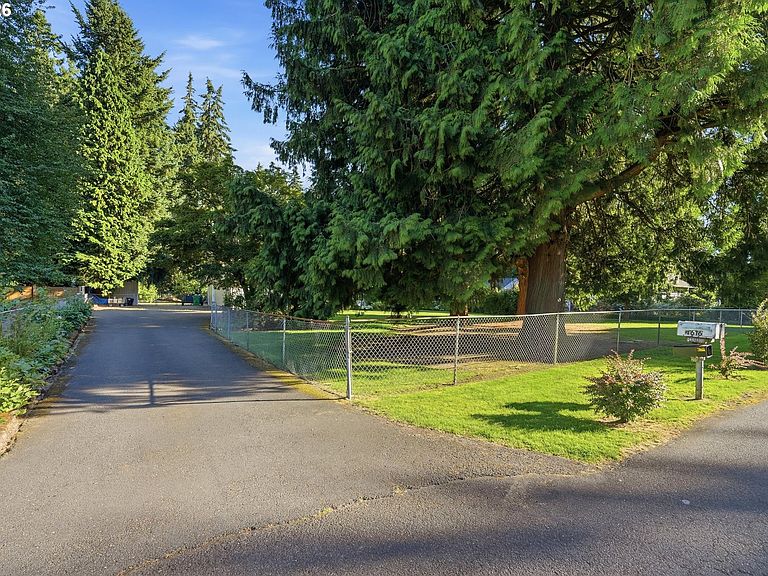
MILWAUKIE -THERE IS NOTHING LIKE THIS IN THE AREA! Rare custom-built home on a beautifully landscaped .78-acre lot! Perfectly positioned in the center of the property, this 4-bedroom, 2.5-bath home offers privacy. The gorgeous, mature trees on the outskirts of the property create a park like setting, there is abundant off-street parking for RVs, trailers and multiple vehicles without any area intruding on another. Thoughtful updates include a 30-year composition roof 2019 with leaf guard gutters, exterior paint 2026, gas furnace 2015, 50-gallon gas water heater 2024, Andersen windows, Hardie Plank siding, newer granite counters in the kitchen and baths, luxury vinyl plank flooring, all newer high-end toilets. Marble entry, the kitchen features a KitchenAid downdraft cooktop, SS built-in oven, SS refrigerator, touch-control faucet, washer/dryer in interior laundry room are included. The "amazing" primary suite has a large walk-in closet, walk-in shower and oval tub; second bedroom also has a walk-in closet. Enjoy a wood-burning fireplace in the family room with gas start, ceiling fans, alarm system, the 2 car garage has many cabinets so room for 1 car at the time. The exterior of this home is perhaps it's greatest asset, The fenced yard has just about everything you can imagine and room for MORE! To find a property like this in his location is a true find! The deck with 12x13 gazebo and remote solar lights is wired for a hot tub. There are three exterior storage sheds (with cabinets) along one side of the property, a separately fenced garden area, another separately fenced wood/storage (or?) area, an automatically controlled greenhouse sits next to the garden, Gravenstein, Honeycrisp & Melrose apple trees, Bing & Ranier cherry trees, Blueberries, Raspberries, Boysenberries. A water feature, beautiful flowers enhance the established landscaping and still there is plenty of open lawn area for your pleasure! Truly unlike anything else in the area!
Getting Around
 Somewhat Walkable
 Some Transit
 Very Bikeable
Schools
Construction
Condition
- Property condition: Resale
- Year built: 1994
Materials
- Foundation: Concrete Perimeter
- Roof: Composition
- Construction materials: Lap Siding
Type & Style
- Home type: SingleFamily
- Property subType: Residential,Single Family Residence
Interior
Appliances
- Appliances included: Built In Oven,Convection Oven,Cooktop,Dishwasher,Disposal,Down Draft,Free-Standing Refrigerator,Plumbed For Ice Maker,Stainless Steel Appliance(s),Washer/Dryer,Gas Water Heater
- Laundry features: Laundry Room
Basement
- Basement: None
Bedroom2
- Features: Walkin Closet
- Level: Upper
- Area: 121
Bedroom3
- Level: Upper
- Area: 121
Bedroom4
- Level: Main
- Area: 110
Bedrooms & Bathrooms
- Bedrooms: 4
- Bathrooms: 3
- Full bathrooms: 2
- Partial bathrooms: 1
- Main level bathrooms: 1
Dining Room
- Level: Lower
- Area: 120
Family Room
- Features: Fireplace
- Level: Main
- Area: 340
Features
- Ceiling Fan(s),Granite,Marble,Walk-In Closet(s),Built-in Features,Cook Island,Bathtub,Walkin Shower,Kitchen Island
- Window features: Vinyl Frames
- Flooring: Luxury Vinyl Plank,Wall to Wall Carpet,Wood
- Number of fireplaces: 1
- Fireplace features: Wood Burning
- Fireplace: Yes
Heating & Cooling
- Heating features: Forced Air,Fireplace(s)
- Cooling features: Heat Pump
Interior Area
- Total structure area: 2,550
- Total interior livable area: 2,550 sqft
Kitchen
- Features: Builtin Features, Cook Island, Dishwasher, Disposal, Down Draft,Builtin Oven, Convection Oven
- Level: Main
- Area: 234
Living Room
- Features: Fireplace,Marble
- Level: Main
- Area: 210
Master Bedroom
- Features: Bathtub, Walkin Closet, Walkin Shower
- Level: Upper
- Area: 255
Property
Accessibility
- Accessibility features: Garage On Main,Pathway,Utility Room On Main,Walkin Shower,Accessibility
Details
- Parcel number: 00523794
Features
- Levels: Two
- Stories: 2
- Patio & porch: Deck,Patio
- Exterior features: Garden,Water Feature,Yard
- Fencing: Fenced
Lot
- Lot size: 0.78 Acres
- Features: Gentle Sloping,Level,Private,Secluded,Trees,Sprinkler,SqFt 20000 to Acres1
- Lot size dimensions: 125 x 273.57
Parking
- Total spaces: 2
- Parking features: Driveway,RV Access/Parking,Garage Door Opener,Attached
- Has garage: Yes
- Attached garage spaces: 2
- Covered spaces: 2
- Has uncovered spaces: Yes
Climate Risk is Financial Risk
Every home has a financial story beyond the listing price. Below, you’ll see the climate risks that could affect this property — and in Bills & Affordability, how those risks may influence repairs, insurance, utilities, and long-term value.
Biggest Threats for This Home
- Cold Wave

- Earthquake

- Inland Flooding

- Heat Wave

- Ice Storm

- Lightning

- Strong Wind

- Winter Weather

How This Home’s Risks Compare
FEMA Declared Disasters in Clackamas County and Oregon
Understanding the Costs
Financial advisors generally recommend spending no more than 30% of your gross household income on housing costs. In practice, many households stretch to 35% or beyond — especially in high-cost markets.
Estimated Costs Today
| Monthly | Annual | |
|---|---|---|
| Mortgage | $4,297 | $51,564 |
| Home Insurance * | $191 | $2,292 |
| Property Taxes | $1,242 | $14,904 |
| Electricity | $231 | $2,777 |
| Total | $5,961 | $71,532 |
Income You'd Need if You Spent...
Oregon FAIR Plan Programs


How Costs Could Change Over Time
Climate risk is quickly impacting all of the major home ownership costs. Adjust the growth rates and percentage of income spent on housing below to see how your housing costs could change over the next 10 years — and what income you'd need to keep up.
Comparing Against the Market
Price Per Sq Ft
vs Other Active Listings
Avg $/sqft
vs Homes Sold Last Month
Median $/sqft
Current Market Trends
Median Price Per Square Foot
The median price per square foot of homes sold in this area each month. Compare this to this listing's price per square foot to gauge whether the home is priced in line with recent sales.
Historicals for This Listing
Zestimate History ($/sqft)
Price History
| Date | Event | Price |
|---|---|---|
| 2026-08-03 | Listed for sale | $849,900 |
 View on Zillow