



304 Hill St, Wauconda, IL, 60084
About This Home
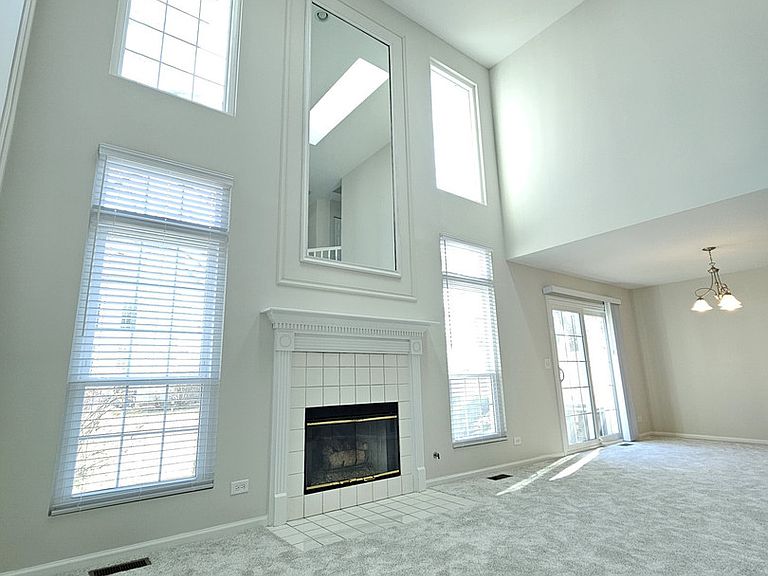
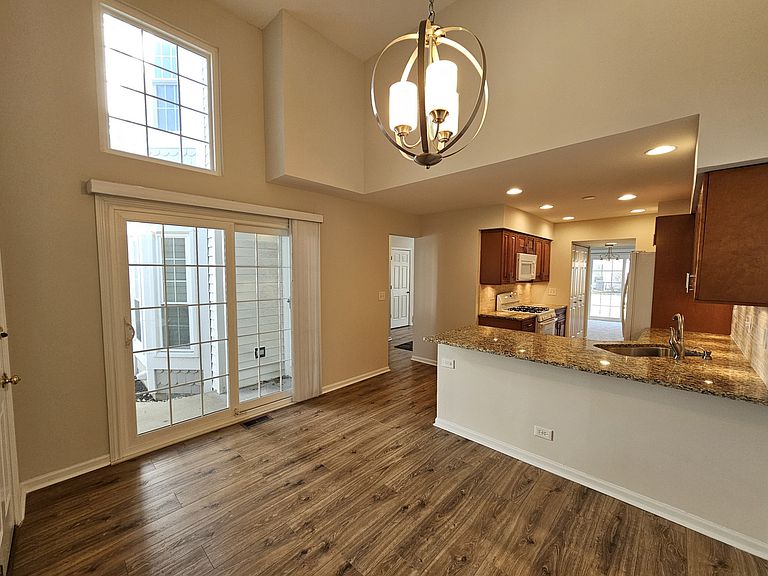
Welcome to resort living on Bangs Lake in Wauconda. This spacious 2 bedroom, 2 1/2 bath, plus den, townhouse is located in the highly sought after LakePointe subdivision. This beautifully updated home features beautiful wood laminate flooring and all new carpeting, as well as freshly painted throughout in neutral color. Wonderful amenities come with the home for its residents, such as the private pool, beach, boating and boat slips, and kayak area. The Association is active, sponsoring fun cookout activities on the beach each summer. Great location and neighborhood! This home offers easy access to shopping, dining, and recreational activities. Enjoy strolling throughout the quaint historic downtown area, exploring local parks and nature trails, or taking advantage of the nearby schools and community amenities. As you walk in you are greeted by the bright natural light, soaring cathedral ceilings and fireplace in the inviting living room area. The beautiful updated eat in kitchen features granite counters, under cabinet lighting and a breakfast bar. A dry bar is also located next to the dining room area for your formal entertaining needs. A spacious den featuring built in bookshelves and a bay window along with a half bath and first floor laundry to complete the first floor. The large den is perfect for that Work From Home professional! The windows, skylights, and sliding doors throughout the home are all energy efficient with Low-e glass. The 2nd floor features a brightly lit master bedroom with a vaulted ceiling, large bay window with seat, and walk in closet. The attached Master bath features a soaking whirlpool tub and shower, with double sink vanity and skylight. The 2nd bedroom and the adjacent full bathroom complete the 2nd floor. You will have plenty of storage in the large full unfinished basement and the 2 car attached garage. Outside, the property features a patio where you can relax, grill and enjoy the serene surroundings. In summary, this home is a well-maintained townhouse with a convenient location and plenty of space for comfortable living. You'll be able to enjoy all the amenities the subdivision has to offer! Swimming at either the private pool or the beautiful beach. Enjoy strolling by the gazebo for an afternoon cookout or picnic with family and friends or enjoy a day of boating with your own boat. Bring your kayak too for summer fun!! This is one of the largest unit models in the complex and is sure to impress. Don't miss your chance to make this house your home, as this home won't last long and will sell fast! Schedule a showing today before it's gone!
Getting Around
 Car-Dependent
 Very Limited Transit
 Somewhat Bikeable
Schools
Construction
Condition
- Year built: 1988
Materials
- Foundation: Concrete Perimeter
- Roof: Asphalt
- Construction materials: Aluminum Siding
Type & Style
- Home type: Townhouse
- Property subType: Townhouse,Condominium,Single Family Residence
Interior
Appliances
- Appliances included: Range,Microwave,Dishwasher,Refrigerator,Washer,Dryer,Disposal,Water Softener Owned,Gas Cooktop,Gas Oven
- Laundry features: Main Level,Gas Dryer Hookup,In Unit,Laundry Closet
Basement
- Has basement: Yes
- Basement: Unfinished,Egress Window,Concrete,Full
Bedroom2
- Features: Flooring (Carpet)
- Level: Second
- Area: 110
- Dimensions: 10X11
Bedrooms & Bathrooms
- Bedrooms: 2
- Bathrooms: 3
- Full bathrooms: 2
- 1/2 bathrooms: 1
Den
- Features: Flooring (Wood Laminate),Window Treatments (Blinds)
- Level: Main
- Area: 130
- Dimensions: 10X13
Dining Room
- Features: Flooring (Carpet),Window Treatments (Blinds)
- Level: Main
- Area: 110
- Dimensions: 11X10
Eating Area
- Level: Main
- Area: 108
- Dimensions: 09X12
Features
- Vaulted Ceiling(s),Cathedral Ceiling(s),Wet Bar,Built-in Features,Walk-In Closet(s),High Ceilings,Open Floorplan,Special Millwork,Dining Combo,Granite Counters,Separate Dining Room
- Window features: Window Treatments,Drapes
- Flooring: Hardwood,Carpet,Wood
- Number of fireplaces: 1
- Fireplace features: Attached Fireplace Doors/Screen,Gas Log,Gas Starter,Living Room
- Fireplace: Yes
Heating & Cooling
- Heating features: Forced Air
- Cooling features: Central Air
Interior Area
- Total structure area: 0
- Total interior livable area: 1,768 sqft
Kitchen
- Features: Kitchen (Eating Area-Breakfast Bar),Flooring (Wood Laminate),Window Treatments (Blinds)
- Level: Main
- Area: 108
- Dimensions: 09X12
Laundry
- Features: Flooring (Wood Laminate)
- Level: Main
- Area: 45
- Dimensions: 09X05
Living Room
- Features: Flooring (Carpet)
- Level: Main
- Area: 204
- Dimensions: 12X17
Master Bedroom
- Features: Flooring (Carpet),Window Treatments (Blinds),Bathroom (Full,Double Sink,Whirlpool & Sep Shwr)
- Level: Second
- Area: 224
- Dimensions: 16X14
Property
Accessibility
- Accessibility features: No Disability Access
Details
- Parcel number: 09252090950000
- Special condition: None
Features
- Pool features: In Ground
- Patio & porch: Patio
- Waterfront features: Lake Privileges
Lot
- Features: Landscaped,Mature Trees
Parking
- Total spaces: 4
- Parking features: Asphalt,Garage Door Opener,Yes,Garage Owned,Attached,Guest,Driveway,Additional Parking,Owned,Garage
- Has garage: Yes
- Attached garage spaces: 2
- Covered spaces: 2
- Has uncovered spaces: Yes
Climate Risk is Financial Risk
Every home has a financial story beyond the listing price. Below, you’ll see the climate risks that could affect this property — and in Bills & Affordability, how those risks may influence repairs, insurance, utilities, and long-term value.
Biggest Threats for This Home
- Cold Wave

- Tornado

- Inland Flooding

- Strong Wind

- Tsunami

How This Home’s Risks Compare
FEMA Declared Disasters Across Illinois Counties
Understanding the Costs
Financial advisors generally recommend spending no more than 30% of your gross household income on housing costs. In practice, many households stretch to 35% or beyond — especially in high-cost markets.
Estimated Costs Today
| Monthly | Annual | |
|---|---|---|
| Mortgage | $1,971 | $23,652 |
| Home Insurance * | $239 | $2,868 |
| Property Taxes | $734 | $8,808 |
| Electricity | $135 | $1,631 |
| Total | $3,079 | $36,948 |
Income You'd Need if You Spent...
Illinois FAIR Plan Programs


How Costs Could Change Over Time
Climate risk is quickly impacting all of the major home ownership costs. Adjust the growth rates and percentage of income spent on housing below to see how your housing costs could change over the next 10 years — and what income you'd need to keep up.
Comparing Against the Market
Price Per Sq Ft
vs Other Active Listings
Avg $/sqft
vs Homes Sold Last Month
Median $/sqft
Current Market Trends
Median Price Per Square Foot
The median price per square foot of homes sold in this area each month. Compare this to this listing's price per square foot to gauge whether the home is priced in line with recent sales.
Historicals for This Listing
Zestimate History ($/sqft)
Price History
| Date | Event | Price |
|---|---|---|
| 2026-05-11 | Price change | $389,800 |
| 2026-03-10 | Listed for sale | $390,000 |
| 2016-04-08 | Sold | $119,500 |
 View on Zillow