


319 S Center St, Oregon City, OR, 97045
About This Home
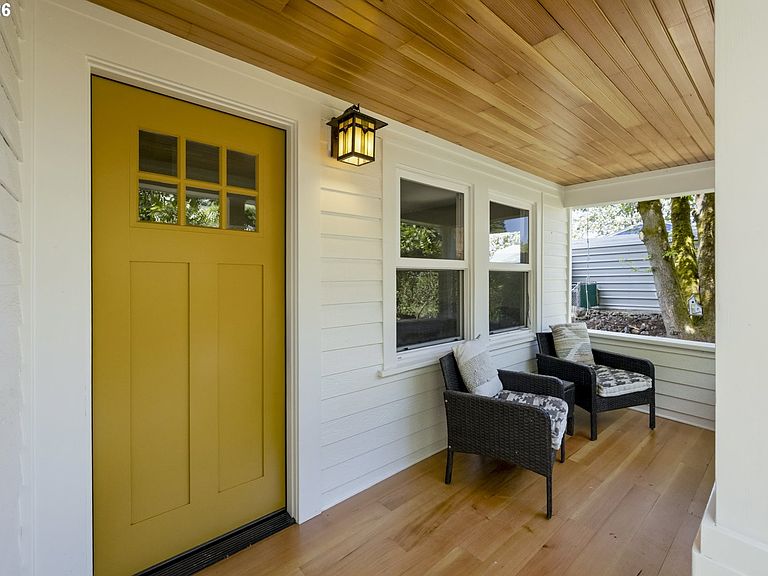
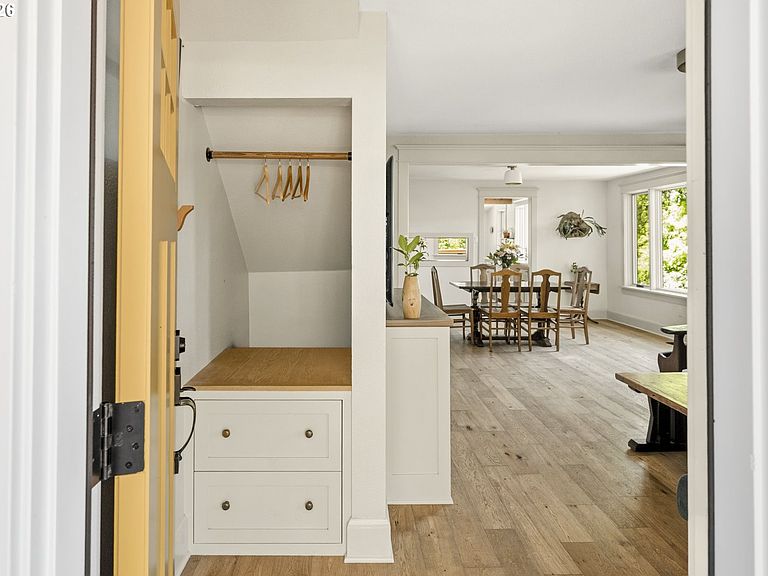
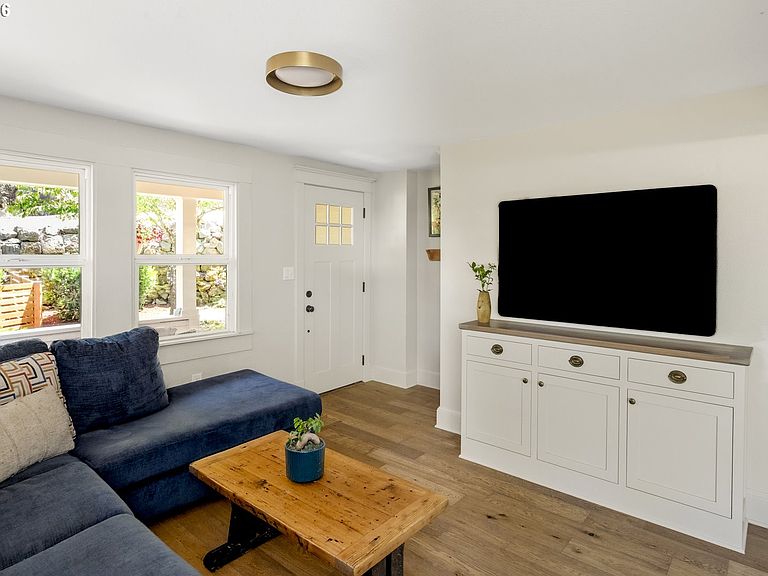
Thoughtfully reimagined from top to bottom, this contemporary Craftsman-inspired farmhouse pairs timeless character with modern comfort complete with solar panels paid off at closing. Perched above downtown Oregon City, the home captures walkability with spectacular sunsets, city views, and glimpses of Mt. Adams and nearby the iconic Willamette Falls with its cultural revitalization project. Inside, original charm meets exceptional craftsmanship, with custom millwork, bespoke cabinetry, quartz countertops, and a beautifully designed kitchen at the heart of the home with all the bells and whistles. The flexible floor plan includes a vaulted main-level primary suite, office, two spacious upstairs bedrooms, and a light-filled studio ideal for creative pursuits, remote work, or your undiscovered hobby. Behind the scenes you’ll find extensive upgrades—including a new roof, Marvin windows, tankless water heater, insulation, and solar panels. All offering lasting comfort and peace of mind. Enjoy mornings on the front porch, evenings on the new deck, and a fully fenced yard surrounded by mature landscaping. Just moments from parks, trails, local shops, restaurants, and Oregon City's iconic falls, this is a rare opportunity to own a move-in-ready historic home with soul, style, and an unbeatable location.
Getting Around
 Somewhat Walkable
 Some Transit
 Somewhat Bikeable
Schools
Construction
Condition
- Property condition: Resale
- Year built: 1900
Materials
- Foundation: Pillar/Post/Pier
- Roof: Composition
- Construction materials: Lap Siding
Type & Style
- Home type: SingleFamily
- Architectural style: Bungalow,Farmhouse
- Property subType: Residential,Single Family Residence
Interior
Appliances
- Appliances included: Appliance Garage,Dishwasher,Disposal,Free-Standing Gas Range,Gas Appliances,Range Hood,Stainless Steel Appliance(s),Washer/Dryer,Tankless Water Heater
Basement
- Has basement: Yes
- Basement: Crawl Space,Exterior Entry
Bedroom2
- Features: Engineered Hardwood
- Level: Main
- Area: 140
Bedroom3
- Features: Builtin Features,Closet
- Level: Upper
- Area: 154
Bedroom4
- Features: Closet
- Level: Upper
- Area: 117
Bedrooms & Bathrooms
- Bedrooms: 4
- Bathrooms: 3
- Full bathrooms: 2
- Partial bathrooms: 1
- Main level bathrooms: 2
Dining Room
- Features: Living Room Dining Room Combo,Engineered Hardwood
- Level: Main
- Area: 168
Features
- Quartz,Vaulted Ceiling(s),Closet,Built-in Features,Living Room Dining Room Combo,Eat-in Kitchen,Bathroom,Suite,Tile
- Window features: Wood Frames
- Flooring: Engineered Hardwood,Tile
Heating & Cooling
- Heating features: Forced Air 90,Heat Pump
- Cooling features: Heat Pump
Interior Area
- Total structure area: 1,798
- Total interior livable area: 1,798 sqft
Kitchen
- Features: Eating Area,Engineered Hardwood, Vaulted Ceiling
- Level: Main
- Area: 192
Living Room
- Features: Engineered Hardwood
- Level: Main
- Area: 156
Master Bedroom
- Features: Bathroom,Engineered Hardwood, Suite, Vaulted Ceiling
- Level: Main
- Area: 176
Property
Details
- Parcel number: 00577487
Features
- Stories: 2
- Patio & porch: Deck
- Exterior features: Yard
- Fencing: Fenced
Lot
- Lot size: 6,969 sqft
- Features: Private,Wooded,SqFt 5000 to 6999
Parking
- Parking features: Driveway,RV Access/Parking
- Has uncovered spaces: Yes
Climate Risk is Financial Risk
Every home has a financial story beyond the listing price. Below, you’ll see the climate risks that could affect this property — and in Bills & Affordability, how those risks may influence repairs, insurance, utilities, and long-term value.
Biggest Threats for This Home
- Cold Wave

- Earthquake

- Heat Wave

How This Home’s Risks Compare
FEMA Declared Disasters in Clackamas County and Oregon
Understanding the Costs
Financial advisors generally recommend spending no more than 30% of your gross household income on housing costs. In practice, many households stretch to 35% or beyond — especially in high-cost markets.
Estimated Costs Today
| Monthly | Annual | |
|---|---|---|
| Mortgage | $2,882 | $34,584 |
| Home Insurance * | $128 | $1,536 |
| Property Taxes | $955 | $11,460 |
| Electricity | $176 | $2,119 |
| Total | $4,141 | $49,692 |
Income You'd Need if You Spent...
Oregon FAIR Plan Programs



How Costs Could Change Over Time
Climate risk is quickly impacting all of the major home ownership costs. Adjust the growth rates and percentage of income spent on housing below to see how your housing costs could change over the next 10 years — and what income you'd need to keep up.
Comparing Against the Market
Price Per Sq Ft
vs Other Active Listings
Avg $/sqft
vs Homes Sold Last Month
Median $/sqft
Current Market Trends
Median Price Per Square Foot
The median price per square foot of homes sold in this area each month. Compare this to this listing's price per square foot to gauge whether the home is priced in line with recent sales.
Historicals for This Listing
Zestimate History ($/sqft)
Price History
| Date | Event | Price |
|---|---|---|
| 2026-08-14 | Price change | $550,000 |
| 2026-07-29 | Price change | $570,000 |
| 2026-07-15 | Listed for sale | $575,000 |
| 2023-03-17 | Sold | $340,000 |
| 2022-10-19 | Pending sale | $340,000 |
| 2022-10-08 | Price change | $340,000 |
| 2022-09-22 | Listed for sale | $375,000 |
| 2005-09-22 | Sold | $222,500 |
| 2003-12-12 | Sold | $167,000 |
 View on Zillow