


41640 SE Beaverdam St, Sandy, OR, 97055
About This Home
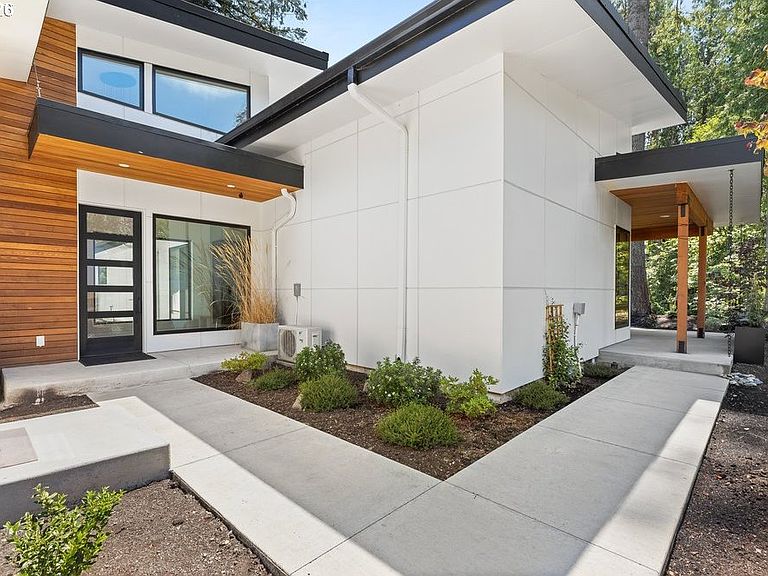
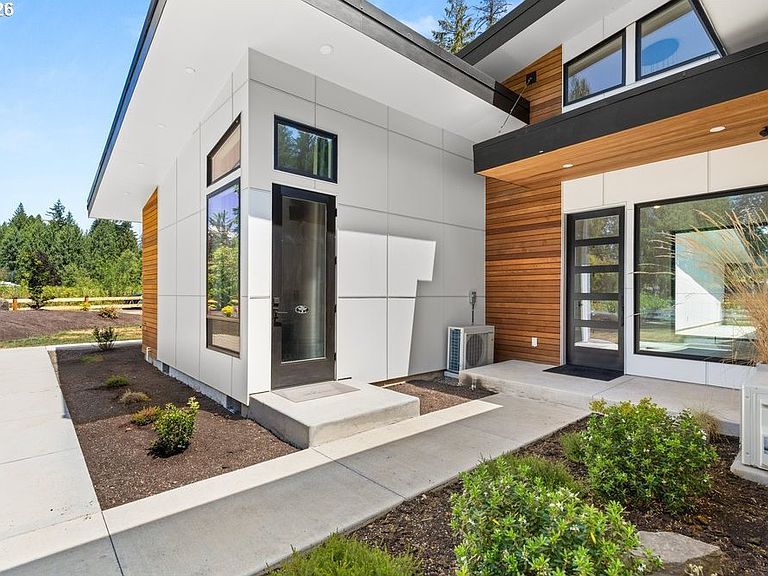
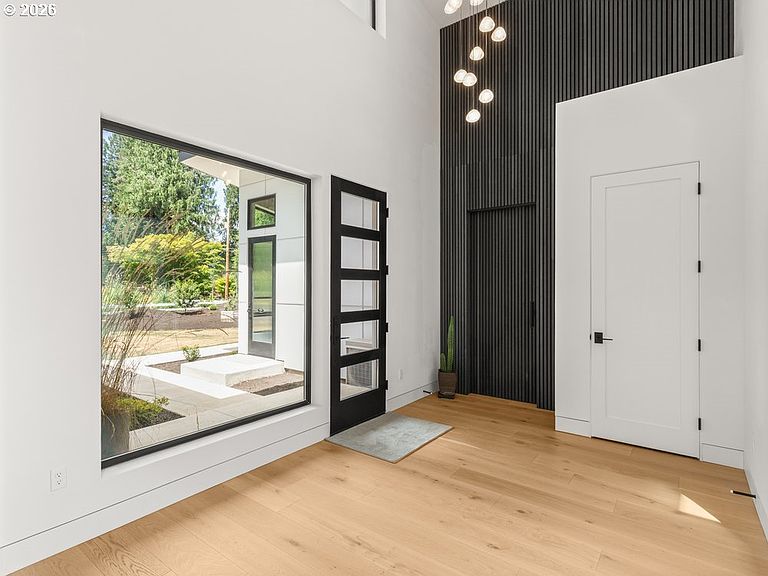
Modern Luxury. Creekside Serenity.Tucked among towering trees just five minutes from downtown Sandy, this one-of-a-kind custom home offers the perfect balance of modern luxury and peaceful Pacific Northwest living. A year-round creek winds through the property, creating a private retreat enjoyed from the expansive covered deck.Designed with intention, the home's striking architecture features dramatic rooflines, soaring vaulted ceilings, oversized windows, and a private interior courtyard. The stunning great room serves as the heart of the home, where 16-foot ceilings and an entire wall of glass flood the space with natural light while framing tranquil views of the creek and surrounding forest. A custom wood slat feature wall with a sleek fireplace creates a warm, sophisticated gathering space.The beautifully appointed kitchen is designed for seamless entertaining, offering premium stainless steel appliances, abundant cabinetry, a walk-in pantry, and an oversized island. Two luxurious primary suites provide ultimate comfort, each featuring spa-inspired finishes. For added convenience, the main owner's suite includes a walk-in closet with integrated laundry. Hidden behind a discreet door off the entry is a fully equipped guest or in-law suite with its own living area—ideal for multigenerational living or private accommodations.Step outside to discover multiple outdoor spaces designed to embrace the Pacific Northwest. Relax by the sandy creekside beach, gather around the forest fire pit, or unwind in the outdoor living room while listening to the flowing water. The generous grounds provide ample room for gardening, recreation, or creating a private sanctuary.Offering the privacy of a mountain retreat with the convenience of nearby amenities, this home reflects thoughtful craftsmanship, timeless design, and an exceptional connection to nature. Visit the property website for additional photos, videos, and a full virtual tour.
Getting Around
 Car-Dependent
 Very Limited Transit
 Somewhat Bikeable
Schools
Construction
Condition
- Property condition: Resale
- Year built: 2026
Materials
- Foundation: Concrete Perimeter
- Roof: Metal
- Construction materials: Aluminum Siding,Cedar,Cement Siding
Type & Style
- Home type: SingleFamily
- Architectural style: Contemporary
- Property subType: Residential,Single Family Residence
Interior
Appliances
- Appliances included: Built In Oven,Convection Oven,Dishwasher,Disposal,ENERGY STAR Qualified Appliances,Free-Standing Range,Microwave,Plumbed For Ice Maker,Range Hood,Stainless Steel Appliance(s),Washer/Dryer,Free-Standing Refrigerator,Electric Water Heater
- Laundry features: Laundry Room
Basement
- Basement: Crawl Space
Bedrooms & Bathrooms
- Bedrooms: 2
- Bathrooms: 3
- Full bathrooms: 2
- Partial bathrooms: 1
- Main level bathrooms: 3
Dining Room
- Features: Beamed Ceilings,Engineered Hardwood
- Level: Main
Features
- Ceiling Fan(s),High Ceilings,Quartz,Vaulted Ceiling(s),Double Vanity,Walk-In Closet(s),Walkin Shower,Cook Island,Eat Bar,Beamed Ceilings,Pantry,Kitchen Island
- Window features: Double Pane Windows
- Flooring: Engineered Hardwood,Tile,Wood,Wall to Wall Carpet
- Number of fireplaces: 1
- Fireplace features: Electric,Outside
- Fireplace: Yes
Heating & Cooling
- Heating features: Mini Split
- Cooling features: Heat Pump
Interior Area
- Total structure area: 2,593
- Total interior livable area: 2,593 sqft
Kitchen
- Features: Beamed Ceilings, Cook Island, Dishwasher, Eat Bar, Pantry,Convection Oven, Engineered Hardwood, Free Standing Range, Free Standing Refrigerator, Plumbed For Ice Maker
- Level: Main
Master Bedroom
- Features: Exterior Entry, Patio,Double Sinks, Ensuite, High Ceilings, Quartz, Tile Floor, Walkin Closet, Walkin Shower, Wallto Wall Carpet, Washer Dryer
- Level: Main
Property
Accessibility
- Accessibility features: Accessible Entrance,Accessible Full Bath,Accessible Hallway,Caregiver Quarters,Garage On Main,Natural Lighting,One Level,Rollin Shower,Utility Room On Main,Accessibility
Details
- Parcel number: 00691308
Features
- Stories: 1
- Patio & porch: Covered Deck,Patio
- Exterior features: Fire Pit,Raised Beds,Yard,Exterior Entry
- Has view: Yes
- View description: Creek/Stream,Trees/Woods
- Has water view: Yes
- Water view: Creek/Stream
- On waterfront: Yes
- Waterfront features: Creek
Lot
- Lot size: 0.61 Acres
- Features: Level,Wooded,SqFt 20000 to Acres1
Parking
- Total spaces: 2
- Parking features: Driveway,On Street,Attached,Oversized
- Has garage: Yes
- Attached garage spaces: 2
- Covered spaces: 2
- Has uncovered spaces: Yes
Climate Risk is Financial Risk
Every home has a financial story beyond the listing price. Below, you’ll see the climate risks that could affect this property — and in Bills & Affordability, how those risks may influence repairs, insurance, utilities, and long-term value.
Biggest Threats for This Home
- Cold Wave

- Inland Flooding

- Avalanche

- Earthquake

- Heat Wave

- Ice Storm

- Landslide

- Strong Wind

- Volcanic Activity

- Wildfire

How This Home’s Risks Compare
FEMA Declared Disasters in Clackamas County and Oregon
Understanding the Costs
Financial advisors generally recommend spending no more than 30% of your gross household income on housing costs. In practice, many households stretch to 35% or beyond — especially in high-cost markets.
Estimated Costs Today
| Monthly | Annual | |
|---|---|---|
| Mortgage | $5,809 | $69,708 |
| Home Insurance * | $258 | $3,096 |
| Property Taxes | $1,343 | $16,116 |
| Electricity | $235 | $2,823 |
| Total | $7,645 | $91,740 |
Income You'd Need if You Spent...
Oregon FAIR Plan Programs

How Costs Could Change Over Time
Climate risk is quickly impacting all of the major home ownership costs. Adjust the growth rates and percentage of income spent on housing below to see how your housing costs could change over the next 10 years — and what income you'd need to keep up.
Comparing Against the Market
Price Per Sq Ft
vs Other Active Listings
Avg $/sqft
vs Homes Sold Last Month
Median $/sqft
Current Market Trends
Median Price Per Square Foot
The median price per square foot of homes sold in this area each month. Compare this to this listing's price per square foot to gauge whether the home is priced in line with recent sales.
Historicals for This Listing
Zestimate History ($/sqft)
Price History
| Date | Event | Price |
|---|---|---|
| 2026-08-02 | Listed for sale | $1,149,000 |
| 2023-12-28 | Sold | $255,000 |
| 2023-12-15 | Pending sale | $299,900 |
| 2023-12-09 | Price change | $299,900 |
| 2023-11-09 | Listed for sale | $320,000 |
| 2019-09-16 | Sold | $21,260 |
| 2009-06-08 | Sold | $75,000 |
For Sale by Agent
 View on Zillow