



42101 SE Locksmith Ln, Sandy, OR, 97055
About This Home
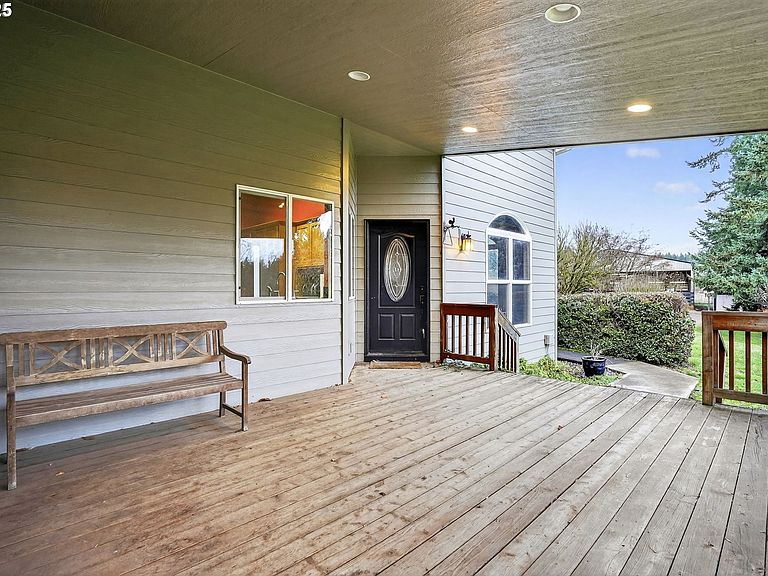
Beyond a gated, tree lined drive you’ll find this move in ready single level home (1997) set on 15 serene acres bordering productive blueberry fields—an ideal country retreat. The 2,538 sqft residence offers 4 bedrooms, 2.1 baths, vaulted ceilings, hardwood floors, a generous primary suite, foyer office nook, and bright, open living spaces. The well appointed kitchen with stainless appliances flows easily into formal living, family and dining areas, and a large mudroom adds everyday practicality. An oversized, extra deep three car garage (RV ready) and a finished upstairs loft provide additional storage and flexible space.Purpose built for riders, the equestrian infrastructure is exceptional: a 70×80 indoor arena with eight attached stalls (four with runs), a large tack room, cross ties and wash rack; an 80×120 outdoor sand arena overlooking fully fenced and cross fenced pastures with 9+ turnouts; separate shelters suitable for foaling or retirement; plus an auxiliary workshop with a secondary drive and pull through trailer access, and two storage barns for hay and bedding.Enjoy gardening, a chicken coop, forested pasture walks, and low farm deferral taxes on a property that balances privacy with community. Located between Clackamas and the Mt. Hood Highway—just 15 minutes to Sandy and roughly an hour to PDX—this rare offering provides easy access to the Sandy River, Mt. Hood recreation, the Columbia Gorge, and airport connections. Schedule a showing to experience the blend of practical equine function and peaceful country living.
Getting Around
 Car-Dependent
 Very Limited Transit
 Somewhat Bikeable
Schools
Construction
Condition
- Property condition: Approximately
- Year built: 1997
Materials
- Foundation: Concrete Perimeter
- Roof: Composition
- Construction materials: Wood Frame,Wood Siding,Metal Siding,Lap Siding
Type & Style
- Home type: SingleFamily
- Architectural style: Ranch
- Property subType: Residential,Single Family Residence
Interior
Appliances
- Appliances included: Built In Oven,Convection Oven,Dishwasher,Disposal,Free-Standing Refrigerator,Microwave,Stainless Steel Appliance(s),Washer/Dryer,Electric Water Heater
- Laundry features: Laundry Room
Basement
- Basement: Crawl Space
Bedroom2
- Features: Vaulted Ceiling
- Level: Main
- Area: 130
Bedroom3
- Level: Main
- Area: 110
Bedroom4
- Level: Main
- Area: 121
Bedrooms & Bathrooms
- Bedrooms: 4
- Bathrooms: 3
- Full bathrooms: 2
- Partial bathrooms: 1
- Main level bathrooms: 3
Dining Room
- Features: Laminate Flooring
- Level: Main
- Area: 182
Family Room
- Features: Laminate Flooring, Vaulted Ceiling, Wood Stove
- Level: Main
- Area: 272
Features
- Ceiling Fan(s),High Ceilings,Vaulted Ceiling(s),Bathroom,Sink,Bathtub With Shower,Pantry,Suite,Indoor,Storage,Loft
- Window features: Double Pane Windows
- Flooring: Engineered Hardwood,Laminate,Dirt,Concrete
- Number of fireplaces: 1
- Fireplace features: Wood Burning,Wood Burning Stove
- Fireplace: Yes
Heating & Cooling
- Heating features: Forced Air,Heat Pump,Wood Stove
- Cooling features: Heat Pump
Interior Area
- Total structure area: 2,788
- Total interior livable area: 2,788 sqft
Kitchen
- Features: Pantry,Laminate Flooring
- Level: Main
Living Room
- Features: High Ceilings, Laminate Flooring
- Level: Main
- Area: 156
Master Bedroom
- Features: Suite, Vaulted Ceiling
- Level: Main
- Area: 247
Property
Accessibility
- Accessibility features: Garage On Main,Ground Level,One Level,Accessibility
Details
- Parcel number: 00700511
- Zoning: EFU
Features
- Levels: One
- Stories: 1
- Patio & porch: Covered Deck,Patio,Porch
- Exterior features: Dog Run
- Fencing: Cross Fenced,Fenced
- Has view: Yes
- View description: Territorial,Trees/Woods
Lot
- Lot size: 15 Acres
- Features: Gated,Gentle Sloping,Level,Pasture,Private,Trees,Acres 10 to 20
Parking
- Total spaces: 3
- Parking features: Covered,Secured,RV Access/Parking,RV Boat Storage,Garage Door Opener,Attached,Extra Deep Garage,Oversized
- Has garage: Yes
- Attached garage spaces: 3
- Covered spaces: 3
Climate Risk is Financial Risk
Every home has a financial story beyond the listing price. Below, you’ll see the climate risks that could affect this property — and in Bills & Affordability, how those risks may influence repairs, insurance, utilities, and long-term value.
Biggest Threats for This Home
- Cold Wave

- Inland Flooding

- Avalanche

- Earthquake

- Heat Wave

- Ice Storm

- Landslide

- Strong Wind

- Volcanic Activity

- Wildfire

How This Home’s Risks Compare
FEMA Declared Disasters in Clackamas County and Oregon
Understanding the Costs
Financial advisors generally recommend spending no more than 30% of your gross household income on housing costs. In practice, many households stretch to 35% or beyond — especially in high-cost markets.
Estimated Costs Today
| Monthly | Annual | |
|---|---|---|
| Mortgage | $6,826 | $81,912 |
| Home Insurance * | $303 | $3,636 |
| Property Taxes | $1,563 | $18,756 |
| Electricity | $253 | $3,036 |
| Total | $8,945 | $107,340 |
Income You'd Need if You Spent...
Oregon FAIR Plan Programs

How Costs Could Change Over Time
Climate risk is quickly impacting all of the major home ownership costs. Adjust the growth rates and percentage of income spent on housing below to see how your housing costs could change over the next 10 years — and what income you'd need to keep up.
Comparing Against the Market
Price Per Sq Ft
vs Other Active Listings
Avg $/sqft
vs Homes Sold Last Month
Median $/sqft
Current Market Trends
Median Price Per Square Foot
The median price per square foot of homes sold in this area each month. Compare this to this listing's price per square foot to gauge whether the home is priced in line with recent sales.
Historicals for This Listing
Zestimate History ($/sqft)
Price History
| Date | Event | Price |
|---|---|---|
| 2026-04-24 | Price change | $1,559,000 |
| 2025-11-26 | Listed for sale | $1,585,000 |
| 2023-04-28 | Sold | $1,491,232 |
| 2023-02-19 | Pending sale | $1,700,000 |
| 2022-11-27 | Contingent | $1,700,000 |
| 2022-10-21 | Listed for sale | $1,700,000 |
| 2009-12-04 | Sold | $433,000 |
 View on Zillow